Welcome home to your dreamy 1950's brick ranch in Old Town Littleton offering timeless charm & situated on one of the finest lots in the area! The property features a 1/3-acre private backyard oasis with lush landscaping, flagstone patios, a koi pond, & designated hot tub area, creating a serene retreat. It includes a 2 car oversized detached garage & an extended driveway w/ drive-thru carport. Located just a 5-min drive from Downtown Littleton, it’s close to attractions like Littleton Brewing (coming soon), Bacon Social House & Cherry Cricket. Upon entering, you’re welcomed by original wood floors, fresh paint, modern lighting fixtures, new blinds & high-end finishes throughout. The kitchen boasts eat-in dining, newer LG appliances (2021-2024), freshly painted cabinets, granite countertops, new hardware, under-cabinet lighting & under mount sink w/ accessories. The main level features three bedrooms, a beautifully remodeled full bath w/ Cambria Blackbrook counter, Natural Stone Floor, Kohler Tub & Vigo Shower System. Remodeled powder room off the kitchen w/ wallpaper ceiling. The stairs & lower level have been completely remodeled (2024), featuring stunning Coretec LVP flooring, a stylish basement bthrm w/ Sahara Carrera marble, & a cozy living space w/ a working wood-burning stove adorned in Pietra Grey Italian marble. The laundry room is as cute as a button w/ tons of storage & washer/dryer that stay w/ the home. Down the hall is bedroom #4 that can be used for office, gym, flex. To the back is another substantial bedroom that includes a brand new permitted egress window & large walk in closet. Smarthome (Nest, Garage Camera, Doorbell, Interior Camera) included. New HVAC System (AC and Furnace- 2022) Upgraded LEED Rmax Certified Attic Insulation. New Sump Pump, French Drain, 4 window well drains, 5 buried gutter downspouts (2024). Walking distance to Little Raven Elementary & Euclid Middle School, Littleton Museum, Bemis Library. Aspen Grove/Breck Brew nearby.
Sold for $700,000
$700,000
1040 W Longview Avenue, Littleton, CO 80120
5beds
2,124sqft
Single Family Residence
Built in 1957
0.28 Acres Lot
$713,600 Zestimate®
$330/sqft
$3,521 Estimated rent
Home value
$713,600
$671,000 - $764,000
$3,521/mo
Zestimate® history
Owner options
List your home for rent
$3,521/mo
Rent Zestimate®
Find your next renter with Zillow Rental Manager. Plus, with online applications, you can quickly screen prospective tenants – for free.
$3,521/mo
Rent Zestimate®
Refinance and save
$3,263/mo
Est. payment
Refinancing to a lower rate could help reduce your monthly payments and save thousands over the life of the loan.
$3,263/mo
Est. payment
Explore your selling options
Work with a Zillow partner agent
Leverage their expertise and Zillow's premium Showcase listings to get your home seen by more buyers.
Get startedList with your own agent
Get your home in front of millions of buyers by listing it on Zillow.
Learn how to do itSell it yourself
Take full control of how buyers see your home on Zillow by listing For Sale by Owner (FSBO).
List your homeWhat's special
Modern lighting fixturesHigh-end finishesPrivate backyard oasisKoi pondFlagstone patiosGranite countertopsRemodeled powder room
Zillow last checked:
Listing updated:
Listed by:
Olivia Zuncic 303-956-6890 olivia@goackergroup.com,
Berkshire Hathaway HomeServices Colorado, LLC - Highlands Ranch Real Estate
Bought with:
Barton Gilliom, 100043314
Barton Gilliom
Source: REcolorado as distributed by MLS GRID,MLS#: 7582847
Facts & features
Interior
Bedrooms & bathrooms
- Bedrooms: 5
- Bathrooms: 3
- Full bathrooms: 2
- 1/2 bathrooms: 1
- Main level bathrooms: 2
- Main level bedrooms: 3
Primary bedroom
- Description: Primary Or Guest Rm. Seller Used Basement As Primary
- Level: Main
Bedroom
- Description: New Blinds Throughout Home
- Level: Main
Bedroom
- Description: New Blinds, Fresh Paint, New Light Fixtures Throughout Home
- Level: Main
Bedroom
- Description: Brand New Egress Window & Walk In Closet, Could Be Primary
- Level: Basement
Bedroom
- Description: Non-Conforming, Could Be Office/Den/Bedrm/Flex
- Level: Basement
Bathroom
- Description: Cambria Blackbrook Counter, Natural Stone Floor, Kohler Tub
- Level: Main
Bathroom
- Description: Kholer Toilets Throughout
- Level: Main
Bathroom
- Description: Full Remodel- Sierra Carrera Marble Floor & Shower
- Level: Basement
Dining room
- Description: Fresh Paint & New Light Fixtures Throughout Entire Home
- Level: Main
Family room
- Description: Fresh Paint & New Light Fixtures Throughout Entire Home
- Level: Main
Great room
- Description: Full Remodel - Coretec Lvp - Pietra Grey Italian Marble Fireplace
- Level: Basement
Kitchen
- Description: Newly Painted Cabinets/Hardware, Under Cabinet Lighting
- Level: Main
Laundry
- Description: Remodeled Laundry Rm, New Washer Dryer Stay With Home
- Level: Basement
Heating
- Forced Air
Cooling
- Central Air
Appliances
- Included: Dishwasher, Disposal, Dryer, Microwave, Oven, Range, Refrigerator, Washer
Features
- Ceiling Fan(s), Eat-in Kitchen, Granite Counters, Open Floorplan, Quartz Counters, Smart Thermostat, Stone Counters, Walk-In Closet(s)
- Flooring: Carpet, Stone, Tile, Vinyl, Wood
- Windows: Double Pane Windows
- Basement: Finished,Full,Interior Entry,Sump Pump
- Number of fireplaces: 1
- Fireplace features: Basement, Wood Burning Stove
Interior area
- Total structure area: 2,124
- Total interior livable area: 2,124 sqft
- Finished area above ground: 1,062
- Finished area below ground: 1,038
Property
Parking
- Total spaces: 3
- Parking features: Concrete, Oversized
- Garage spaces: 2
- Carport spaces: 1
- Covered spaces: 3
Features
- Levels: One
- Stories: 1
- Patio & porch: Front Porch, Patio
- Exterior features: Lighting, Private Yard
- Fencing: Full
Lot
- Size: 0.28 Acres
- Features: Level, Sprinklers In Front, Sprinklers In Rear
Details
- Parcel number: 032098210
- Special conditions: Standard
Construction
Type & style
- Home type: SingleFamily
- Architectural style: Bungalow,Cottage,Mid-Century Modern
- Property subtype: Single Family Residence
Materials
- Brick, Frame
- Foundation: Slab
- Roof: Composition
Condition
- Updated/Remodeled
- Year built: 1957
Utilities & green energy
- Sewer: Public Sewer
- Water: Public
- Utilities for property: Cable Available, Electricity Connected, Internet Access (Wired)
Green energy
- Energy efficient items: Insulation
Community & HOA
Community
- Security: Smart Cameras, Smart Security System, Video Doorbell
- Subdivision: Old Littleton
HOA
- Has HOA: No
Location
- Region: Littleton
Financial & listing details
- Price per square foot: $330/sqft
- Tax assessed value: $698,700
- Annual tax amount: $4,766
- Date on market: 10/10/2024
- Listing terms: Cash,Conventional,FHA,VA Loan
- Exclusions: Sellers Personal Property. Hot Tub.
- Ownership: Individual
- Electric utility on property: Yes
Price history
| Date | Event | Price |
|---|---|---|
| 11/25/2024 | Sold | $700,000-3.4%$330/sqft |
Source:  REcolorado as distributed by MLS GRID #7582847 Report a problem REcolorado as distributed by MLS GRID #7582847 Report a problem | ||
| 10/27/2024 | Pending sale | $725,000$341/sqft |
Source: REcolorado as distributed by MLS GRID #7582847 Report a problem | ||
| 10/10/2024 | Listed for sale | $725,000+43%$341/sqft |
Source: REcolorado as distributed by MLS GRID #7582847 Report a problem | ||
| 6/22/2020 | Sold | $507,000+1.8%$239/sqft |
Source: Public Record Report a problem | ||
| 5/19/2020 | Pending sale | $498,000$234/sqft |
Source: Equity Colorado #2678718 Report a problem | ||
| 5/13/2020 | Listed for sale | $498,000+29.4%$234/sqft |
Source: Equity Colorado #2678718 Report a problem | ||
| 6/15/2015 | Sold | $385,000+2.7%$181/sqft |
Source: Public Record Report a problem | ||
| 6/13/2015 | Pending sale | $374,900$177/sqft |
Source: RE/MAX PROFESSIONALS #2805494 Report a problem | ||
| 5/8/2015 | Listed for sale | $374,900+47.6%$177/sqft |
Source: RE/MAX PROFESSIONALS #2805494 Report a problem | ||
| 4/5/2006 | Sold | $254,000+5%$120/sqft |
Source: Public Record Report a problem | ||
| 7/22/2004 | Sold | $241,900+21.6%$114/sqft |
Source: Public Record Report a problem | ||
| 10/30/2000 | Sold | $199,000$94/sqft |
Source: Public Record Report a problem | ||
Public tax history
| Year | Property taxes | Tax assessment |
|---|---|---|
| 2025 | $5,096 +6.9% | $43,669 -12.4% |
| 2024 | $4,766 +32.7% | $49,841 -7.8% |
| 2023 | $3,593 +0.3% | $54,046 +52.7% |
| 2022 | $3,583 | $35,389 -2.8% |
| 2021 | -- | $36,408 +23.5% |
| 2020 | $2,901 -1.1% | $29,487 |
| 2019 | $2,933 | $29,487 +0.2% |
| 2018 | $2,933 +6.9% | $29,441 |
| 2017 | $2,743 | $29,441 +43.9% |
| 2016 | -- | $20,465 |
| 2015 | -- | $20,465 +31.5% |
| 2014 | $1,723 | $15,562 -3.3% |
| 2013 | -- | $16,100 |
| 2012 | -- | $16,100 |
| 2011 | $1,562 +12.8% | $16,100 -11.9% |
| 2010 | $1,385 -11.5% | $18,280 |
| 2009 | $1,564 | $18,280 -10.8% |
| 2008 | -- | $20,497 |
| 2007 | -- | $20,497 +24.9% |
| 2006 | -- | $16,405 |
| 2005 | -- | $16,405 +4.4% |
| 2002 | $1,100 +12.3% | $15,720 +22.4% |
| 2001 | $980 | $12,840 |
Find assessor info on the county website
Neighborhood: 80120
Nearby homes
- $518,200-- bd2 ba1k sqft1030 W Longview Ave, Littleton, CO 80120Off Market
- $480,1003 bd1 ba1.1k sqft1150 W Longview Ave, Littleton, CO 80120Off Market

- $760,0005 bd3 ba2.3k sqft1035 W Longview Ave, Littleton, CO 80120Sold
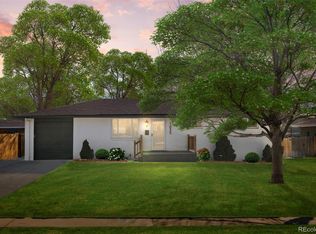
- $699,5004 bd3 ba2.3k sqft1145 W Longview Ave, Littleton, CO 80120Off Market
- $588,4005 bd2 ba2k sqft1025 W Longview Ave, Littleton, CO 80120Off Market
- $471,7003 bd1 ba1.1k sqft1020 W Longview Ave, Littleton, CO 80120Off Market
- $761,4004 bd3 ba1.9k sqft1170 W Longview Ave, Littleton, CO 80120Off Market
- $542,600-- bd1 ba1.1k sqft1155 W Longview Ave, Littleton, CO 80120Off Market
Nearby schools
GreatSchools rating
- 5/10Little Raven Elementary SchoolGrades: K-5Distance: 1.8 mi
- 7/10Euclid Middle SchoolGrades: 6-8Distance: 0.3 mi
- 9/10Heritage High SchoolGrades: 9-12Distance: 1 mi
Schools provided by the listing agent
- Elementary: Little Raven
- Middle: Euclid
- High: Heritage
- District: Littleton 6
Source: REcolorado as distributed by MLS GRID. This data may not be complete. We recommend contacting the local school district to confirm school assignments for this home.
Get a cash offer in 3 minutes
Find out how much your home could sell for in as little as 3 minutes with a no-obligation cash offer.
Estimated market value
$713,600
Get a cash offer in 3 minutes
Find out how much your home could sell for in as little as 3 minutes with a no-obligation cash offer.
Estimated market value
$713,600
- Colorado
- Arapahoe County
- Littleton
- 80120
- 1040 W Longview Avenue
Nearby cities
Nearby neighborhoods
Nearby zip codes
Other Littleton Topics
