Skip main navigation
Sold for $415,000
  • Listing Provided by: Legacy 15 Real Estate Brokers
    Bought with: Pro Realty Group
    $415,000

    1040 W Macarthur Blvd APT 52, Santa Ana, CA 92707

    1beds
    642sqft
    Condominium
    Built in 1969
    -- sqft lot
    $418,200 Zestimate®
    $646/sqft
    $1,964 Estimated rent

    Home value

    $418,200

    $385,000 - $456,000

    $1,964/mo

    Zestimate® history
    Loading
    Loading...

    Owner options

    List your home for rent

    $1,964/mo

    Rent Zestimate®

    Find your next renter with Zillow Rental Manager. Plus, with online applications, you can quickly screen prospective tenants – for free.

    Learn more

    $1,964/mo

    Rent Zestimate®

    Refinance and save

    $3,135/mo

    Est. payment

    Refinancing to a lower rate could help reduce your monthly payments and save thousands over the life of the loan.

    See today's rates

    $3,135/mo

    Est. payment

    Explore your selling options

    Work with a Zillow partner agent

    Leverage their expertise and Zillow's premium Showcase listings to get your home seen by more buyers.

    Get started

    List with your own agent

    Get your home in front of millions of buyers by listing it on Zillow.

    Learn how to do it

    Sell it yourself

    Take full control of how buyers see your home on Zillow by listing For Sale by Owner (FSBO).

    List your home

    What's special

    Large separate wardrobeCozy covered front deckFrosted glass doorsCurved glass hoodQuartz countersFormal dining roomStainless appliances
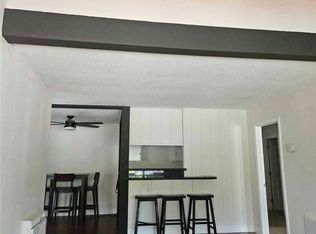
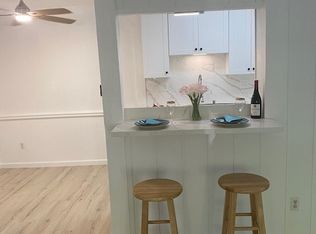
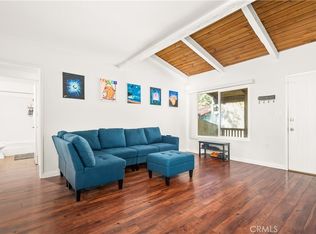
    Upgraded South Coast Metro 1-bedroom condo in a gated community! Enter the light and bright living room with tall ceilings, floating TV entertainment stand and manufactured vinyl flooring; which extends throughout the home. The kitchen features a breakfast bar open to the living room, quartz counters, tile backsplash and stainless appliances with a curved glass hood. The kitchen sides to a formal dining room with a custom built-in closet and frosted glass doors. A generous sized bedroom includes custom shelving, walk-in closet and a large separate wardrobe. A cozy covered front deck is perfect for relaxation. Dual-pane vinyl windows and screen security door. Covered carport that includes additional 2-level storage. Parking passes available for a 2nd vehicle. HOA covers water and trash. Additional HOA amenities include 4 tennis courts, basketball and volleyball courts, clubhouse, dog park, gym, 3 pools and 5 spas. Situated just minutes from the 405, 55, 73, and 5 freeways for easy commutes. Minutes away from South Coast Plaza, the Segerstrom Center for the Arts, John Wayne Airport, along with endless dining options. Fantastic opportunity to own a home in the vibrant South Coast Metro community!

    Zillow last checked:

    Listing updated:

    Listing Provided by:

    Diane Cirignani DRE #01242684 949-233-3821,

    Legacy 15 Real Estate Brokers,

    John Cirignani DRE #01280684 949-709-1300,

    Legacy 15 Real Estate Brokers

    Bought with:

    Matt Vanderbeek, DRE #01270203

    Pro Realty Group

    Source: CRMLS,MLS#: OC25026431MLS LogoOriginating MLS: California Regional MLS

    Facts & features

    Interior

    Bedrooms & bathrooms
    • Bedrooms: 1
    • Bathrooms: 1
    • Full bathrooms: 1
    • Main level bathrooms: 1
    • Main level bedrooms: 1
    Bathroom
    • Features: Bathroom Exhaust Fan, Bathtub, Tub Shower
    Kitchen
    • Features: Quartz Counters
    Other
    • Features: Walk-In Closet(s)
    Heating
    • Electric, Wall Furnace
    Cooling
    • Wall/Window Unit(s)
    Appliances
    • Included: Dishwasher, Electric Cooktop, Electric Oven, Disposal, Refrigerator, Range Hood
    • Laundry: See Remarks
    Features
    • Breakfast Bar, Built-in Features, Separate/Formal Dining Room, Open Floorplan, Quartz Counters, Walk-In Closet(s)
    • Flooring: Vinyl
    • Windows: Double Pane Windows, Screens
    • Has fireplace: No
    • Fireplace features: None
    • Common walls with other units/homes: 2+ Common Walls
    Interior area
    • Total interior livable area: 642 sqft

    Property

    Parking
    • Total spaces: 1
    • Parking features: Covered, Detached Carport, See Remarks
    • Carport spaces: 1
    Features
    • Levels: One
    • Stories: 1
    • Entry location: Front Door
    • Patio & porch: Covered, Deck
    • Exterior features: Lighting
    • Pool features: Association
    • Has spa: Yes
    • Spa features: Association
    • Fencing: None
    • Has view: Yes
    • View description: None
    Lot
    • Size: 5.86 Acres
    Details
    • Parcel number: 93738348
    • Special conditions: Standard

    Construction

    Type & style
    • Home type: Condo
    • Architectural style: Traditional
    • Property subtype: Condominium
    • Attached to another structure: Yes
    Materials
    • Stucco
    • Roof: Spanish Tile
    Condition
    • New construction: No
    • Year built: 1969

    Utilities & green energy

    • Sewer: Public Sewer
    • Water: Public
    • Utilities for property: Electricity Connected, Natural Gas Connected, Sewer Connected, Water Connected

    Community & neighborhood

    Security
    • Security features: Carbon Monoxide Detector(s), Gated with Attendant, Smoke Detector(s)
    Community
    • Community features: Curbs, Street Lights, Suburban, Sidewalks
    Location
    • Region: Santa Ana
    • Subdivision: Macarthur Village (Mavl)

    HOA & financial

    HOA
    • Has HOA: Yes
    • HOA fee: $540 monthly
    • Amenities included: Clubhouse, Controlled Access, Sport Court, Dog Park, Fitness Center, Pool, Guard, Spa/Hot Tub, Tennis Court(s), Trash
    • Association name: Macarthur Village
    • Association phone: 714-751-2956

    Other

    Other facts
    • Listing terms: Cash,Cash to New Loan,Conventional

    Price history

    DateEventPrice
    3/7/2025Sold$415,000-1.2%$646/sqft
    Source: CRMLS #OC25026431 Report a problem
    2/14/2025Contingent$420,000$654/sqft
    Source: CRMLS #OC25026431 Report a problem
    2/6/2025Listed for sale$420,000+47.4%$654/sqft
    Source: CRMLS #OC25026431 Report a problem
    3/12/2020Sold$285,000-1.7%$444/sqft
    Source: CRMLS #PW20024338 Report a problem
    2/12/2020Pending sale$289,999$452/sqft
    Source: Camino Real Realtors #PW20024338 Report a problem
    2/3/2020Listed for sale$289,999$452/sqft
    Source: Camino Real Realtors #PW20024338 Report a problem

    Public tax history

    YearProperty taxesTax assessment
    2025$3,823 +3.1%$311,687 +2%
    2024$3,706 +2.6%$305,576 +2%
    2023$3,613 +1.2%$299,585 +2%
    2022$3,572 +2.4%$293,711 +2%
    2021$3,489 -13.8%$287,952 +143.2%
    2020$4,049 +139.6%$118,377 +2%
    2019$1,690 +1.7%$116,056 +2%
    2018$1,662 +4.5%$113,781 +2%
    2017$1,590 $111,550 +2%
    2016$1,590 +1.9%$109,363 +1.5%
    2015$1,561 +3.1%$107,721 +2%
    2014$1,514 $105,611 +0.5%
    2013-- $105,134 +2%
    2012-- $103,073 +2%
    2011-- $101,052 +0.8%
    2010-- $100,297

    Find assessor info on the county website

    Neighborhood: 92707

    Nearby schools

    GreatSchools rating
    Get a cash offer in 3 minutes
    Find out how much your home could sell for in as little as 3 minutes with a no-obligation cash offer.
    Estimated market value
    $418,200
    Get a cash offer in 3 minutes
    Find out how much your home could sell for in as little as 3 minutes with a no-obligation cash offer.
    Estimated market value
    $418,200