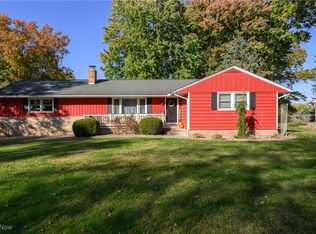
Estate Auction. Brick Ranch Home, Great Neighborhood. Alliance CSD, Stark Co. Live Auction with Online Bidding Available. All sells to settle the Sherry L. Syme Estate, Stark County Probate Case No. 257001. ONLINE BIDDING BEGINS WEDNESDAY, NOVEMBER 18, 2026, AT 9:00 AM, AND LIVE ON-SITE BIDDING WILL BEGIN THURSDAY, NOVEMBER 19, 2026, AT 12:30 PM. This well-maintained brick ranch sits on 0.53 acres in a great neighborhood within the Alliance City School District. Built in 1971, this home offers 1,893 sq. ft. of living space with 3 bedrooms and 2 full baths. The main level features a formal living room, formal dining room, and a family room with built-in shelving and a gas fireplace. The primary bedroom includes a private full bath with a tile shower and a walk-in closet. The second full bath features a double vanity. Convenient main-level laundry with a sink, city water and sewer, and copper plumbing. The full basement is very clean, with glass block windows and Drylok waterproofing. Additional features include an oversized 2-car attached garage, a concrete patio with sliding-door access from the kitchen, a furnace updated approx. 2010, and central air updated approx. 2024. Taxes are $1,373.73 per half-year. Stark County parcel no. 103471. A solid brick ranch in a desirable neighborhood with room to update. An opportunity for homeowners and investors alike! The home will be open for preview on auction day at 11:00 AM.
Active
Price Unknown
1040 W Milton St, Alliance, OH 44601
3beds
1,893sqft
Single Family Residence
Built in 1971
0.53 Acres Lot
$-- Zestimate®
$--/sqft
$-- HOA
What's special
Well-maintained brick ranchGas fireplaceFormal dining roomWalk-in closetTile showerDrylok waterproofing
- 9 days
- 364
- 27
Zillow last checked:
Listing updated:
Listed by:
George P Kiko 330-418-1095 george@kikocompany.com,
Kiko,
Georgia Adams 330-413-2815,
Kiko
Source: MLS Now,MLS#: 5256109 Originating MLS: Stark Trumbull Area REALTORS
Facts & features
Interior
Bedrooms & bathrooms
- Bedrooms: 3
- Bathrooms: 2
- Full bathrooms: 2
- Main level bathrooms: 2
- Main level bedrooms: 3
Heating
- Gas
Cooling
- Central Air
Appliances
- Included: Built-In Oven, Dryer, Refrigerator, Washer
- Laundry: Main Level
Features
- Basement: Full
- Number of fireplaces: 1
- Fireplace features: Gas
Interior area
- Total structure area: 1,893
- Total interior livable area: 1,893 sqft
- Finished area above ground: 1,893
Video & virtual tour
Property
Parking
- Total spaces: 2
- Parking features: Attached, Garage
- Attached garage spaces: 2
Features
- Levels: One
- Stories: 1
- Patio & porch: Patio
Lot
- Size: 0.53 Acres
Details
- Parcel number: 00103471
- Special conditions: Auction,Estate
Construction
Type & style
- Home type: SingleFamily
- Architectural style: Ranch
- Property subtype: Single Family Residence
Materials
- Brick
- Roof: Asphalt,Fiberglass
Condition
- Year built: 1971
Utilities & green energy
- Sewer: Public Sewer
- Water: Public
Community & HOA
HOA
- Has HOA: No
Location
- Region: Alliance
Financial & listing details
- Tax assessed value: $235,200
- Annual tax amount: $2,747
- Date on market: 10/26/2026
- Cumulative days on market: 10 days
Estimated market value
Not available
Estimated sales range
Not available
Not available
Public tax history
| Year | Property taxes | Tax assessment |
|---|---|---|
| 2024 | $2,618 -0.6% | $82,330 +10.2% |
| 2023 | $2,633 -1.3% | $74,690 |
| 2022 | $2,667 -0.1% | $74,690 |
| 2021 | $2,670 +13.6% | $74,690 +16.8% |
| 2020 | $2,350 | $63,950 +0.7% |
| 2019 | $2,350 | $63,490 |
| 2018 | $2,350 +9% | $63,490 +9.2% |
| 2017 | $2,155 +0.9% | $58,140 +1.5% |
| 2016 | $2,136 -0.9% | $57,300 |
| 2015 | $2,155 | $57,300 +6.5% |
| 2014 | $2,155 +105.7% | $53,800 |
| 2013 | $1,048 | $53,800 |
| 2012 | -- | $53,800 -1.7% |
| 2011 | -- | $54,710 -3.9% |
| 2010 | -- | $56,950 |
| 2009 | $2,345 -0.9% | -- |
| 2008 | $2,366 +4.8% | -- |
| 2007 | $2,258 +10.3% | -- |
| 2005 | $2,048 -3.5% | -- |
| 2004 | $2,123 +19.2% | -- |
| 2003 | $1,781 +12.4% | -- |
| 2002 | $1,584 +0.4% | -- |
| 2001 | $1,578 -0.2% | -- |
| 2000 | $1,581 | -- |
Find assessor info on the county website
Climate risks
Neighborhood: 44601
Nearby schools
Schools provided by the listing agent
- District: Alliance CSD - 7601
Source: MLS Now. This data may not be complete. We recommend contacting the local school district to confirm school assignments for this home.