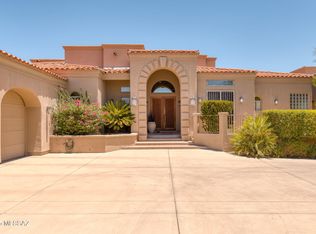
Gorgeous ridgetop custom home in prestigious gated Canada Hills Estates with terrific views of Pusch Ridge and the Santa Catalina Mountains. Spacious 4 bedroom, 3 bath Santa Fe style home with separate living room, family room, and formal dining room, plus high ceilings, tiled floors and 2 fireplaces. Large rear yard has lots of room for entertaining, great views, professional landscaping, multiple patios, a negative edge pool, and a large spa. Recently professionally updated with fresh interior and exterior paint, all new stainless steel appliances, new granite counters, refinished cabinets, new sinks, & a large new tub. Custom built by Michael Almli with high ceilings, dramatic entry, oversized 3 car garage, and great window spaces to take advantage of the view. Private front courtyard. Numerous mature fruit trees in back. Long driveway and large parking area with custom block pavers. Excellent schools, shopping, and parks nearby. Situated on a high lot at the end of a cul-de-sac. Single story home, but with 2 steps down to the bedrooms on the south end of the house. Roof just refurbished and recoated and under warranty. Several large picture windows just replaced. Two HVAC units, two water heaters, and a central vacuum system.
Sold for $1,090,000
$1,090,000
1040 W Soft Wind Pl, Tucson, AZ 85737
4beds
3,288sqft
Single Family Residence
Built in 1995
0.95 Acres Lot
$1,197,500 Zestimate®
$332/sqft
$3,811 Estimated rent
Home value
$1,197,500
$1.11M - $1.31M
$3,811/mo
Zestimate® history
Owner options
List your home for rent
$3,811/mo
Rent Zestimate®
Find your next renter with Zillow Rental Manager. Plus, with online applications, you can quickly screen prospective tenants – for free.
$3,811/mo
Rent Zestimate®
Refinance and save
$6,417/mo
Est. payment
Refinancing to a lower rate could help reduce your monthly payments and save thousands over the life of the loan.
$6,417/mo
Est. payment
Explore your selling options
Work with a Zillow partner agent
Leverage their expertise and Zillow's premium Showcase listings to get your home seen by more buyers.
Get startedList with your own agent
Get your home in front of millions of buyers by listing it on Zillow.
Learn how to do itSell it yourself
Take full control of how buyers see your home on Zillow by listing For Sale by Owner (FSBO).
List your homeWhat's special
Great viewsCustom block paversFormal dining roomLarge rear yardPrivate front courtyardProfessional landscapingFresh interior
Zillow last checked:
Listing updated:
Listed by:
Howard B Roth,
Top Gun Realty, LLC
Bought with:
Tori Marshall, SA659040000
Coldwell Banker Realty
Source: MLS of Southern Arizona,MLS#: 22315189
Facts & features
Interior
Bedrooms & bathrooms
- Bedrooms: 4
- Bathrooms: 3
- Full bathrooms: 3
Heating
- Forced Air, Natural Gas, Zoned
Cooling
- Zoned, Central Air, Ceiling Fan(s), Gas
Appliances
- Included: Exhaust Fan, Dishwasher, Disposal, Refrigerator, Desk, Electric Oven, Gas Hookup Available, Gas Cooktop, Microwave
- Laundry: Sink, Laundry Room, Gas Dryer Hookup, Electric Dryer Hookup
Features
- Kitchen Island, Beamed Ceilings, Walk-In Closet(s), High Ceilings
- Flooring: Ceramic Tile, Tile, Wood
- Windows: Skylight(s), Double Pane Windows
- Number of fireplaces: 2
- Fireplace features: See Through, Gas, Family Room, Master Bedroom
Interior area
- Total structure area: 3,288
- Total interior livable area: 3,288 sqft
Property
Parking
- Total spaces: 3
- Parking features: Garage Door Opener, Oversized, Over Height Garage, Storage
- Attached garage spaces: 3
Accessibility
- Accessibility features: Door Levers
Features
- Levels: One
- Stories: 1
- Patio & porch: Covered, Patio
- Exterior features: Native Plants, Courtyard
- Pool features: Heated
- Spa features: Conventional
- Fencing: Block,Wrought Iron,View Fence
- Has view: Yes
- View description: Mountain(s), Panoramic, Sunrise
Lot
- Size: 0.95 Acres
- Dimensions: 50 X 220 X 188 X 145 X 208
- Features: Decorative Gravel, Shrubs, Subdivided, Cul-De-Sac, East/West Exposure, Hillside Lot, Elevated Lot
Details
- Additional structures: Gazebo
- Parcel number: 224266710
- Zoning: Oro Valley - PAD
- Special conditions: None
Construction
Type & style
- Home type: SingleFamily
- Architectural style: Santa Fe
- Property subtype: Single Family Residence
Materials
- Frame - Stucco
- Roof: Built-Up - Reflect
Condition
- Year built: 1995
Utilities & green energy
- Sewer: Sewer Connected
- Water: Water Company
- Utilities for property: Pre-Wired Tele Lines
Community & neighborhood
Security
- Security features: Smoke Detector(s), Security Lights
Community
- Community features: Gated, Paved Street
Location
- Region: Tucson
- Subdivision: Canada Hills Est Phase ll (42-130)
HOA & financial
HOA
- Has HOA: Yes
- HOA fee: $82 monthly
- Services included: Common Area Maint, Street Maint
- Association name: Canada Hills Est II
- Association phone: 520-297-1200
Other
Other facts
- Listing terms: VA Loan,Conventional,Cash
- Road surface type: Paved
Price history
| Date | Event | Price |
|---|---|---|
| 11/2/2023 | Sold | $1,090,000-5.2%$332/sqft |
Source:  MLS of Southern Arizona #22315189 Report a problem MLS of Southern Arizona #22315189 Report a problem | ||
| 10/13/2023 | Pending sale | $1,150,000$350/sqft |
Source: MLS of Southern Arizona #22315189 Report a problem | ||
| 9/21/2023 | Contingent | $1,150,000$350/sqft |
Source: MLS of Southern Arizona #22315189 Report a problem | ||
| 9/16/2023 | Listed for sale | $1,150,000+17.9%$350/sqft |
Source: MLS of Southern Arizona #22315189 Report a problem | ||
| 8/13/2023 | Listing removed | $975,000$297/sqft |
Source: MLS of Southern Arizona #22315189 Report a problem | ||
| 7/19/2023 | Contingent | $975,000$297/sqft |
Source: MLS of Southern Arizona #22315189 Report a problem | ||
| 7/15/2023 | Listed for sale | $975,000+842%$297/sqft |
Source: MLS of Southern Arizona #22315189 Report a problem | ||
| 8/4/1994 | Sold | $103,500$31/sqft |
Source: Public Record Report a problem | ||
Public tax history
| Year | Property taxes | Tax assessment |
|---|---|---|
| 2025 | $8,690 +3.9% | $82,787 -2.6% |
| 2024 | $8,366 +5% | $85,037 +15.8% |
| 2023 | $7,971 -4% | $73,464 +22.7% |
| 2022 | $8,299 -2.8% | $59,881 -0.8% |
| 2021 | $8,539 +3.1% | $60,385 +0.7% |
| 2020 | $8,283 | $59,991 +3.7% |
| 2019 | $8,283 +4.4% | $57,872 +11.4% |
| 2018 | $7,935 +2.1% | $51,936 |
| 2017 | $7,770 +8.7% | $51,936 +5% |
| 2016 | $7,146 +10.3% | $49,462 +5% |
| 2015 | $6,480 | $47,107 |
| 2014 | -- | -- |
| 2013 | -- | $479,580 |
| 2012 | -- | -- |
| 2011 | -- | -- |
| 2010 | -- | -- |
| 2009 | -- | -- |
| 2007 | -- | -- |
| 2006 | -- | -- |
| 2005 | -- | -- |
| 2004 | -- | -- |
| 2003 | -- | -- |
| 2002 | -- | -- |
| 2001 | $3,677 +4.1% | -- |
| 2000 | $3,532 | -- |
Find assessor info on the county website
Neighborhood: 85737

Nearby schools
GreatSchools rating
- 7/10Copper Creek Elementary SchoolGrades: PK-5Distance: 1 mi
- 4/10Amphi Academy at El HogarGrades: K-12Distance: 8.2 mi
- 6/10Ironwood Ridge High SchoolGrades: 9-12Distance: 2.1 mi
Schools provided by the listing agent
- Elementary: Copper Creek
- Middle: Wilson K-8
- High: Ironwood Ridge
Source: MLS of Southern Arizona. This data may not be complete. We recommend contacting the local school district to confirm school assignments for this home.
Get a cash offer in 3 minutes
Find out how much your home could sell for in as little as 3 minutes with a no-obligation cash offer.
Estimated market value
$1,197,500
Get a cash offer in 3 minutes
Find out how much your home could sell for in as little as 3 minutes with a no-obligation cash offer.
Estimated market value
$1,197,500
- Arizona
- Pima County
- Oro Valley
- 85737
- 1040 W Soft Wind Pl
Nearby cities
Nearby zip codes
Other Oro Valley Topics
