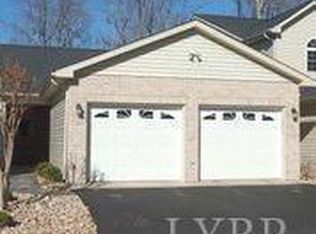
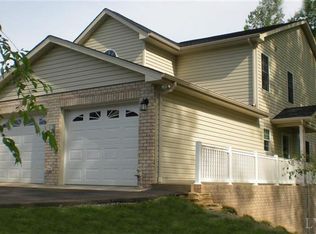
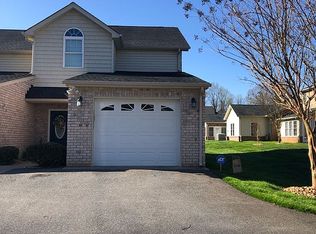
Welcome to 1040 Walnut Crest Court in the desirable Sleepy Oaks community! This beautifully maintained, turnkey end-unit townhome offers easy one-level living with 3 bedrooms, 2 full baths, and 1,617 finished sq. ft. Enjoy added privacy and a spacious feel with an open lot directly beside the home. Freshly painted throughout, the home is truly move-in ready. The kitchen features a newer refrigerator and stove, along with updated insulation around the plumbing. Also, the freshly painted deck provides a great spot to relax or entertain. The full unfinished basement offers an additional 1,617 sq. ft. of space and plenty of potential, with plumbing already in place for a future bathroom. Create the space you need for a recreation room, office, hobby area, gym, or storage. Conveniently located near shopping, dining, Liberty University, and everyday amenities. A wonderful opportunity in a desirable Forest neighborhood! Upscale and maintenance-free living. Open House Sat Sept 5th, 11- 1 p.m
Pending
$349,900
1040 Walnut Crest Ct, Forest, VA 24551
3beds
1,617sqft
Townhouse
Built in 2010
4,791 Square Feet Lot
$-- Zestimate®
$216/sqft
$250/mo HOA
What's special
Easy one-level livingFreshly painted throughoutNewer refrigerator and stoveFreshly painted deck
- 16 days
- 494
- 20
Likely to sell faster than
Zillow last checked:
Listing updated:
Listed by:
Kim M. Nicholson 434-444-0374 kim@homewithkim.com,
Real Broker, LLC 855-450-0442
Source: LMLS,MLS#: 369033 Originating MLS: Lynchburg Board of Realtors
Originating MLS: Lynchburg Board of RealtorsFacts & features
Interior
Bedrooms & bathrooms
- Bedrooms: 3
- Bathrooms: 2
- Full bathrooms: 2
Primary bedroom
- Level: First
- Area: 204
- Dimensions: 17 x 12
Bedroom
- Dimensions: 0 x 0
Bedroom 2
- Level: First
- Area: 144
- Dimensions: 12 x 12
Bedroom 3
- Level: First
- Area: 168
- Dimensions: 12 x 14
Bedroom 4
- Area: 0
- Dimensions: 0 x 0
Bedroom 5
- Area: 0
- Dimensions: 0 x 0
Dining room
- Level: First
- Area: 168
- Dimensions: 12 x 14
Family room
- Area: 0
- Dimensions: 0 x 0
Great room
- Level: First
- Area: 374
- Dimensions: 17 x 22
Kitchen
- Level: First
- Area: 156
- Dimensions: 13 x 12
Living room
- Area: 0
- Dimensions: 0 x 0
Office
- Area: 0
- Dimensions: 0 x 0
Heating
- Heat Pump, Hot Water-Elec
Cooling
- Central Air, Heat Pump
Appliances
- Included: Trash Compactor, Dishwasher, Disposal, Microwave, Electric Range, Refrigerator, Self Cleaning Oven, Electric Water Heater
- Laundry: Dryer Hookup, Laundry Closet, Laundry Room, Main Level, Separate Laundry Rm., Washer Hookup
Features
- Drywall, Great Room, Main Level Bedroom, Primary Bed w/Bath, Walk-In Closet(s)
- Flooring: Carpet, Engineered Hardwood, Vinyl
- Windows: Insulated Windows
- Basement: Exterior Entry,Full,Interior Entry,Concrete,Bath/Stubbed,Walk-Out Access
- Attic: Access,Pull Down Stairs,Storage Only
- Number of fireplaces: 1
- Fireplace features: 1 Fireplace, Gas Log, Great Room
Interior area
- Total structure area: 1,617
- Total interior livable area: 1,617 sqft
- Finished area above ground: 1,617
- Finished area below ground: 0
Video & virtual tour
Property
Parking
- Parking features: Paved Drive
- Has uncovered spaces: Yes
Features
- Levels: One
- Exterior features: Tennis Courts Nearby
- Pool features: Pool Nearby
Lot
- Size: 4,791 Square Feet
- Features: Landscaped, Undergrnd Utilities, Close to Clubhouse
Details
- Parcel number: 101129
- Zoning: PRD
Construction
Type & style
- Home type: Townhouse
- Property subtype: Townhouse
Materials
- Brick, Vinyl Siding
- Roof: Shingle
Condition
- Year built: 2010
Utilities & green energy
- Electric: AEP/Appalachian Powr
- Sewer: County
- Water: County
- Utilities for property: Cable Available
Community & HOA
Community
- Subdivision: Sleepy Oak Park Villas
HOA
- Has HOA: Yes
- Services included: Maintenance Structure, Maintenance Grounds, Neighborhood Lights, Road Maintenance, Roof, Snow Removal, Trash
- HOA fee: $250 monthly
Location
- Region: Forest
Financial & listing details
- Price per square foot: $216/sqft
- Tax assessed value: $315,100
- Annual tax amount: $1,291
- Date on market: 9/4/2026
- Cumulative days on market: 16 days
Estimated market value
Not available
Estimated sales range
Not available
Not available
Price history
| Date | Event | Price |
|---|---|---|
| 9/7/2026 | Pending sale | $349,900$216/sqft |
Source:  LMLS #369033 Report a problem LMLS #369033 Report a problem | ||
| 9/4/2026 | Listed for sale | $349,900+45%$216/sqft |
Source: LMLS #369033 Report a problem | ||
| 11/29/2010 | Sold | $241,250$149/sqft |
Source: LMLS #260784 Report a problem | ||
Public tax history
| Year | Property taxes | Tax assessment |
|---|---|---|
| 2025 | -- | $315,100 |
| 2024 | $1,292 | $315,100 |
| 2023 | -- | $315,100 +21.6% |
| 2022 | $1,296 | $259,200 |
| 2021 | $1,296 | $259,200 |
| 2020 | $1,296 -3.8% | $259,200 |
| 2019 | $1,348 +20% | $259,200 +20% |
| 2018 | $1,123 0% | $216,000 |
| 2017 | $1,123 | $216,000 |
| 2016 | $1,123 | $216,000 |
| 2015 | $1,123 +7% | $216,000 +7% |
| 2014 | $1,049 +4% | $201,800 |
| 2013 | $1,009 | $201,800 |
| 2012 | $1,009 +250.3% | $201,800 +250.3% |
| 2011 | $288 +92% | $57,600 +92% |
| 2010 | $150 | $30,000 |
| 2009 | $150 | $30,000 |
| 2008 | $150 | $30,000 |
Find assessor info on the county website
Monthly payment
Est. payment
Payment breakdown
Explore the cost of this home by adjusting the details. Changes won't be saved.Climate risks
Neighborhood: 24551

Similar homes
- $399,9003 bd3 ba2.2k sqft207 Hunters Creek Rd, Forest, VA 24551For Sale
 MLS ID #369202, Matthew A. Grant, Mark A. Dalton & Co., Inc.. LMLS
 - $369,9004 bd4 ba2.2k sqft1232 Commonwealth Cir, Forest, VA 24551For Sale
 MLS ID #369246, Dan Callaway, Cornerstone Realty Group Inc.. LMLS
 - $349,9003 bd3 ba2.1k sqft201 Forest Dale Dr, Forest, VA 24551For Sale
 MLS ID #367590, Mary M. Sloan, John Stewart Walker, Inc. LMLS
 - $345,0003 bd2 ba2.3k sqft112 Valleywood Dr, Forest, VA 24551For Sale
 MLS ID #368721, William Matthew Barrett IV, Elite Realty. LMLS
