Welcome to your dream condo! This stunning, light-filled residence beautifully marries vintage charm with contemporary elegance. A modern light fixture casts a warm glow over the gleaming hardwood floors, while abundant storage solutions ensure that everything has its place.The kitchen is a delight, featuring a spacious pantry, custom white-washed built-ins, honed marble countertops, and a brand-new refrigerator-perfect treat for a chef! This versatile 2-bedroom layout offers the flexibility to convert one bedroom into a cozy office or an elegant dining room, catering to your lifestyle needs. The formal living room provides ample space for entertaining, complete with room for a kitchen table, making it ideal for gatherings with family and friends. Step outside to discover the association's serene courtyard, a private oasis perfect for grilling, relaxing, or enjoying a good book in the fresh air. Additional perks include a convenient storage unit and laundry facilities in the basement and an unbeatable location in the historic district of Oak Park. You'll be just two blocks away from a vibrant array of restaurants, charming coffee shops, and the train station, making this condo not just a home, but a lifestyle. Don't miss your chance to own this exquisite property-schedule a viewing today!
Closed
$200,000
1040 Washington Blvd APT 2, Oak Park, IL 60302
2beds
1,000sqft
Condominium, Single Family Residence
Built in ----
-- sqft lot
$210,100 Zestimate®
$200/sqft
$1,907 Estimated rent
Home value
$210,100
$189,000 - $233,000
$1,907/mo
Zestimate® history
Owner options
List your home for rent
$1,907/mo
Rent Zestimate®
Find your next renter with Zillow Rental Manager. Plus, with online applications, you can quickly screen prospective tenants – for free.
$1,907/mo
Rent Zestimate®
Refinance and save
$1,888/mo
Est. payment
Refinancing to a lower rate could help reduce your monthly payments and save thousands over the life of the loan.
$1,888/mo
Est. payment
Explore your selling options
Work with a Zillow partner agent
Leverage their expertise and Zillow's premium Showcase listings to get your home seen by more buyers.
Get startedList with your own agent
Get your home in front of millions of buyers by listing it on Zillow.
Learn how to do itSell it yourself
Take full control of how buyers see your home on Zillow by listing For Sale by Owner (FSBO).
List your homeWhat's special
Light-filled residencePrivate oasisSpacious pantryHoned marble countertopsGleaming hardwood floorsAbundant storage solutionsBrand-new refrigerator
Zillow last checked:
Listing updated:
Listed by:
Maria Galindo, ABR,CRB,RENE,SFR,SRS 708-296-3388,
RE/MAX 10
Bought with:
Patrick Roach
Southwestern Real Estate, Inc.
Source: MRED as distributed by MLS GRID,MLS#: 12404438
Facts & features
Interior
Bedrooms & bathrooms
- Bedrooms: 2
- Bathrooms: 1
- Full bathrooms: 1
Rooms
- Room types: Foyer, Pantry, Walk In Closet
Primary bedroom
- Features: Flooring (Hardwood), Window Treatments (Blinds)
- Level: Main
- Area: 160 Square Feet
- Dimensions: 16X10
Bedroom 2
- Features: Flooring (Hardwood)
- Level: Main
- Area: 192 Square Feet
- Dimensions: 16X12
Foyer
- Features: Flooring (Hardwood)
- Level: Main
- Area: 16 Square Feet
- Dimensions: 04X04
Kitchen
- Features: Kitchen (Galley, Pantry-Walk-in), Flooring (Hardwood)
- Level: Main
- Area: 104 Square Feet
- Dimensions: 13X08
Living room
- Features: Flooring (Hardwood), Window Treatments (Blinds)
- Level: Main
- Area: 276 Square Feet
- Dimensions: 23X12
Pantry
- Features: Flooring (Hardwood)
- Level: Main
- Area: 24 Square Feet
- Dimensions: 6X4
Walk in closet
- Features: Flooring (Hardwood)
- Level: Main
- Area: 20 Square Feet
- Dimensions: 5X4
Heating
- Natural Gas, Steam, Radiator(s)
Cooling
- Window Unit(s)
Appliances
- Included: Range, Microwave, Dishwasher, Refrigerator
- Laundry: Common Area
Features
- 1st Floor Full Bath, Storage, Built-in Features, Walk-In Closet(s)
- Flooring: Hardwood
- Windows: Screens
- Basement: Unfinished,Exterior Entry,Full
- Number of fireplaces: 1
- Fireplace features: Decorative, Living Room
Interior area
- Total structure area: 0
- Total interior livable area: 1,000 sqft
Property
Accessibility
- Accessibility features: No Disability Access
Features
- Patio & porch: Patio, Porch
- Exterior features: Outdoor Grill
Details
- Parcel number: 16073160531014
- Special conditions: None
- Other equipment: Intercom, Ceiling Fan(s)
Construction
Type & style
- Home type: Condo
- Property subtype: Condominium, Single Family Residence
Materials
- Brick
- Foundation: Concrete Perimeter
Condition
- New construction: No
Utilities & green energy
- Electric: Circuit Breakers
- Sewer: Public Sewer
- Water: Lake Michigan, Public
- Utilities for property: Cable Available
Community & HOA
Community
- Security: Carbon Monoxide Detector(s)
HOA
- Has HOA: Yes
- Amenities included: Coin Laundry, Storage, Security Door Lock(s)
- Services included: Heat, Water, Gas, Insurance, Exterior Maintenance, Lawn Care, Scavenger, Snow Removal
- HOA fee: $395 monthly
Location
- Region: Oak Park
Financial & listing details
- Price per square foot: $200/sqft
- Tax assessed value: $164,770
- Annual tax amount: $5,371
- Date on market: 6/26/2025
- Listing terms: Conventional
- Ownership: Condo
Price history
| Date | Event | Price |
|---|---|---|
| 8/15/2025 | Sold | $200,000-4.7%$200/sqft |
Source:  MRED as distributed by MLS GRID #12404438 Report a problem MRED as distributed by MLS GRID #12404438 Report a problem | ||
| 7/9/2025 | Contingent | $209,900$210/sqft |
Source: MRED as distributed by MLS GRID #12404438 Report a problem | ||
| 6/26/2025 | Listed for sale | $209,900+36.3%$210/sqft |
Source: MRED as distributed by MLS GRID #12404438 Report a problem | ||
| 6/28/2019 | Sold | $154,000-10.7%$154/sqft |
Source: MRED as distributed by MLS GRID #10323980 Report a problem | ||
| 6/28/2019 | Listed for sale | $172,500$173/sqft |
Source: RE/MAX Enterprises #10323980 Report a problem | ||
| 4/20/2019 | Pending sale | $172,500$173/sqft |
Source: RE/MAX Enterprises #10323980 Report a problem | ||
| 3/29/2019 | Listed for sale | $172,500+54%$173/sqft |
Source: RE/MAX Enterprises #10323980 Report a problem | ||
| 3/24/2015 | Sold | $112,000+18.5%$112/sqft |
Source: Public Record Report a problem | ||
| 6/15/2012 | Sold | $94,500-44.4%$95/sqft |
Source: Baird & Warnerc #08029342_60302_2 Report a problem | ||
| 11/4/2005 | Sold | $170,000+3%$170/sqft |
Source: Public Record Report a problem | ||
| 9/29/2003 | Sold | $165,000+68.4%$165/sqft |
Source: Public Record Report a problem | ||
| 7/8/1997 | Sold | $98,000-9.3%$98/sqft |
Source: Public Record Report a problem | ||
| 9/5/1995 | Sold | $108,000$108/sqft |
Source: Public Record Report a problem | ||
Public tax history
| Year | Property taxes | Tax assessment |
|---|---|---|
| 2024 | -- | $16,477 +0% |
| 2023 | $5,371 -7.4% | $16,476 +9.1% |
| 2022 | $5,800 +31.6% | $15,103 |
| 2021 | $4,405 -20.1% | $15,103 |
| 2020 | $5,513 +118% | $15,103 +50.7% |
| 2019 | $2,529 +4% | $10,022 |
| 2018 | $2,432 +1.3% | $10,022 |
| 2017 | $2,401 -26.1% | $10,022 -5.2% |
| 2016 | $3,248 +13.4% | $10,567 |
| 2015 | $2,865 -19.1% | $10,567 |
| 2014 | $3,541 -9.5% | $10,567 -12.1% |
| 2013 | $3,914 +3.2% | $12,028 -15% |
| 2012 | $3,792 -0.3% | $14,151 |
| 2011 | $3,802 +2.8% | $14,151 -13% |
| 2010 | $3,698 +14.3% | $16,269 |
| 2009 | $3,236 +3.4% | $16,269 -7% |
| 2008 | $3,129 -0.8% | $17,494 +3.6% |
| 2007 | $3,156 +4.6% | $16,882 |
| 2006 | $3,017 +10.8% | $16,882 |
| 2005 | $2,724 -20.4% | $16,882 +32.3% |
| 2004 | $3,421 +7.8% | $12,763 |
| 2003 | $3,175 +90.9% | $12,763 +57.1% |
| 2001 | $1,663 +3.2% | $8,126 |
| 2000 | $1,612 +9.7% | $8,126 |
| 1999 | $1,470 | $8,126 |
Find assessor info on the county website
Neighborhood: 60302
Nearby homes
- $288,8002 bd1 ba1.1k sqft1036 Washington Blvd, Oak Park, IL 60302Off Market
- $299,3002 bd1 ba1.5k sqft344 Wisconsin Ave APT 2, Oak Park, IL 60302Off Market

- $272,3002 bd1 ba1.5k sqft344 Wisconsin Ave APT 3, Oak Park, IL 60302Off Market
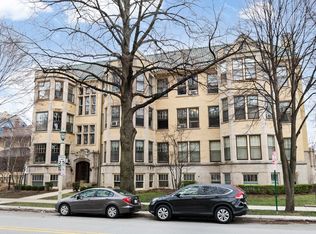
- $224,0001 bd1 ba1k sqft346 Wisconsin Ave APT 1, Oak Park, IL 60302Off Market

- $212,4001 bd1 ba1k sqft346 Wisconsin Ave APT 2, Oak Park, IL 60302Off Market
- $248,2002 bd1 ba26k sqft346 Wisconsin Ave APT 3, Oak Park, IL 60302Off Market
- $314,8002 bd1 ba26k sqft1036 Washington Blvd APT 1, Oak Park, IL 60302Off Market
- $265,5002 bd1 ba1.1k sqft1036 Washington Blvd, Oak Park, IL 60302Off Market
- $228,6001 bd1 ba1k sqft1036 Washington Blvd, Oak Park, IL 60302Off Market
Nearby schools
GreatSchools rating
- 10/10Oliver W Holmes Elementary SchoolGrades: K-5Distance: 1 mi
- 9/10Gwendolyn Brooks Middle SchoolGrades: 6-8Distance: 0.2 mi
- 10/10Oak Park & River Forest High SchoolGrades: 9-12Distance: 0.9 mi
Schools provided by the listing agent
- Elementary: Oliver W Holmes Elementary Schoo
- Middle: Gwendolyn Brooks Middle School
- High: Oak Park & River Forest High Sch
- District: 97
Source: MRED as distributed by MLS GRID. This data may not be complete. We recommend contacting the local school district to confirm school assignments for this home.
Get a cash offer in 3 minutes
Find out how much your home could sell for in as little as 3 minutes with a no-obligation cash offer.
Estimated market value
$210,100
Get a cash offer in 3 minutes
Find out how much your home could sell for in as little as 3 minutes with a no-obligation cash offer.
Estimated market value
$210,100
- Illinois
- Cook County
- Oak Park
- 60302
- 1040 Washington Blvd Apartment 2
Nearby cities
Nearby zip codes
Other Oak Park Topics
