Skip main navigation
Closed
  • Listing Provided by: Keller Williams Realty West
    Bought with: Redfin Corporation
    Price Unknown

    1040 Washington St, Florissant, MO 63031

    2beds
    1,277sqft
    Single Family Residence
    Built in 1950
    9,408.96 Square Feet Lot
    $146,900 Zestimate®
    $--/sqft
    $1,574 Estimated rent

    Home value

    $146,900

    $135,000 - $159,000

    $1,574/mo

    Zestimate® history
    Loading
    Loading...

    Owner options

    List your home for rent

    $1,574/mo

    Rent Zestimate®

    Find your next renter with Zillow Rental Manager. Plus, with online applications, you can quickly screen prospective tenants – for free.

    Learn more

    $1,574/mo

    Rent Zestimate®

    Refinance and save

    Refinancing to a lower rate could help reduce your monthly payments and save thousands over the life of the loan.

    See today's rates

    Explore your selling options

    Work with a Zillow partner agent

    Leverage their expertise and Zillow's premium Showcase listings to get your home seen by more buyers.

    Get started

    List with your own agent

    Get your home in front of millions of buyers by listing it on Zillow.

    Learn how to do it

    Sell it yourself

    Take full control of how buyers see your home on Zillow by listing For Sale by Owner (FSBO).

    List your home

    What's special

    Eat in kitchenLarge backyardNew front landscapingOld town florissantVinyl plank floors throughoutNew countertopsNew hot water heater
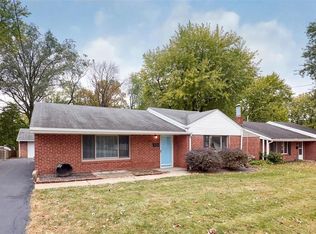
    Back on the market at no fault of the Seller! Welcome to this charming ranch home with new front landscaping located in Old Town Florissant, right across from Tower Court Park. This home boasts 2 bedrooms & 1 bath, ideal for comfortable living. Step inside to discover a freshly painted interior adorned with vinyl plank floors throughout. The eat in kitchen has been updated with newer stainless steel appliances and new countertops. A new hot water heater has been installed and has passed Florissant's Occupancy Inspection. The property's prime location offers proximity to local treasures like Hefler's bakery, Hendel's and Old Town Donuts. Enjoy coffee and a good book or grilling with friends on your patio surrounded by the large backyard that is shaded by plenty of mature trees. Don't miss this chance to make this delightful residence your own, where convenience meets coziness in the heart of Old Town Florissant!

    Zillow last checked:

    Listing updated:

    Listing Provided by:

    Jeremy M Barrett 314-704-8739,

    Keller Williams Realty West

    Bought with:

    Kevin L Barnett, 2018039287

    Redfin Corporation

    Source: MARIS,MLS#: 23055721MLS LogoOriginating MLS: St. Louis Association of REALTORS

    Facts & features

    Interior

    Bedrooms & bathrooms
    • Bedrooms: 2
    • Bathrooms: 1
    • Full bathrooms: 1
    • Main level bathrooms: 1
    • Main level bedrooms: 2
    Primary bedroom
    • Features: Floor Covering: Luxury Vinyl Plank
    • Level: Main
    • Area: 182
    • Dimensions: 13x14
    Bedroom
    • Features: Floor Covering: Luxury Vinyl Plank
    • Level: Main
    • Area: 100
    • Dimensions: 10x10
    Family room
    • Features: Floor Covering: Luxury Vinyl Plank
    • Level: Main
    • Area: 144
    • Dimensions: 12x12
    Kitchen
    • Features: Floor Covering: Luxury Vinyl Plank
    • Level: Main
    • Area: 120
    • Dimensions: 12x10
    Living room
    • Features: Floor Covering: Luxury Vinyl Plank
    • Level: Main
    • Area: 100
    • Dimensions: 10x10
    Heating
    • Forced Air, Natural Gas
    Cooling
    • Central Air, Electric
    Appliances
    • Included: Gas Water Heater, Microwave, Gas Range, Gas Oven
    Features
    • Kitchen/Dining Room Combo, Eat-in Kitchen, Pantry, High Speed Internet
    • Doors: Storm Door(s)
    • Windows: Storm Window(s)
    • Has basement: No
    • Has fireplace: No
    • Fireplace features: None
    Interior area
    • Total structure area: 1,277
    • Total interior livable area: 1,277 sqft
    • Finished area above ground: 1,277

    Property

    Parking
    • Parking features: Off Street
    Features
    • Levels: One
    • Patio & porch: Patio
    Lot
    • Size: 9,408 sqft
    • Dimensions: 58 x 162 x 58 x 162
    Details
    • Parcel number: 08J211142
    • Special conditions: Standard

    Construction

    Type & style
    • Home type: SingleFamily
    • Architectural style: Traditional,Ranch
    • Property subtype: Single Family Residence
    Materials
    • Brick, Frame
    • Foundation: Slab
    Condition
    • Year built: 1950

    Utilities & green energy

    • Sewer: Public Sewer
    • Water: Public

    Community & neighborhood

    Location
    • Region: Florissant
    • Subdivision: Regina Gardens

    Other

    Other facts
    • Listing terms: Cash,Conventional,FHA,VA Loan
    • Ownership: Private
    • Road surface type: Asphalt, Concrete

    Price history

    DateEventPrice
    2/13/2024Sold--
    Source: MARIS #23055721 Report a problem
    1/29/2024Pending sale$132,500$104/sqft
    Source: MARIS #23055721 Report a problem
    1/9/2024Price change$132,500-1.9%$104/sqft
    Source: MARIS #23055721 Report a problem
    11/9/2023Listed for sale$135,000$106/sqft
    Source: MARIS #23055721 Report a problem
    10/23/2023Pending sale$135,000$106/sqft
    Source: MARIS #23055721 Report a problem
    10/19/2023Listed for sale$135,000-6.9%$106/sqft
    Source: MARIS #23055721 Report a problem
    8/25/2023Listing removed--
    Source: Zillow Rentals Report a problem
    7/27/2023Listed for rent$1,250$1/sqft
    Source: Zillow Rentals Report a problem
    7/21/2023Listing removed--
    Source: MARIS #23020385 Report a problem
    4/13/2023Listed for sale$145,000+15.1%$114/sqft
    Source: MARIS #23020385 Report a problem
    9/26/2022Listing removed--
    Source: MARIS #22046262 Report a problem
    7/22/2022Listed for sale$126,000$99/sqft
    Source: MARIS #22046262 Report a problem
    5/24/2021Sold--
    Source: Public Record Report a problem
    5/2/2017Sold--
    Source: Public Record Report a problem
    3/9/2017Listed for sale--
    Source: Auction.com Report a problem

    Public tax history

    YearProperty taxesTax assessment
    2025$1,778 +4.6%$23,240 +6.6%
    2024$1,701 +0.3%$21,800
    2023$1,695 +19.5%$21,800 +36.6%
    2022$1,418 +1.7%$15,960
    2021$1,394 +11.5%$15,960 +18.1%
    2020$1,251 -10.7%$13,510
    2019$1,400 $13,510 -2.2%
    2018$1,400 $13,820
    2017$1,400 +0.5%$13,820 -4.8%
    2016$1,393 -7.1%$14,520
    2015$1,500 $14,520 +0.4%
    2014$1,500 +3%$14,460
    2013$1,455 $14,460 -1.1%
    2012-- $14,620
    2011-- $14,620 -9.2%
    2010$1,364 +6.2%$16,100
    2009$1,285 -13.4%$16,100 -16.6%
    2008$1,484 +21.2%$19,310
    2007$1,224 $19,310 +33.7%
    2006$1,224 -0.3%$14,440
    2005$1,228 +14.3%$14,440 +12.5%
    2003$1,075 +2.6%$12,830 +5%
    2002$1,047 +10%$12,220
    2001$952 $12,220

    Find assessor info on the county website

    Neighborhood: 63031

    Nearby schools

    GreatSchools rating
    Schools provided by the listing agent
    • Elementary: Combs Elem.
    • Middle: Cross Keys Middle
    • High: Mccluer North High

    Source: MARIS. This data may not be complete. We recommend contacting the local school district to confirm school assignments for this home.

    Get a cash offer in 3 minutes
    Find out how much your home could sell for in as little as 3 minutes with a no-obligation cash offer.
    Estimated market value
    $146,900
    Get a cash offer in 3 minutes
    Find out how much your home could sell for in as little as 3 minutes with a no-obligation cash offer.
    Estimated market value
    $146,900