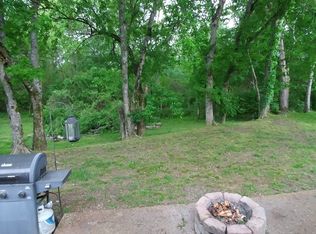
Welcome Home to 1040 Watauga Ct! This beautifully maintained 3-bedroom, 2.5-bathroom home boasts an open floor plan, large Kitchen with ample counter space and cabinetry, hardwood floors throughout, designer paint, updated lighting, Step outside to discover a wooded backyard, perfect for unwinding after a long day. The outdoor patio is an entertainer’s dream, complete with a firepit and pergola. Don’t miss the opportunity to make this exceptional property your own!
Closed
$489,900
1040 Watauga Ct, Thompsons Station, TN 37179
3beds
1,749sqft
Single Family Residence, Residential
Built in 2003
8,712 Square Feet Lot
$505,400 Zestimate®
$280/sqft
$2,587 Estimated rent
Home value
$505,400
$480,000 - $531,000
$2,587/mo
Zestimate® history
Owner options
List your home for rent
$2,587/mo
Rent Zestimate®
Find your next renter with Zillow Rental Manager. Plus, with online applications, you can quickly screen prospective tenants – for free.
$2,587/mo
Rent Zestimate®
Refinance and save
$2,850/mo
Est. payment
Refinancing to a lower rate could help reduce your monthly payments and save thousands over the life of the loan.
$2,850/mo
Est. payment
Explore your selling options
Work with a Zillow partner agent
Leverage their expertise and Zillow's premium Showcase listings to get your home seen by more buyers.
Get startedList with your own agent
Get your home in front of millions of buyers by listing it on Zillow.
Learn how to do itSell it yourself
Take full control of how buyers see your home on Zillow by listing For Sale by Owner (FSBO).
List your homeWhat's special
Zillow last checked:
Listing updated:
Listed by:
Scott Rowland 615-414-2258,
Benchmark Realty, LLC
Bought with:
Serena Weiny, 276620
Benchmark Realty, LLC
Source: RealTracs MLS as distributed by MLS GRID,MLS#: 2694635
Facts & features
Interior
Bedrooms & bathrooms
- Bedrooms: 3
- Bathrooms: 3
- Full bathrooms: 2
- 1/2 bathrooms: 1
Bedroom 1
- Features: Walk-In Closet(s)
- Level: Walk-In Closet(s)
- Area: 234 Square Feet
- Dimensions: 18x13
Bedroom 2
- Features: Extra Large Closet
- Level: Extra Large Closet
- Area: 110 Square Feet
- Dimensions: 11x10
Bedroom 3
- Features: Extra Large Closet
- Level: Extra Large Closet
- Area: 120 Square Feet
- Dimensions: 12x10
Dining room
- Features: Formal
- Level: Formal
- Area: 120 Square Feet
- Dimensions: 12x10
Kitchen
- Features: Pantry
- Level: Pantry
- Area: 144 Square Feet
- Dimensions: 12x12
Living room
- Area: 234 Square Feet
- Dimensions: 18x13
Heating
- Central, Natural Gas
Cooling
- Central Air, Electric
Appliances
- Included: Dishwasher, Disposal, Dryer, Microwave, Refrigerator, Washer, Electric Oven, Electric Range
Features
- Ceiling Fan(s), Entrance Foyer, Walk-In Closet(s)
- Flooring: Wood, Tile
- Basement: Crawl Space
- Number of fireplaces: 1
- Fireplace features: Family Room, Gas
Interior area
- Total structure area: 1,749
- Total interior livable area: 1,749 sqft
- Finished area above ground: 1,749
Property
Parking
- Total spaces: 2
- Parking features: Garage Faces Front, Aggregate
- Attached garage spaces: 2
Features
- Levels: Two
- Stories: 2
- Patio & porch: Porch, Covered, Patio
- Pool features: Association
Lot
- Size: 8,712 Square Feet
- Dimensions: 66 x 120
- Features: Wooded
Details
- Parcel number: 094154H F 01200 00011154H
- Special conditions: Standard
- Other equipment: Air Purifier
Construction
Type & style
- Home type: SingleFamily
- Property subtype: Single Family Residence, Residential
Materials
- Brick, Vinyl Siding
- Roof: Shingle
Condition
- New construction: No
- Year built: 2003
Utilities & green energy
- Sewer: Public Sewer
- Water: Public
- Utilities for property: Electricity Available, Water Available
Community & HOA
Community
- Security: Smoke Detector(s)
- Subdivision: Newport Crossing Sec 7
HOA
- Has HOA: Yes
- Amenities included: Clubhouse, Playground, Pool
- Services included: Recreation Facilities
- HOA fee: $35 monthly
Location
- Region: Thompsons Station
Financial & listing details
- Price per square foot: $280/sqft
- Tax assessed value: $483,100
- Annual tax amount: $1,857
- Date on market: 8/21/2024
- Electric utility on property: Yes
Price history
| Date | Event | Price |
|---|---|---|
| 10/11/2024 | Sold | $489,900$280/sqft |
Source:  RealTracs MLS as distributed by MLS GRID #2694635 Report a problem RealTracs MLS as distributed by MLS GRID #2694635 Report a problem | ||
| 9/3/2024 | Contingent | $489,900$280/sqft |
Source: RealTracs MLS as distributed by MLS GRID #2694635 Report a problem | ||
| 8/22/2024 | Listed for sale | $489,900+68.9%$280/sqft |
Source: RealTracs MLS as distributed by MLS GRID #2694635 Report a problem | ||
| 7/31/2018 | Sold | $290,000-9.4%$166/sqft |
Source: RealTracs MLS as distributed by MLS GRID #1942662 Report a problem | ||
| 7/1/2018 | Pending sale | $320,000$183/sqft |
Source: Keller Williams Realty Mt. Juliet #1942662 Report a problem | ||
| 6/21/2018 | Listed for sale | $320,000+38.5%$183/sqft |
Source: Keller Williams Realty Mt. Juliet #1942662 Report a problem | ||
| 6/8/2015 | Sold | $231,000+30.7%$132/sqft |
Source: Public Record Report a problem | ||
| 9/5/2012 | Sold | $176,750-1.8%$101/sqft |
Source: Public Record Report a problem | ||
| 7/21/2012 | Listed for sale | $179,900+13.9%$103/sqft |
Source: Village R.E. Services #1380064 Report a problem | ||
| 3/8/2004 | Sold | $157,900$90/sqft |
Source: Public Record Report a problem | ||
Public tax history
| Year | Property taxes | Tax assessment |
|---|---|---|
| 2025 | $2,427 +30.7% | $120,775 +67.1% |
| 2024 | $1,857 | $72,275 |
| 2023 | $1,857 | $72,275 |
| 2022 | $1,857 -2.1% | $72,275 |
| 2021 | $1,896 +14.6% | $72,275 +38.4% |
| 2020 | $1,655 +3% | $52,225 |
| 2019 | $1,607 +12% | $52,225 |
| 2018 | $1,435 | $52,225 |
| 2017 | $1,435 | $52,225 |
| 2016 | -- | $52,225 +19.7% |
| 2015 | -- | $43,625 |
| 2014 | -- | $43,625 |
| 2013 | -- | $43,625 |
| 2012 | -- | $43,625 |
| 2011 | -- | $43,625 +1.5% |
| 2007 | -- | $42,971 |
| 2006 | $971 -8.3% | $42,971 +13.2% |
| 2005 | $1,060 -6.4% | $37,977 |
| 2004 | $1,132 | $37,977 |
Find assessor info on the county website
Neighborhood: 37179
Nearby homes
- $421,8003 bd2 ba1.4k sqft1042 Watauga Ct, Thompsons Station, TN 37179Off Market
- $502,7003 bd3 ba1.8k sqft1038 Watauga Ct, Thompsons Station, TN 37179Off Market
- $496,500-- bd-- ba-- sqftWatauga Ct, Spring hill, TN 37179Off Market
- $494,900-- bd2 ba1k sqft1036 Watauga Ct, Thompsons Station, TN 37179Off Market
- $532,0003 bd2 ba2k sqft1044 Watauga Ct, Thompsons Station, TN 37179Off Market
- $556,5003 bd3 ba2.4k sqft1034 Watauga Ct, Thompsons Station, TN 37179Off Market
- $609,200-- bd3 ba1.2k sqft1043 Watauga Ct, Thompsons Station, TN 37179Off Market
- $568,8003 bd2 ba2.5k sqft1041 Watauga Ct, Thompsons Station, TN 37179Off Market
Nearby schools
GreatSchools rating
- 7/10Heritage Elementary SchoolGrades: K-5Distance: 1.5 mi
- 9/10Heritage Middle SchoolGrades: 6-8Distance: 1.7 mi
- 9/10Summit High SchoolGrades: 9-12Distance: 1.1 mi
Schools provided by the listing agent
- Elementary: Thompson's Station Elementary School
- Middle: Thompson's Station Middle School
- High: Summit High School
Source: RealTracs MLS as distributed by MLS GRID. This data may not be complete. We recommend contacting the local school district to confirm school assignments for this home.
Get a cash offer in 3 minutes
Find out how much your home could sell for in as little as 3 minutes with a no-obligation cash offer.
Estimated market value
$505,400
Get a cash offer in 3 minutes
Find out how much your home could sell for in as little as 3 minutes with a no-obligation cash offer.
Estimated market value
$505,400
- Tennessee
- Williamson County
- Thompsons Station
- 37179
- 1040 Watauga Ct
Nearby cities
Nearby zip codes
Other Thompsons Station Topics
- Apartments for Rent in 37179
- Houses for Sale in 37179
- Houses for Rent in 37179
- 37179 Real Estate
- Thompsons Station Condos
- Houses for Sale in Thompsons Station
- Newest Listings in Thompsons Station
- Thompsons Station Home Values
- Thompsons Station Real Estate Agents
- Thompsons Station Refinance
- Thompsons Station Mortgage Rates
