Imagine stepping into a beautiful newer ranch house. As you enter, you're greeted by a spacious great room with 9ft. ceilings which makes the room feel larger with a cozy fireplace & soft carpet flooring. This room seamlessly opens up to a modern kitchen featuring elegant dark wood cabinetry, a central island, sleek quartz countertops, soft close drawers, a gas stove & stainless appliances. The kitchen has 9 ft. ceilings which creates better air circulation, beneficial in a cooking space. You will love the vinyl plank flooring that adds a touch of sophistication & just a few steps away is the laundry room. Enjoy the breakfast room sipping on your morning coffee gazing out the large window bringing in more natural light, creating a bright welcoming environment. The house includes 3 bedrooms & 2 bathrooms. The primary bedroom is a true retreat with a walk in closet. The primary bathroom boasts a tub-shower combo for ultimate relaxation. One of the standout features is the walk-out basement, which opens up to the backyard & is ready for your personal finishing touches. This huge space offers endless possibilities for customization, whether you envision a home theater, gym, or additional living space. Bonus Features: Holiday Outlet Plug on the Roof for Lights & Extra Garage Space
This stunning ranch house isn't just a place to live, it's a place to create lasting memories. This home is ready to welcome you with open arms. Imagine the possibilities & make this dream home yours!
Closed
Listed by: Keller Williams Realty St. Louis • Carolyn Tumminia • 314-225-9159
Bought with: Real Broker LLC
Price Unknown
1040 Westhaven Blvd, Wentzville, MO 63385
3beds
1,306sqft
Single Family Residence
Built in 2025
-- sqft lot
$307,800 Zestimate®
$--/sqft
$2,446 Estimated rent
Home value
$307,800
$286,000 - $329,000
$2,446/mo
Zestimate® history
Owner options
List your home for rent
$2,446/mo
Rent Zestimate®
Find your next renter with Zillow Rental Manager. Plus, with online applications, you can quickly screen prospective tenants – for free.
$2,446/mo
Rent Zestimate®
Refinance and save
Refinancing to a lower rate could help reduce your monthly payments and save thousands over the life of the loan.
Explore your selling options
Work with a Zillow partner agent
Leverage their expertise and Zillow's premium Showcase listings to get your home seen by more buyers.
Get startedList with your own agent
Get your home in front of millions of buyers by listing it on Zillow.
Learn how to do itSell it yourself
Take full control of how buyers see your home on Zillow by listing For Sale by Owner (FSBO).
List your homeWhat's special
Cozy fireplaceWalk-out basementSleek quartz countertopsModern kitchenPrimary bedroomPrimary bathroomWalk in closet
Zillow last checked:
Listing updated:
Listed by:
Carolyn Tumminia 314-225-9159,
Keller Williams Realty St. Louis
Bought with:
Mike J Galbally, 2009029946
Real Broker LLC
Source: MARIS,MLS#: 25044036 Originating MLS: St. Louis Association of REALTORS
Originating MLS: St. Louis Association of REALTORSFacts & features
Interior
Bedrooms & bathrooms
- Bedrooms: 3
- Bathrooms: 2
- Full bathrooms: 2
- Main level bathrooms: 2
- Main level bedrooms: 3
Primary bedroom
- Description: Primary Bedroom
- Features: Floor Covering: Carpeting
- Level: Main
- Area: 195
- Dimensions: 13x15
Bedroom 2
- Description: Bedroom
- Features: Floor Covering: Carpeting
- Level: Main
- Area: 100
- Dimensions: 10x10
Bedroom 3
- Description: Bedroom
- Features: Floor Covering: Carpeting
- Level: Main
- Area: 100
- Dimensions: 10x10
Breakfast room
- Description: Breakfast Room
- Features: Floor Covering: Luxury Vinyl Plank
- Level: Main
- Area: 90
- Dimensions: 10x9
Great room
- Description: Great Room
- Features: Floor Covering: Carpeting
- Level: Main
- Area: 304
- Dimensions: 16x19
Kitchen
- Description: Kitchen
- Features: Floor Covering: Luxury Vinyl Plank
- Level: Main
- Area: 100
- Dimensions: 10x10
Laundry
- Features: Floor Covering: Luxury Vinyl Plank
- Level: Main
Heating
- Forced Air, Natural Gas
Cooling
- Ceiling Fan(s), Central Air
Features
- Number of fireplaces: 1
- Fireplace features: Great Room
Interior area
- Total interior livable area: 1,306 sqft
- Finished area above ground: 1,306
Property
Parking
- Total spaces: 2
- Parking features: Garage
- Garage spaces: 2
Features
- Levels: One
Lot
- Features: Back Yard, Front Yard
Details
- Parcel number: 40006D57400160B.0000000
- Special conditions: Standard
Construction
Type & style
- Home type: SingleFamily
- Architectural style: Ranch
- Property subtype: Single Family Residence
Materials
- Other, Vinyl Siding
Condition
- Year built: 2025
Utilities & green energy
- Sewer: Public Sewer
- Utilities for property: Electricity Available
Community & HOA
Community
- Subdivision: Westhaven 161
HOA
- Has HOA: No
Location
- Region: Wentzville
Financial & listing details
- Tax assessed value: $60,000
- Annual tax amount: $3,472
- Date on market: 6/27/2025
- Cumulative days on market: 22 days
- Listing terms: Cash,Conventional,FHA,VA Loan
- Electric utility on property: Yes
Price history
| Date | Event | Price |
|---|---|---|
| 8/29/2025 | Sold | -- |
Source:  MARIS #25044036 Report a problem MARIS #25044036 Report a problem | ||
| 7/20/2025 | Pending sale | $319,000$244/sqft |
Source: MARIS #25044036 Report a problem | ||
| 7/13/2025 | Price change | $319,000-6.2%$244/sqft |
Source: MARIS #25044036 Report a problem | ||
| 6/27/2025 | Listed for sale | $340,000$260/sqft |
Source: MARIS #25044036 Report a problem | ||
Public tax history
| Year | Property taxes | Tax assessment |
|---|---|---|
| 2025 | $3,472 | $11,400 |
Find assessor info on the county website
Neighborhood: 63385
Nearby homes
- $--3 bd2 ba1.2k sqft1042 Westhaven Blvd, Wentzville, MO 63385Sold
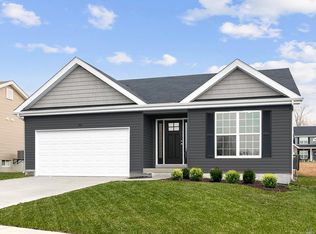
- $343,7003 bd2 ba1.3k sqft349 Heather Mill Dr, Wentzville, MO 63385Off Market
- $365,0003 bd2 ba1.5k sqft1044 Westhaven Blvd, Wentzville, MO 63385Off Market
- $370,0003 bd2 ba1.7k sqft1036 Westhaven Blvd, Wentzville, MO 63385Off Market
- $--3 bd3 ba1.7k sqft347 Heather Mill Dr, Wentzville, MO 63385Sold
- $--4 bd3 ba2k sqft1037 Westhaven Blvd, Wentzville, MO 63385Sold
- $459,5004 bd2 ba2.5k sqft239 Westhaven Circle Dr, Wentzville, MO 63385Off Market
- $--3 bd2 ba1.5k sqft1039 Westhaven Blvd, Wentzville, MO 63385Sold
Nearby schools
GreatSchools rating
- 5/10Peine Ridge Elementary SchoolGrades: PK-5Distance: 0.9 mi
- 6/10North Point Middle SchoolGrades: 6-8Distance: 1.6 mi
- 8/10North Point High SchoolGrades: 9-12Distance: 1.4 mi
Schools provided by the listing agent
- Elementary: Peine Ridge Elem.
- Middle: Wentzville Middle
- High: North Point
Source: MARIS. This data may not be complete. We recommend contacting the local school district to confirm school assignments for this home.
Get a cash offer in 3 minutes
Find out how much your home could sell for in as little as 3 minutes with a no-obligation cash offer.
Estimated market value
$307,800
Get a cash offer in 3 minutes
Find out how much your home could sell for in as little as 3 minutes with a no-obligation cash offer.
Estimated market value
$307,800
- Missouri
- Saint Charles County
- Wentzville
- 63385
- 1040 Westhaven Blvd
Nearby cities
Nearby neighborhoods
Nearby zip codes
Other Wentzville Topics
