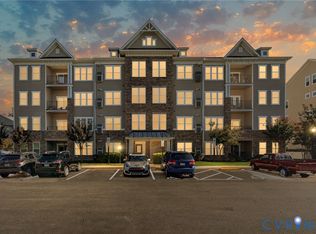
Welcome to 1040 Westwood Village Way — where comfort, convenience, & community come together. This MOVE-IN READY condo offers effortless single-level living in one of Midlothian’s most sought-after low-maintenance communities. Step inside to find 9+ ft ceilings, arched walkways, & abundant natural light that fills the open-concept living space. The kitchen, dining, & living areas flow seamlessly together perfect for everyday living or entertaining friends. The kitchen features granite countertops, 42” cabinets, stainless steel appliances, a pantry, recessed lighting, & a center island for casual dining/prep space. Just off the living room, step out onto your private deck & enjoy quiet outdoor moments without the upkeep. The spacious primary suite includes a walk-in closet & ensuite bath w/ dual vanity & walk-in shower, while the second bedroom connects directly to a full hallway bath—ideal for guests or a home office. You’ll also appreciate the tankless water heater, ceiling fans in both bedrooms & the living area, & neutral finishes throughout, ready for your personal touch.
Beyond the home, Westwood Village offers one of the best amenity packages in Midlothian. Enjoy 2 community pools, kiddie pool, tennis, basketball courts, a clubhouse, playground, picnic areas, & walking paths that weave through beautifully maintained grounds. The secure building w/elevator access & controlled entry adds peace of mind & true low-maintenance living, while professional management takes care of lawn care, exterior maintenance, & road upkeep so you can spend your time enjoying it all.
Location is another major highlight. You’ll be just minutes from Route 288, Hull Street, shopping, dining, grocery stores, & entertainment at Westchester Commons & Commonwealth Centre. Everything you need is right around the corner, yet you’re tucked within a well-established, community-minded neighborhood. If you’re looking for a bright, well-maintained home in a vibrant community with exceptional amenities & an unbeatable Midlothian location.
Sold for $295,000
$295,000
1040 Westwood Village Way Suite 302, Midlothian, VA 23114
2beds
1,489sqft
Condominium
Built in 2017
-- sqft lot
$301,200 Zestimate®
$198/sqft
$2,408 Estimated rent
Home value
$301,200
$280,000 - $322,000
$2,408/mo
Zestimate® history
Owner options
List your home for rent
$2,408/mo
Rent Zestimate®
Find your next renter with Zillow Rental Manager. Plus, with online applications, you can quickly screen prospective tenants – for free.
$2,408/mo
Rent Zestimate®
Refinance and save
$2,226/mo
Est. payment
Refinancing to a lower rate could help reduce your monthly payments and save thousands over the life of the loan.
$2,226/mo
Est. payment
Explore your selling options
Work with a Zillow partner agent
Leverage their expertise and Zillow's premium Showcase listings to get your home seen by more buyers.
Get startedList with your own agent
Get your home in front of millions of buyers by listing it on Zillow.
Learn how to do itSell it yourself
Take full control of how buyers see your home on Zillow by listing For Sale by Owner (FSBO).
List your homeWhat's special
Zillow last checked:
Listing updated:
Listed by:
Sarah Romero membership@therealbrokerage.com,
Real Broker LLC,
Vincent McFarley 804-774-8267,
Real Broker LLC
Bought with:
Kacie Jenkins, 0225240465
Real Broker LLC
Source: CVRMLS,MLS#: 2527491 Originating MLS: Central Virginia Regional MLS
Originating MLS: Central Virginia Regional MLSFacts & features
Interior
Bedrooms & bathrooms
- Bedrooms: 2
- Bathrooms: 2
- Full bathrooms: 2
Primary bedroom
- Description: carpet, ensuite bath, dual vanity
- Level: First
- Dimensions: 0 x 0
Bedroom 2
- Description: carpet, c/fan, ensuite bath
- Level: First
- Dimensions: 0 x 0
Dining room
- Level: First
- Dimensions: 0 x 0
Other
- Description: Tub & Shower
- Level: First
Kitchen
- Description: granite counters, pantry, SS appliances
- Level: First
- Dimensions: 0 x 0
Living room
- Description: carpeting, ceiling fan, access to deck
- Level: First
- Dimensions: 0 x 0
Heating
- Heat Pump, Natural Gas
Cooling
- Electric, Heat Pump
Appliances
- Included: Dishwasher, Exhaust Fan, Gas Cooking, Disposal, Ice Maker, Microwave, Refrigerator, Washer
Features
- Ceiling Fan(s), Dining Area, Double Vanity, Eat-in Kitchen, Granite Counters, High Ceilings, Kitchen Island, Bath in Primary Bedroom, Pantry, Recessed Lighting, Walk-In Closet(s)
- Flooring: Laminate, Slate, Vinyl
- Doors: Insulated Doors
- Windows: Thermal Windows
- Has basement: No
- Attic: None
Interior area
- Total interior livable area: 1,489 sqft
- Finished area above ground: 1,489
- Finished area below ground: 0
Property
Features
- Levels: One
- Stories: 1
- Exterior features: Sprinkler/Irrigation, Tennis Court(s)
- Pool features: None
- Fencing: None
Details
- Parcel number: 723704390700006
- Zoning description: R9
Construction
Type & style
- Home type: Condo
- Architectural style: Mid Rise
- Property subtype: Condominium
Materials
- Aluminum Siding, Brick Veneer, Block
- Roof: Asphalt
Condition
- Resale
- New construction: No
- Year built: 2017
Utilities & green energy
- Sewer: Public Sewer
- Water: Public
Community & HOA
Community
- Features: Basketball Court, Common Grounds/Area, Clubhouse, Deck/Porch, Elevator, Home Owners Association, Park, Tennis Court(s), Trails/Paths
- Security: Fire Sprinkler System, Smoke Detector(s)
- Subdivision: Westwood Village At Charter Colony
HOA
- Has HOA: Yes
- Amenities included: Landscaping, Management
- Services included: Common Areas, Maintenance Structure
- HOA fee: $450 monthly
Location
- Region: Midlothian
Financial & listing details
- Price per square foot: $198/sqft
- Tax assessed value: $281,900
- Annual tax amount: $2,508
- Date on market: 11/12/2025
- Ownership: Individuals
- Ownership type: Sole Proprietor
Price history
| Date | Event | Price |
|---|---|---|
| 1/27/2026 | Sold | $295,000-1.6%$198/sqft |
Source:  CVRMLS #2527491 Report a problem CVRMLS #2527491 Report a problem | ||
| 12/26/2025 | Pending sale | $299,900$201/sqft |
Source: CVRMLS #2527491 Report a problem | ||
| 11/19/2025 | Price change | $299,900-2.9%$201/sqft |
Source: CVRMLS #2527491 Report a problem | ||
| 10/21/2025 | Price change | $309,000-3.1%$208/sqft |
Source: CVRMLS #2527491 Report a problem | ||
| 10/9/2025 | Listed for sale | $319,000+50%$214/sqft |
Source: CVRMLS #2527491 Report a problem | ||
| 7/5/2017 | Sold | $212,730$143/sqft |
Source: Public Record Report a problem | ||
Public tax history
| Year | Property taxes | Tax assessment |
|---|---|---|
| 2025 | $2,509 -0.3% | $281,900 +0.8% |
| 2024 | $2,517 +0.7% | $279,700 +1.9% |
| 2023 | $2,499 +10.7% | $274,600 +11.9% |
| 2022 | $2,257 +1% | $245,300 +4.3% |
| 2021 | $2,234 | $235,200 |
| 2020 | $2,234 +5.1% | $235,200 +5.1% |
| 2019 | $2,125 +11.4% | $223,700 +11.8% |
| 2018 | $1,908 | $200,000 |
| 2017 | -- | -- |
Find assessor info on the county website
Neighborhood: 23114
Nearby homes
- $328,7002 bd2 ba1.6k sqft1030 Westwood Village Way UNIT 403, Midlothian, VA 23114Off Market
- $333,0002 bd2 ba1.6k sqft1030 Westwood Village Way UNIT 402, Midlothian, VA 23114Sold

- $325,0002 bd2 ba1.8k sqft1201 Westwood Village Ln UNIT 402, Midlothian, VA 23114Sold
- $311,2002 bd2 ba1.4k sqft1300 Westwood Village Ln UNIT 204, Midlothian, VA 23114Off Market
- $345,0002 bd2 ba1.7k sqft1220 Westwood Village Ln UNIT 403, Midlothian, VA 23114Sold
- $314,9002 bd2 ba1.5k sqft1220 Westwood Village Ln UNIT 301, Midlothian, VA 23114Off Market
- $---- bd-- ba-- sqft1220 Westwood Village Ln, Midlothian, VA 23114Off Market
- $---- bd-- ba-- sqft1200 Westwood Village Ln, Midlothian, VA 23114Off Market
Nearby schools
GreatSchools rating
- 10/10J B Watkins Elementary SchoolGrades: PK-5Distance: 1.1 mi
- 9/10Midlothian Middle SchoolGrades: 6-8Distance: 1.4 mi
- 8/10Midlothian High SchoolGrades: 9-12Distance: 0.6 mi
Schools provided by the listing agent
- Elementary: Winterpock
- Middle: Midlothian
- High: Midlothian
Source: CVRMLS. This data may not be complete. We recommend contacting the local school district to confirm school assignments for this home.
Get a cash offer in 3 minutes
Find out how much your home could sell for in as little as 3 minutes with a no-obligation cash offer.
Estimated market value
$301,200
Get a cash offer in 3 minutes
Find out how much your home could sell for in as little as 3 minutes with a no-obligation cash offer.
Estimated market value
$301,200
- Virginia
- Chesterfield County
- Midlothian
- 23114
- 1040 Westwood Village Way Suite 302
Nearby cities
Nearby zip codes
Other Midlothian Topics
