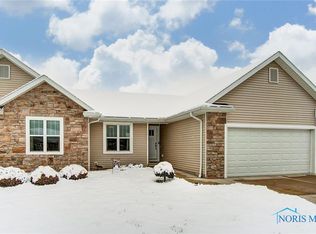
Immaculate condo in desired Hillcrest subdivision. Minutes from Hillcrest Golf Club. No monthly HOA fee. Open floor plan. Modern amenities include granite counter tops, stainless steel appliances, and upgraded laminate plank and tile flooring throughout. The home features 3 bedrooms, 2 baths, and a partial finished basement. Master bedroom boasts a walk-in closet and private bathroom with double sinks. The basement is perfect for a home gym, entertaining, or extra storage. Newly painted interior 2021, finished garage 2022, new sump pump 2024. Fenced-in backyard with patio and landscaped beds.
Sold for $298,000
$298,000
1040 White Birch Dr #U1040, Findlay, OH 45840
3beds
1,488sqft
Condominium
Built in 2015
-- sqft lot
$315,900 Zestimate®
$200/sqft
$1,897 Estimated rent
Home value
$315,900
$300,000 - $332,000
$1,897/mo
Zestimate® history
Owner options
List your home for rent
$1,897/mo
Rent Zestimate®
Find your next renter with Zillow Rental Manager. Plus, with online applications, you can quickly screen prospective tenants – for free.
$1,897/mo
Rent Zestimate®
Refinance and save
$1,881/mo
Est. payment
Refinancing to a lower rate could help reduce your monthly payments and save thousands over the life of the loan.
$1,881/mo
Est. payment
Explore your selling options
Work with a Zillow partner agent
Leverage their expertise and Zillow's premium Showcase listings to get your home seen by more buyers.
Get startedList with your own agent
Get your home in front of millions of buyers by listing it on Zillow.
Learn how to do itSell it yourself
Take full control of how buyers see your home on Zillow by listing For Sale by Owner (FSBO).
List your homeWhat's special
Zillow last checked:
Listing updated:
Listed by:
Errin Thompson 419-442-0539,
Key Realty
Bought with:
Cheryl Sterling, 0000432078
Coldwell Banker Flag City
Source: NORIS,MLS#: 6118591
Facts & features
Interior
Bedrooms & bathrooms
- Bedrooms: 3
- Bathrooms: 2
- Full bathrooms: 2
Bedroom 2
- Level: Main
- Dimensions: 14 x 14
Bedroom 3
- Level: Main
- Dimensions: 14 x 13
Other
- Level: Main
- Dimensions: 17 x 14
Kitchen
- Level: Main
- Dimensions: 23 x 13
Living room
- Level: Main
- Dimensions: 23 x 21
Heating
- Forced Air, Natural Gas
Cooling
- Central Air
Appliances
- Included: Dishwasher, Microwave, Water Heater, Refrigerator
Features
- Primary Bathroom
- Basement: Partial
- Has fireplace: No
- Common walls with other units/homes: End Unit
Interior area
- Total structure area: 1,488
- Total interior livable area: 1,488 sqft
Property
Parking
- Total spaces: 2
- Parking features: Concrete, Attached Garage, Driveway
- Has garage: Yes
- Has uncovered spaces: Yes
Features
- Patio & porch: Patio
- Exterior features: Private Yard
Details
- Parcel number: 690001030594
Construction
Type & style
- Home type: Condo
- Architectural style: Ranch
- Property subtype: Condominium
Materials
- Shingle Siding, Stone
- Roof: Shingle
Condition
- Year built: 2015
Utilities & green energy
- Sewer: Sanitary Sewer
- Water: Public
Community & HOA
Community
- Subdivision: Hillcrest Estates 1st Addn.
HOA
- Has HOA: No
- Services included: None
Location
- Region: Findlay
Financial & listing details
- Price per square foot: $200/sqft
- Date on market: 7/31/2024
- Listing terms: Cash,Conventional,FHA,VA Loan
Price history
| Date | Event | Price |
|---|---|---|
| 10/11/2024 | Sold | $298,000$200/sqft |
Source: NORIS #6118591 Report a problem | ||
Public tax history
Tax history is unavailable.
Neighborhood: 45840
Nearby homes
- $308,3003 bd2 ba1.5k sqft1038 White Birch Dr #U, Findlay, OH 45840Off Market
- $316,2003 bd2 ba1.5k sqft1038 White Birch Dr, Findlay, OH 45840Off Market
- $308,1003 bd2 ba1.5k sqft1050 White Birch Dr #U, Findlay, OH 45840Off Market
- $307,7003 bd2 ba1.5k sqft1050 White Birch Ln, Findlay, OH 45840Off Market
- $314,6003 bd2 ba1.5k sqft1028 White Birch Dr UNIT U, Findlay, OH 45840Off Market
- $311,7003 bd2 ba1.5k sqft1028 White Birch Ln, Findlay, OH 45840Off Market
- $298,0003 bd2 ba1.4k sqft1040 White Birch Dr #U, Findlay, OH 45840Sold
- $320,4003 bd2 ba1.5k sqft1040 White Birch Dr, Findlay, OH 45840Off Market
Nearby schools
GreatSchools rating
- 8/10Van Buren Elementary SchoolGrades: K-5Distance: 3.9 mi
- 8/10Van Buren Middle SchoolGrades: 6-8Distance: 3.9 mi
- 7/10Van Buren High SchoolGrades: 9-12Distance: 3.9 mi
Schools provided by the listing agent
- Elementary: Van Buren
- High: Van Buren
Source: NORIS. This data may not be complete. We recommend contacting the local school district to confirm school assignments for this home.
Get a cash offer in 3 minutes
Find out how much your home could sell for in as little as 3 minutes with a no-obligation cash offer.
Estimated market value
$315,900
Get a cash offer in 3 minutes
Find out how much your home could sell for in as little as 3 minutes with a no-obligation cash offer.
Estimated market value
$315,900
- Ohio
- Hancock County
- Findlay
- 45840
- 1040 White Birch Dr Unit U1040
