Skip main navigation
Under contract - not showing
  • $475,000

    1040 Whites Creek Ln, Decaturville, TN 38329

    3beds
    2,246sqft
    : 
    Loading
    Get pre-qualified
    Single Family Residence, Residential
    Built in 2009
    0.3 Acres Lot
    $-- Zestimate®
    $211/sqft
    $29/mo HOA

    What's special

    Private sandy beachPrivate dockExpansive covered deckHardwood and tile floorsGranite countertops
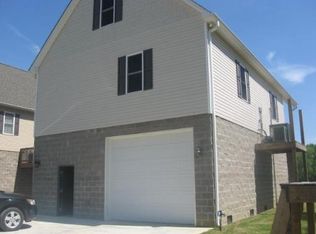
    Whites Creek Riverfront Retreat – Turnkey Airbnb Gem! Location: Gated Whites Creek Community, Tennessee River (midway between Memphis & Nashville, south of I-40) Private Dock + Sandy Beach Proven Airbnb Income (3+ Years) 3 Bed | 4 Bath | Fully Furnished Property Highlights Riverfront Paradise: Unobstructed views up/down the Tennessee River with multiple sandy beaches, islands, coves & marinas Private Dock + Beach: Step from your backyard onto your own dock and private sandy beach Wildlife & River Activity: Daily sightings of bald eagles, pleasure boats, barges & river cruise ships Turnkey Airbnb: Fully furnished – just bring clothes! Successful rental history (3 years) Additional Lot: 40x40 metal shop with electricity & wood stove (perfect for hobbies/storage) Home Features Main Level features Hardwood & tile floors, granite countertops, expansive covered deck Full basement heated/cooled with full bath – ideal for entertaining or storage Community Perks Gated Neighborhood with community boat ramp & large sandy beach Short boat ride to marinas with dining & entertainment Prime spot for fishing, watersports & nature lovers Quick drive to Decaturville (groceries, hardware, etc.) City Water High Speed Internet Minutes to Mermaid Marina and Tennessee River Golf Key Notes Floodplain Location: Home elevated with concrete block basement (ventable for flood events) Investment Ready: Proven rental income + shop lot included Lifestyle: Halfway between Memphis & Nashville – perfect weekend escape or full-time river living Jet boat (2019 Yamaha SX210) is not included but can be purchased separately. Move-in ready. Boat-in ready. Income-ready. Contact for private showing or Airbnb performance data.
    64 days
    |
    75
    |
    1
    |

    Likely to sell faster than

    Zillow last checked:

    Listing updated:

    Listed by:

    Cereice Morris 901-331-7089,

    Lake Homes Realty, LLC 866-525-3466

    Source: RealTracs MLS as distributed by MLS GRID,MLS#: 3187096MLS Logo

      Facts & features

      Interior

      Bedrooms & bathrooms
      • Bedrooms: 3
      • Bathrooms: 4
      • Full bathrooms: 4
      • Main level bedrooms: 2
      Bedroom 1
      • Features: Full Bath
      • Level: Full Bath
      • Area: 130 Square Feet
      • Dimensions: 10x13
      Bedroom 2
      • Features: Bath
      • Level: Bath
      • Area: 132 Square Feet
      • Dimensions: 11x12
      Bedroom 3
      • Features: Extra Large Closet
      • Level: Extra Large Closet
      • Area: 132 Square Feet
      • Dimensions: 11x12
      Primary bathroom
      • Features: Double Vanity
      • Level: Double Vanity
      Living room
      • Features: Combination
      • Level: Combination
      • Area: 221 Square Feet
      • Dimensions: 17x13
      Heating
      • Central
      Cooling
      • Central Air
      Appliances
      • Included: Electric Oven, Dishwasher, Dryer, Microwave, Refrigerator, Washer
      • Laundry: Electric Dryer Hookup, Washer Hookup
      Features
      • High Speed Internet
      • Flooring: Carpet, Wood, Tile
      • Basement: Full
      • Fireplace features: Electric
      Interior area
      • Total structure area: 2,246
      • Total interior livable area: 2,246 sqft
      • Finished area above ground: 1,238
      • Finished area below ground: 1,008

      Property

      Parking
      • Total spaces: 6
      • Parking features: Attached/Detached, Driveway
      • Garage spaces: 4
      • Uncovered spaces: 2
      Features
      • Levels: Three Or More
      • Stories: 3
      • Patio & porch: Deck, Covered
      • Exterior features: Dock
      • Has view: Yes
      • View description: Lake, River, Water
      • Has water view: Yes
      • Water view: Lake,River,Water
      • Waterfront features: Lake Front, River Front
      Lot
      • Size: 0.3 Acres
      • Features: Cleared, Level, Views
      • Topography: Cleared,Level,Views
      Details
      • Parcel number: 089E B 00300 000
      • Special conditions: Standard

      Construction

      Type & style
      • Home type: SingleFamily
      • Architectural style: A-Frame
      • Property subtype: Single Family Residence, Residential
      Materials
      • Vinyl Siding
      • Roof: Shingle
      Condition
      • New construction: No
      • Year built: 2009

      Utilities & green energy

      • Sewer: Septic Tank
      • Water: Public
      • Utilities for property: Water Available

      Community & HOA

      Community
      • Subdivision: Whites Creek Rec Club Llc
      HOA
      • Has HOA: Yes
      • Amenities included: Gated
      • HOA fee: $350 annually
      Location
      • Region: Decaturville

      Financial & listing details

      • Price per square foot: $211/sqft
      • Tax assessed value: $357,500
      • Annual tax amount: $1,680
      • Date on market: 5/4/2026

        Estimated market value

        Not available

        Estimated sales range

        Not available

        Not available

        Price history

        DateEventPrice
        5/7/2026Pending sale$475,000$211/sqft
        Source: RealTracs MLS as distributed by MLS GRID #3187096 Report a problem
        5/4/2026Listed for sale$475,000$211/sqft
        Source: RealTracs MLS as distributed by MLS GRID #3187096 Report a problem
        5/1/2026Listing removed$475,000$211/sqft
        Source: RealTracs MLS as distributed by MLS GRID #3037440 Report a problem
        10/31/2025Listed for sale$475,000+9.5%$211/sqft
        Source: RealTracs MLS as distributed by MLS GRID #3037440 Report a problem
        8/31/2022Sold$433,964-5.6%$193/sqft
        Source: RealTracs MLS as distributed by MLS GRID #2412237 Report a problem
        8/14/2022Pending sale$459,900$205/sqft
        Source: RealTracs MLS as distributed by MLS GRID #2412237 Report a problem
        7/21/2022Listed for sale$459,900+86.2%$205/sqft
        Source: RealTracs MLS as distributed by MLS GRID #2412237 Report a problem
        7/31/2009Sold$247,000+124.5%$110/sqft
        Source: Public Record Report a problem
        9/5/2008Sold$110,000$49/sqft
        Source: Public Record Report a problem

        Public tax history

        YearProperty taxesTax assessment
        2025$1,465 -1.3%$89,375 +55.4%
        2024$1,484 +8.3%$57,500 +8.3%
        2023$1,369 $53,075
        2022$1,369 $53,075
        2021$1,369 $53,075
        2020$1,369 +28.6%$53,075 +12.2%
        2019$1,065 +13.1%$47,325
        2018$942 0%$47,325
        2017$942 $47,325
        2016$942 +0%$47,325
        2015$942 +0%$47,325 +0%
        2014$942 $47,321
        2013-- $47,321 +8.2%
        2012$871 $43,752
        2011$871 +10.1%$43,752 +10.1%
        2010$791 $39,744
        2009-- $39,744 +297.4%
        2008-- $10,000
        2007-- $10,000 +142.4%
        2006$64 $4,125
        2005$64 $4,125
        2003$64 $4,125

        Find assessor info on the county website

        Monthly payment

        Est. payment

        Payment breakdown

        Explore the cost of this home by adjusting the details. Changes won't be saved.
        All calculations are estimates and provided by Zillow, Inc. for informational purposes only. Actual amounts may vary.
        HOA fees may include property taxes on listings classified as Co-Ops. Contact the listing agent and/or owner for fee details.
        Mortgage interest rates are dependent on a number of factors, including credit score, down payment, and repayment length. Interest rate data provided by Zillow Group Marketplace, Inc. as of 1/1/1970 from various mortgage lenders with which we have lead or other similar arrangements; the Estimated Payment is an average of those rates.
        See how much you could borrow to make a competitive offer.

        Climate risks

        Neighborhood: 38329

        Getting around

        0 / 100
        Car-Dependent
        25 / 100
        Somewhat Bikeable

        Nearby schools

        GreatSchools rating
        Schools provided by the listing agent
        • Elementary: Decaturville Elementary
        • Middle: Decatur County Middle School
        • High: Riverside High School

        Source: RealTracs MLS as distributed by MLS GRID. This data may not be complete. We recommend contacting the local school district to confirm school assignments for this home.

        A local agent can set up tours, give advice and negotiate with sellers.

        Browse local experts

        Similar homes

        Skip to the end of the carouselSkip to the beginning of the carousel