Don't miss this hidden gem nestled on 1.59 private acres at the end of a cul-de-sac in the heart of Watkinsville. This classic 3 bedroom, 2 bathroom brick ranch offers timeless charm. Step inside to find an inviting foyer with dual coat closets, leading to a sunken, vaulted Great Room that feels both spacious and cozy. The eat-in kitchen is perfect for casual meals, while the quaint dining room adds a touch of formality when needed. Outdoor living is a breeze with a rear deck overlooking the expansive backyard. The attached 2-car garage provides convenience, but it’s the additional structures that truly set this property apart. A detached studio or home office offers a dedicated space for work or creativity, and the massive metal Quonset hut opens the door to endless possibilities—batting cage, golf simulator, indoor pickleball—the choice is yours. Tucked away yet incredibly convenient, you're just 1 mile from LaParilla in downtown Watkinsville and only 2 miles to Oconee County High School. With dozens of mature blueberry bushes and room to grow, this unique property offers a lifestyle you won't find anywhere else. Seller offering a $10,000 rate buy down for the Buyers!
Sold for $495,000
$495,000
1040 Wildwood Place, Watkinsville, GA 30677
3beds
2,211sqft
Single Family Residence
Built in 1983
1.59 Acres Lot
$496,300 Zestimate®
$224/sqft
$2,585 Estimated rent
Home value
$496,300
$432,000 - $571,000
$2,585/mo
Zestimate® history
Owner options
List your home for rent
$2,585/mo
Rent Zestimate®
Find your next renter with Zillow Rental Manager. Plus, with online applications, you can quickly screen prospective tenants – for free.
$2,585/mo
Rent Zestimate®
Refinance and save
$2,982/mo
Est. payment
Refinancing to a lower rate could help reduce your monthly payments and save thousands over the life of the loan.
$2,982/mo
Est. payment
Explore your selling options
Work with a Zillow partner agent
Leverage their expertise and Zillow's premium Showcase listings to get your home seen by more buyers.
Get startedList with your own agent
Get your home in front of millions of buyers by listing it on Zillow.
Learn how to do itSell it yourself
Take full control of how buyers see your home on Zillow by listing For Sale by Owner (FSBO).
List your homeWhat's special
Zillow last checked:
Listing updated:
Listed by:
Heather McElroy 706-206-5282,
BHHS Georgia Properties (Athen
Bought with:
Chad Clark, 290559
BHHS Georgia Properties (Athen
Source: Hive MLS,MLS#: CL335971 Originating MLS: Athens Area Association of REALTORS
Originating MLS: Athens Area Association of REALTORSFacts & features
Interior
Bedrooms & bathrooms
- Bedrooms: 3
- Bathrooms: 2
- Full bathrooms: 2
- Main level bathrooms: 2
- Main level bedrooms: 3
Primary bedroom
- Features: Walk-In Closet(s)
- Level: Main
- Dimensions: 0 x 0
Bedroom 2
- Level: Main
- Dimensions: 0 x 0
Primary bathroom
- Level: Main
- Dimensions: 0 x 0
Bathroom 2
- Level: Main
- Dimensions: 0 x 0
Bathroom 3
- Level: Main
- Dimensions: 0 x 0
Heating
- Central, Natural Gas
Cooling
- Central Air, Electric
Appliances
- Included: Some Electric Appliances, Cooktop, Dishwasher, Electric Water Heater, Freezer, Disposal, Microwave, Oven, Plumbed For Ice Maker, Refrigerator
- Laundry: Washer Hookup, Dryer Hookup, Laundry Room, Laundry Tub, Sink
Features
- Breakfast Area, Main Level Primary, Primary Suite, Other, Tub Shower, Vanity, Vaulted Ceiling(s)
- Basement: Crawl Space
- Attic: Other
- Number of fireplaces: 1
- Fireplace features: Great Room, Wood Burning Stove
Interior area
- Total interior livable area: 2,211 sqft
Property
Parking
- Total spaces: 2
- Parking features: Attached
- Garage spaces: 2
Features
- Levels: One
- Stories: 1
- Patio & porch: Deck
- Exterior features: Deck
Lot
- Size: 1.59 Acres
Details
- Additional structures: Other, Storage, Workshop
- Parcel number: B 06E 021A
- Zoning description: Single Family
- Special conditions: Standard
Construction
Type & style
- Home type: SingleFamily
- Architectural style: Ranch
- Property subtype: Single Family Residence
Materials
- Brick
Condition
- New construction: No
- Year built: 1983
Details
- Warranty included: Yes
Utilities & green energy
- Sewer: Septic Tank
- Water: Public
Community & HOA
HOA
- Has HOA: No
Location
- Region: Watkinsville
Financial & listing details
- Price per square foot: $224/sqft
- Tax assessed value: $427,367
- Annual tax amount: $2,996
- Date on market: 8/7/2025
- Cumulative days on market: 12 days
- Listing agreement: Exclusive Right To Sell
- Listing terms: ARM,Cash,Conventional
Price history
| Date | Event | Price |
|---|---|---|
| 9/12/2025 | Sold | $495,000+1%$224/sqft |
Source:  Hive MLS #CL335971 Report a problem Hive MLS #CL335971 Report a problem | ||
| 8/21/2025 | Pending sale | $489,900$222/sqft |
Source: Hive MLS #CL335971 Report a problem | ||
| 8/14/2025 | Contingent | $489,900$222/sqft |
Source: Hive MLS #CL335971 Report a problem | ||
| 8/7/2025 | Listed for sale | $489,900+169.2%$222/sqft |
Source: Hive MLS #CL335971 Report a problem | ||
| 11/1/2012 | Sold | $182,000-9%$82/sqft |
Source: Public Record Report a problem | ||
| 7/26/2012 | Price change | $199,900-9.1%$90/sqft |
Source: Universal Realty Solutions #928737 Report a problem | ||
| 10/5/2010 | Listed for sale | $220,000$100/sqft |
Source: Systems Engineering, Inc. #917355 Report a problem | ||
| 8/20/2010 | Listing removed | $220,000$100/sqft |
Source: Systems Engineering, Inc. #917355 Report a problem | ||
| 7/24/2010 | Listed for sale | $220,000$100/sqft |
Source: Systems Engineering, Inc. #917355 Report a problem | ||
Public tax history
| Year | Property taxes | Tax assessment |
|---|---|---|
| 2025 | $2,996 -6.9% | $170,947 +4.5% |
| 2024 | $3,219 +16.4% | $163,561 +25.7% |
| 2023 | $2,765 +6.8% | $130,134 +15% |
| 2022 | $2,590 +8.6% | $113,187 +8.7% |
| 2021 | $2,385 +6% | $104,164 +5.9% |
| 2020 | $2,251 +4.4% | $98,382 +6.5% |
| 2019 | $2,157 +5.6% | $92,384 +5.5% |
| 2018 | $2,043 +6.1% | $87,586 +6% |
| 2017 | $1,926 0% | $82,622 +0.4% |
| 2016 | $1,926 | $82,308 +2.8% |
| 2015 | $1,926 +3% | $80,078 +3.2% |
| 2014 | $1,869 +0.9% | $77,627 +2.5% |
| 2013 | $1,853 | $75,698 |
| 2012 | -- | -- |
| 2011 | -- | -- |
| 2010 | -- | -- |
| 2009 | -- | $76,583 -1.1% |
| 2008 | -- | $77,407 +2.7% |
| 2007 | -- | $75,407 +10% |
| 2006 | -- | $68,578 +2.7% |
| 2005 | -- | $66,778 +1.6% |
| 2004 | -- | $65,741 +1.5% |
| 2003 | -- | $64,758 +5.6% |
| 2002 | -- | $61,346 +5.8% |
| 2001 | -- | $57,967 +1.5% |
| 2000 | -- | $57,096 +1% |
| 1999 | -- | $56,516 |
Find assessor info on the county website
Neighborhood: 30677
Nearby homes
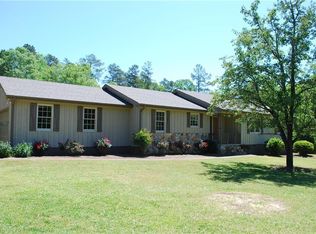
- $493,5003 bd2 ba2.2k sqft1030 Wildwood Pl, Watkinsville, GA 30677Off Market
- $441,3003 bd2 ba-- sqft1030 Wildwood Pl, Watkinsville, GA 30067Off Market
- $389,500-- bd-- ba2.1k sqft1021 Wildwood Pl, Watkinsville, GA 30677Off Market
- $390,400-- bd-- ba2k sqft1020 Wildwood Pl, Watkinsville, GA 30677Off Market
- $584,8004 bd3 ba2.7k sqft1401 Hillcrest Dr, Watkinsville, GA 30677Off Market
- $481,100-- bd-- ba1.9k sqft1381 Hillcrest Dr, Watkinsville, GA 30677Off Market
- $376,200-- bd-- ba2.1k sqft1511 Hillcrest Dr, Watkinsville, GA 30677Off Market
- $406,100-- bd-- ba1.6k sqft1461 Hillcrest Dr, Watkinsville, GA 30677Off Market
Nearby schools
GreatSchools rating
- 8/10Oconee County Elementary SchoolGrades: PK,3-5Distance: 0.9 mi
- 7/10Oconee County Middle SchoolGrades: 6-8Distance: 1 mi
- 10/10Oconee County High SchoolGrades: 9-12Distance: 1 mi
Schools provided by the listing agent
- Elementary: Oconee County Elementary School
- Middle: Oconee County Middle School
- High: Oconee County High School
Source: Hive MLS. This data may not be complete. We recommend contacting the local school district to confirm school assignments for this home.


Get pre-qualified for a loan
At Zillow Home Loans, we can pre-qualify you in as little as 5 minutes with no impact to your credit score.An equal housing lender. NMLS #10287.
Sell for more on Zillow
Get a Zillow Showcase℠ listing at no additional cost and you could sell for .
$496,300
2% more
+$9,926
With Zillow Showcase(estimated)
$506,226
- Georgia
- Oconee County
- Watkinsville
- 30677
- 1040 Wildwood Place
Nearby cities
Nearby zip codes
Other Watkinsville Topics
