Tucked beneath mature shade trees on a classic Poncey-Highland street, this circa-1920 bungalow blends original character with the modern updates. Inside, hardwood floors, crown molding, and a painted-brick fireplace anchor the living room. The fully renovated kitchen is built for entertaining, with white shaker cabinetry, quartz countertops, a Wolf range, a built-in wine fridge, and an oversized island with bar seating. Three bedrooms include a primary suite with a custom walk-in closet, and each room carries its own character through designer wallpaper accents and built-in storage. The updated bathroom pairs a tiled tub surround with statement wallpaper and brass fixtures. Major systems have been addressed for true move-in-ready peace of mind: a new roof and newer HVAC system are recent additions, along with a newly screened front porch, complete with a ceiling fan and classic beadboard ceiling that makes an ideal spot for morning coffee or evening conversation. Out back, a large wood deck steps down to a fenced, turfed yard for easy-care outdoor living. The location is a dream come true. Poncey-Highland is consistently ranked among Atlanta's most sought-after neighborhoods, with direct access to the Freedom Park Trail and the Atlanta BeltLine. Ponce City Market, Virginia-Highland, Inman Park, and Candler Park are all within easy reach, alongside the neighborhood's own independent restaurants, coffee shops, and the weekend Freedom Park Farmers Market. Quick access to MARTA and the interstate rounds out an unbeatable intown location.
Active
$875,000
1040 Williams Mill Rd NE, Atlanta, GA 30306
3beds
--sqft
Single Family Residence
Built in 1920
4,878 Square Feet Lot
$880,200 Zestimate®
$--/sqft
$-- HOA
What's special
Painted-brick fireplaceLarge wood deckCrown moldingHardwood floorsMature shade treesFully renovated kitchenBrass fixtures
- 5 days
- 1,126
- 96
Zillow last checked:
Listing updated:
Listed by:
Todd Brunsvold 404-323-5196,
Coldwell Banker Realty
Source: GAMLS,MLS#: 10833804
Facts & features
Interior
Bedrooms & bathrooms
- Bedrooms: 3
- Bathrooms: 2
- Full bathrooms: 2
- Main level bathrooms: 2
- Main level bedrooms: 3
Rooms
- Room types: Other
Dining room
- Features: Separate Room
Kitchen
- Features: Breakfast Bar, Kitchen Island, Pantry, Solid Surface Counters
Heating
- Central
Cooling
- Central Air
Appliances
- Included: Dishwasher, Disposal, Dryer, Refrigerator, Washer
- Laundry: In Hall
Features
- Master On Main Level
- Flooring: Hardwood
- Basement: Crawl Space
- Number of fireplaces: 1
- Fireplace features: Family Room
- Common walls with other units/homes: No Common Walls
Interior area
- Total structure area: 0
- Finished area above ground: 0
- Finished area below ground: 0
Video & virtual tour
Property
Parking
- Total spaces: 2
- Parking features: Parking Pad
- Has uncovered spaces: Yes
Features
- Levels: One
- Stories: 1
- Patio & porch: Porch, Deck, Screened
- Fencing: Fenced
- Has view: Yes
- View description: City
Lot
- Size: 4,878 Square Feet
- Features: City Lot, Level
Details
- Parcel number: 14 001500020234
Construction
Type & style
- Home type: SingleFamily
- Architectural style: Traditional
- Property subtype: Single Family Residence
Materials
- Wood Siding
- Foundation: Pillar/Post/Pier
- Roof: Composition
Condition
- Resale
- New construction: No
- Year built: 1920
Utilities & green energy
- Sewer: Public Sewer
- Water: Public
- Utilities for property: Water Available
Community & HOA
Community
- Features: Sidewalks, Street Lights, Near Public Transport, Walk To Schools, Near Shopping
- Subdivision: Poncey Highlands
HOA
- Has HOA: No
- Services included: None
Location
- Region: Atlanta
Financial & listing details
- Tax assessed value: $737,900
- Annual tax amount: $9,407
- Date on market: 8/27/2026
- Cumulative days on market: 5 days
- Listing agreement: Exclusive Right To Sell
- Listing terms: Conventional,Cash
Estimated market value
$880,200
$836,000 - $924,000
$4,673/mo
Price history
| Date | Event | Price |
|---|---|---|
| 8/27/2026 | Listed for sale | $875,000+9.4% |
Source:  GAMLS #10833804 Report a problem GAMLS #10833804 Report a problem | ||
| 2/29/2024 | Sold | $800,000+0.1% |
Source: GAMLS #20167203 Report a problem | ||
| 1/31/2024 | Pending sale | $799,000 |
Source: GAMLS #20167203 Report a problem | ||
| 1/16/2024 | Listed for sale | $799,000+22.9% |
Source:  FMLS GA #7324851 Report a problem FMLS GA #7324851 Report a problem | ||
| 1/20/2022 | Sold | $650,000 |
Source: Public Record Report a problem | ||
| 12/21/2021 | Pending sale | $650,000 |
Source: FMLS GA #6969245 Report a problem | ||
| 12/7/2021 | Price change | $650,000-3.7% |
Source: GAMLS #10001303 Report a problem | ||
| 11/22/2021 | Price change | $675,000-3.6% |
Source: GAMLS #10001303 Report a problem | ||
| 11/11/2021 | Listed for sale | $700,000+59.1% |
Source: FMLS GA #6969245 Report a problem | ||
| 3/24/2021 | Listing removed | -- |
Source: Owner Report a problem | ||
| 1/22/2016 | Sold | $440,000-6.2% |
Source: Public Record Report a problem | ||
| 11/16/2015 | Listed for sale | $469,000+80.4% |
Source: Owner Report a problem | ||
| 9/8/2005 | Sold | $260,000+40.5% |
Source: Public Record Report a problem | ||
| 10/26/2004 | Sold | $185,000 |
Source: Public Record Report a problem | ||
Public tax history
| Year | Property taxes | Tax assessment |
|---|---|---|
| 2025 | $12,075 +18.6% | $295,160 +18.7% |
| 2024 | $10,178 +80.4% | $248,600 +0.6% |
| 2023 | $5,641 -21.2% | $247,240 +39.8% |
| 2022 | $7,157 +2.9% | $176,840 +3% |
| 2021 | $6,955 -1% | $171,680 +1.2% |
| 2020 | $7,023 +5% | $169,640 +1.8% |
| 2019 | $6,691 | $166,680 +11.1% |
| 2018 | $6,691 | $150,080 +27.7% |
| 2017 | $6,691 +20.5% | $117,520 |
| 2016 | $5,554 +30.8% | $117,520 |
| 2015 | $4,246 | $117,520 +18.5% |
| 2014 | $4,246 +40.7% | $99,200 +2% |
| 2013 | $3,018 -0.7% | $97,240 |
| 2012 | $3,040 | $97,240 |
| 2011 | -- | $97,240 |
| 2010 | $3,228 +294.6% | $97,240 |
| 2009 | $818 | $97,240 |
| 2008 | -- | $97,240 |
| 2007 | $1,024 | $97,240 +26% |
| 2005 | -- | $77,160 |
Find assessor info on the county website
Monthly payment
Est. payment
Payment breakdown
Explore the cost of this home by adjusting the details. Changes won't be saved.Climate risks
Neighborhood: Poncey-Highland
Nearby schools
Schools provided by the listing agent
- Elementary: Springdale Park
- Middle: David T Howard
- High: Midtown
Source: GAMLS. This data may not be complete. We recommend contacting the local school district to confirm school assignments for this home.
Similar homes
- $700,0003 bd2 ba1.9k sqft774 Briar Park Ct NE, Atlanta, GA 30306Active
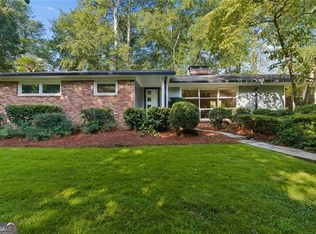
 MLS ID #10831698, Todd Brunsvold, Coldwell Banker Realty. GAMLS
 - $930,0003 bd2 ba2.1k sqft1446 Briarcliff Rd NE, Atlanta, GA 30306For Sale

 MLS ID #7814417, Kristal Elam, Elated Real Estate Corporation. FMLS GA
 - $845,0004 bd3 ba3.3k sqft537 Winton Ter NE, Atlanta, GA 30308Active
 MLS ID #10756428, Paula Taylor, BHHS Georgia Properties. GAMLS
 - $1,000,0003 bd2 ba1.6k sqft843 Kings Ct NE, Atlanta, GA 30306For Sale
 MLS ID #7796546, Will Battle, Atlanta Fine Homes Sotheby's International. FMLS GA
 - $699,9004 bd2 ba2.1k sqft602 Moreland Ave NE, Atlanta, GA 30307For SaleMLS ID #7811837, LINDSAY P DENDY, Dorsey Alston Realtors. FMLS GA
- $750,0002 bd2 ba1.2k sqft1246 University Dr NE, Atlanta, GA 30306For SaleMLS ID #7820543, Ann Ellis, Dorsey Alston Realtors. FMLS GA
- $1,275,0005 bd4 ba3.3k sqft855 Saint Charles Ave NE #B, Atlanta, GA 30306ActiveMLS ID #10831258, ASRE Real Estate, BHHS Georgia Properties. GAMLS
- $1,060,0002 bd3 ba3.7k sqft663 Amsterdam Ave NE, Atlanta, GA 30306ActiveMLS ID #10809882, Marsha Bagley, BHHS Georgia Properties. GAMLS
- $775,0003 bd2 ba-- sqft2155 Ponce De Leon Ave NE, Atlanta, GA 30307For SaleMLS ID #7733408, Joe Crochet, Compass. FMLS GA
- $799,0003 bd3 ba2.1k sqft1566 Steele Dr NW, Atlanta, GA 30309For SaleMLS ID #7820200, Olivia Sekerak, Dorsey Alston Realtors. FMLS GA
- $899,0005 bd4 ba3k sqft1320 Arnold Ave NE, Atlanta, GA 30324For SaleMLS ID #7808237, Carson Cowan, Atlanta Fine Homes Sotheby's International. FMLS GA
- $575,0003 bd2 ba1.5k sqft1002 Gilbert St SE, Atlanta, GA 30316ActiveMLS ID #10834735, Roberto Vazquez, Knapp Realty. GAMLS
- $699,9993 bd4 ba1.8k sqft274 Ferguson St NE, Atlanta, GA 30307ActiveMLS ID #10806561, Shoy Cooper, Century 21 Results. GAMLS
- $795,0003 bd2 ba1.6k sqft2538 Birchwood Dr NE, Atlanta, GA 30305For SaleMLS ID #7811293, Diane Arnold, Dorsey Alston Realtors. FMLS GA
- $599,9002 bd2 ba1k sqft505 Oakdale Rd NE, Atlanta, GA 30307For SaleMLS ID #7822557, LEN KWILOS, Atlanta Intown Real Estate Services. FMLS GA
- $825,0004 bd3 ba2.7k sqft401 Ashburton Ave, Atlanta, GA 30317For SaleMLS ID #7801303, Kim Wilkin, Atlanta Fine Homes Sotheby's International. FMLS GA
- $925,0005 bd5 ba3.5k sqft1361 Metropolitan Ave, Atlanta, GA 30316For SaleMLS ID #7787652, Chip Ivie, Compass. FMLS GA
- $1,250,0004 bd2 ba1.9k sqft777 Brookridge Dr NE, Atlanta, GA 30306For SaleMLS ID #7767120, Alex McLean, Atlanta Fine Homes Sotheby's International. FMLS GA
- $725,0002 bd2 ba1.4k sqft255 Springdale Dr NE, Atlanta, GA 30305For SaleMLS ID #7824947, Elise Baumann, Atlanta Fine Homes Sotheby's International. FMLS GA
- $1,295,0005 bd5 ba4.1k sqft452 Sinclair Ave NE, Atlanta, GA 30307ActiveMLS ID #10797681, Erica Woodford, Knapp Realty. GAMLS
