Discover the perfect blend of comfort and charm in this brick ranch featuring a spacious fenced-in backyard! This inviting home offers four bedrooms and three full bathrooms, including a private primary suite with an expansive walk-in closet. The open kitchen flows seamlessly into the living room, creating an ideal layout for everyday living and entertaining. Enjoy the convenience of main-floor laundry, a rear patio perfect for summer gatherings or relaxing evenings, and a charming front porch made for morning coffee. This home is ready to welcome you into your next chapter!
Under contract
Price cut: $19K (6/15)
$299,999
1040 Woodside Dr, Findlay, OH 45840
4beds
2,152sqft
Single Family Residence
Built in 1959
0.62 Acres Lot
$296,700 Zestimate®
$139/sqft
$-- HOA
What's special
Brick ranchFour bedroomsOpen kitchenMain-floor laundryPrivate primary suiteSpacious fenced-in backyardExpansive walk-in closet
- 49 days |
- 61 |
- 6 |
Zillow last checked:
Listing updated:
Listed by:
Ashley Rooney 317-727-0365,
The Danberry Co
Source: NORIS,MLS#: 10008429
Facts & features
Interior
Bedrooms & bathrooms
- Bedrooms: 4
- Bathrooms: 3
- Full bathrooms: 3
Bedroom 2
- Level: Main
- Dimensions: 10.4 x 15.8
Bedroom 3
- Level: Main
- Dimensions: 13.9 x 12
Bedroom 4
- Level: Main
- Dimensions: 9.1 x 12
Other
- Level: Main
- Dimensions: 14.4 x 17.7
Family room
- Dimensions: 11.11 x 12.3
Kitchen
- Level: Main
- Dimensions: 18.11 x 12.6
Living room
- Dimensions: 19.5 x 15.2
Heating
- Forced Air
Cooling
- Central Air
Appliances
- Included: Dishwasher, Water Heater, Dryer, Electric Range, Refrigerator, Washer
- Laundry: Main Level
Features
- Eat-in Kitchen, Primary Bathroom
- Flooring: Carpet, Combination, Hardwood, Slate
- Has basement: No
- Number of fireplaces: 2
- Fireplace features: Wood Burning
- Common walls with other units/homes: No Common Walls
Interior area
- Total structure area: 2,152
- Total interior livable area: 2,152 sqft
Video & virtual tour
Property
Parking
- Total spaces: 2
- Parking features: Attached Garage, Driveway
- Garage spaces: 2
- Has uncovered spaces: Yes
Features
- Levels: One
- Patio & porch: Rear Patio, Front Porch
- Fencing: Wood
Lot
- Size: 0.62 Acres
- Dimensions: 61X55
Details
- Parcel number: 590000270880
Construction
Type & style
- Home type: SingleFamily
- Architectural style: Traditional
- Property subtype: Single Family Residence
Materials
- Brick
- Foundation: Crawl Space
- Roof: Shingle
Condition
- New construction: No
- Year built: 1959
Utilities & green energy
- Sewer: Public Sewer
- Water: Public
- Utilities for property: Electricity Connected, Sewer Connected, Water Connected
Community & HOA
Community
- Subdivision: None
HOA
- Has HOA: No
Location
- Region: Findlay
Financial & listing details
- Price per square foot: $139/sqft
- Tax assessed value: $181,490
- Annual tax amount: $2,257
- Date on market: 5/29/2026
- Listing terms: Cash,Conventional,FHA,VA Loan
- Electric utility on property: Yes
Estimated market value
$296,700
$282,000 - $312,000
$2,359/mo
Price history
| Date | Event | Price |
|---|---|---|
| 6/18/2026 | Contingent | $299,999$139/sqft |
Source: NORIS #10008429 Report a problem | ||
| 6/15/2026 | Price change | $299,999-6%$139/sqft |
Source: NORIS #10008429 Report a problem | ||
| 6/5/2026 | Price change | $319,000-6.1%$148/sqft |
Source: NORIS #10008429 Report a problem | ||
| 5/29/2026 | Listed for sale | $339,900+137.7%$158/sqft |
Source: NORIS #10008429 Report a problem | ||
| 7/26/2017 | Sold | $143,000-7.7%$66/sqft |
Source: NORIS #134933 Report a problem | ||
| 6/9/2017 | Pending sale | $154,900$72/sqft |
Source: ERA Geyer Noakes Realty Group #134933 Report a problem | ||
| 6/2/2017 | Listed for sale | $154,900+31.3%$72/sqft |
Source: ERA Geyer Noakes Realty Group #134933 Report a problem | ||
| 1/25/2013 | Sold | $118,000+7.3%$55/sqft |
Source: NORIS #122967 Report a problem | ||
| 3/19/2012 | Sold | $110,000-8.3%$51/sqft |
Source: Public Record Report a problem | ||
| 2/2/2012 | Price change | $119,900-4%$56/sqft |
Source: ERA Geyer-Noakes Realty Group #119742 Report a problem | ||
| 11/5/2011 | Price change | $124,900-3.8%$58/sqft |
Source: ERA Geyer-Noakes Realty Group #119742 Report a problem | ||
| 9/22/2011 | Listed for sale | $129,900$60/sqft |
Source: ERA Geyer-Noakes Realty Group #119742 Report a problem | ||
| 8/12/2011 | Listing removed | $129,900$60/sqft |
Source: ERA Geyer-Noakes Realty Group #119742 Report a problem | ||
| 5/7/2011 | Listed for sale | $129,900$60/sqft |
Source: ERA Geyer-Noakes Realty Group #119742 Report a problem | ||
Public tax history
| Year | Property taxes | Tax assessment |
|---|---|---|
| 2024 | $2,257 -0.2% | $63,520 |
| 2023 | $2,260 +0.4% | $63,520 |
| 2022 | $2,252 +9.3% | $63,520 +25.5% |
| 2021 | $2,061 +1.7% | $50,630 +1.7% |
| 2020 | $2,027 +5.5% | $49,800 +3.3% |
| 2019 | $1,922 +5.5% | $48,190 +15% |
| 2018 | $1,821 0% | $41,900 |
| 2017 | $1,822 +1.3% | $41,900 |
| 2016 | $1,799 -7.1% | $41,900 -5.4% |
| 2015 | $1,937 0% | $44,290 |
| 2014 | $1,937 -0.7% | $44,290 |
| 2012 | $1,950 +24.8% | $44,290 |
| 2011 | $1,562 0% | $44,290 |
| 2010 | $1,563 -2.4% | $44,290 -6.4% |
| 2009 | $1,601 +10% | $47,340 |
| 2008 | $1,455 -18.2% | $47,340 |
| 2007 | $1,779 +8.7% | $47,340 +3.8% |
| 2005 | $1,636 | $45,600 +13.5% |
| 2004 | -- | $40,180 |
Find assessor info on the county website
Monthly payment
Est. payment
Payment breakdown
Explore the cost of this home by adjusting the details. Changes won't be saved.Climate risks
Neighborhood: 45840
Nearby schools
GreatSchools rating
- 6/10Wilson Vance Elementary SchoolGrades: 3-5Distance: 0.6 mi
- 6/10Glenwood Middle SchoolGrades: 6-8Distance: 1.5 mi
- 6/10Findlay High SchoolGrades: 9-12Distance: 2.3 mi
Schools provided by the listing agent
- Elementary: Whittier
- Middle: Glenwood
- High: Findlay
Source: NORIS. This data may not be complete. We recommend contacting the local school district to confirm school assignments for this home.
- $372,4004 bd3 ba2.7k sqft1032 Woodside Dr, Findlay, OH 45840Off Market
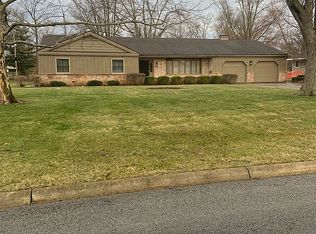
- $317,2003 bd2 ba2.4k sqft1531 Fostoria Ave, Findlay, OH 45840Off Market
- $285,3003 bd1 ba2.7k sqft1505 Fostoria Ave, Findlay, OH 45840Off Market
- $254,4003 bd2 ba1.9k sqft1041 Woodside Dr, Findlay, OH 45840Off Market
- $303,2003 bd2 ba1.8k sqft1024 Woodside Dr, Findlay, OH 45840Off Market
- $235,8004 bd1 ba1.5k sqft1033 Woodside Dr, Findlay, OH 45840Off Market
- $288,0003 bd2 ba2.3k sqft1033 Oakdale Dr, Findlay, OH 45840Off Market
- $264,0003 bd2 ba1.8k sqft1047 Woodside Dr, Findlay, OH 45840Off Market
A local agent can set up tours, give advice and negotiate with sellers.
A local lender can help you make sure your offer is ready when you are.
Similar homes
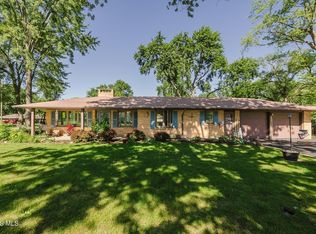
- $294,9004 bd2 ba1.9k sqft600 Woodworth Dr, Findlay, OH 45840For Sale
 MLS ID #10009601, Charity Ritzler, Key Realty. NORIS
 - $265,0003 bd2 ba1.7k sqft317 Mohican Rd, Findlay, OH 45840For Sale
 MLS ID #20262493, Marcia L. Shockley, Century 21 Bolte Real Estate. Firelands MLS
 - $269,0003 bd3 ba1.8k sqft601 Winterberry Dr, Findlay, OH 45840For Sale
 MLS ID #10008900, Ray Frankart, Howard Hanna. NORIS
 - $289,9003 bd2 ba1.8k sqft100 Northcliff Dr, Findlay, OH 45840For Sale
 MLS ID #10010227, Delilah A Volsch, BHHS Koehler Realty. NORIS
 - $350,0003 bd3 ba2.1k sqft1626 Imperial Ln, Findlay, OH 45840For SaleMLS ID #10008921, James Geyer, ERA Geyer-Noakes Realty Group. NORIS
- $324,9003 bd2 ba1.4k sqft325 Greenlawn Ave, Findlay, OH 45840For SaleMLS ID #10010561, Blaine Wells, The Property Collective. NORIS
- $325,0004 bd3 ba2k sqft1119 Washington Ave, Findlay, OH 45840For SaleMLS ID #155680, Andrea Knight. GPABR
- $319,9003 bd3 ba2.2k sqft7867 Driftwood Dr, Findlay, OH 45840For SaleMLS ID #10009893, Charlotte Simons, The Danberry Co. NORIS
- $294,9003 bd2 ba1.5k sqft680 Colt Dr, Findlay, OH 45840For SaleMLS ID #10009711, Grace Mangas, New Concept Realty LTD. NORIS
- $279,9003 bd2 ba1.5k sqft5924 Township Road 215, Findlay, OH 45840For SaleMLS ID #10010123, Kristy Persohn, American Heritage Realty. NORIS
- $249,9003 bd2 ba1.3k sqft1636 Queenswood Dr, Findlay, OH 45840For SaleMLS ID #10009520, Monica Metzger, BHHS Koehler Realty. NORIS
- $349,9004 bd3 ba2.3k sqft1210 South St, Findlay, OH 45840For SaleMLS ID #10007663, Travis Farthing, The Danberry Co. NORIS
- $265,0003 bd2 ba1.7k sqft300 Mohican Rd, Findlay, OH 45840For SaleMLS ID #10008695, Matthew Walter, Walter Real Estate & Auctionee. NORIS
- $250,0003 bd2 ba1.7k sqft430 Fairway Rd, Findlay, OH 45840For SaleMLS ID #10009340, Della Lambert, Realistar. NORIS
- $377,7003 bd2 ba2k sqft1928 Nicklaus Dr, Findlay, OH 45840For SaleMLS ID #10010204, Kelly Haase, BHHS Koehler Realty. NORIS
- $315,0004 bd2 ba1.9k sqft434 Nevada Ln, Findlay, OH 45840For Sale By Owner
- $259,0004 bd2 ba1.7k sqft2629 Greenacre Dr, Findlay, OH 45840For SaleMLS ID #11857641, Derek Eisenberg, Continental Real Estate Group, Inc.. NY State MLS
- $199,9003 bd2 ba1.6k sqft122 Allen Ave, Findlay, OH 45840For SaleMLS ID #10010583, Cory Corron, BHHS Koehler Realty. NORIS
- $249,9003 bd2 ba1.6k sqft923 Washington Ave, Findlay, OH 45840For SaleMLS ID #10010019, Debra Cole, RE/MAX Unlimited Results Rlty. NORIS
- $242,5003 bd2 ba1.4k sqft324 W Yates Ave, Findlay, OH 45840For SaleMLS ID #10010453, Carol Osborne, BHHS Koehler Realty. NORIS
