Virtually Staged. Welcome to 10400 Alice M Ct, a charming and spacious home tucked away on a picturesque cul-de-sac in the desirable Jasmine Lakes neighborhood of Port Richey—where there are no HOA restrictions and the Florida lifestyle is right at your fingertips. Perfectly positioned on a large corner lot with peaceful views of the Jasmine Lakes central pond, this property offers the ideal blend of comfort, convenience, and outdoor enjoyment. Just a few blocks off US-19 and less than a mile from a public boat ramp, you’ll love how easy it is to spend your days boating, fishing, or heading out to explore nearby state parks and natural springs—all within just minutes. And with the home located in a non-flood Zone X, you get added peace of mind while enjoying everything this coastal area has to offer. Built with solid concrete block construction in 1980, this well-maintained home features 4 bedrooms, 2.5 bathrooms, and a flexible layout designed for both everyday living and entertaining. Inside, you’ll find an open living room that flows seamlessly into the dining area, creating a welcoming space filled with natural light. The fully updated kitchen is a standout, complete with new cabinetry, granite countertops, a deep basin sink, and a spacious countertop bar that opens to a bright breakfast nook with a large triple-door pantry. The primary suite is truly a retreat, offering an updated en-suite bathroom, an impressive 11 ft by 7 ft walk-in closet, plus three additional built-in closets for exceptional storage. The second bedroom is generously sized and features direct access to a full bathroom with a tub and shower, also accessible from the hallway—perfect for guests. The third bedroom includes a built-in closet, while the fourth bedroom offers incredible versatility with its expansive 25-foot length and five windows, making it ideal for a home office, gym, or game room. Step outside and experience the best of Florida living. The fenced backyard provides plenty of space for entertaining, pets, or simply enjoying the outdoors, and includes a large storage shed for added convenience. On the south side of the home, a covered patio and gazebo create the perfect shaded space to relax and take in the breeze on sunny days. Out front, the covered west-facing porch is ideal for a pair of rocking chairs and taking in beautiful Florida sunsets. Additional highlights include an oversized one-car garage with a workbench and tool closet, a spacious paved driveway, and a brand new shingle roof installed in March 2026 complete with hurricane clips. New A/C 2025. This home is in excellent condition and qualifies for FHA, VA, and conventional financing, making it a fantastic opportunity for a wide range of buyers. If you’ve been searching for a home that combines space, flexibility, and a prime location close to the water, this one checks all the boxes. Come experience the laid-back Florida lifestyle and see why so many people love calling this area home.
Sold for $322,500
$322,500
10400 ALICE M COURT, PORT RICHEY, FL 34668
4beds
1,992sqft
Single Family Residence
Built in 1980
10,009 Square Feet Lot
$314,700 Zestimate®
$162/sqft
$2,049 Estimated rent
Home value
$314,700
$299,000 - $330,000
$2,049/mo
Zestimate® history
Owner options
List your home for rent
$2,049/mo
Rent Zestimate®
Find your next renter with Zillow Rental Manager. Plus, with online applications, you can quickly screen prospective tenants – for free.
$2,049/mo
Rent Zestimate®
Refinance and save
$2,338/mo
Est. payment
Refinancing to a lower rate could help reduce your monthly payments and save thousands over the life of the loan.
$2,338/mo
Est. payment
Explore your selling options
Work with a Zillow partner agent
Leverage their expertise and Zillow's premium Showcase listings to get your home seen by more buyers.
Get startedList with your own agent
Get your home in front of millions of buyers by listing it on Zillow.
Learn how to do itSell it yourself
Take full control of how buyers see your home on Zillow by listing For Sale by Owner (FSBO).
List your homeWhat's special
Fully updated kitchenUpdated en-suite bathroomGranite countertopsBright breakfast nookPicturesque cul-de-sacLarge corner lotLarge storage shed
Zillow last checked:
Listing updated:
Listed by:
Ben Coughanour 813-444-7440,
MANGROVE BAY REALTY LLC 813-444-7440,
Troy Nowak 727-404-5530,
MANGROVE BAY REALTY LLC
Bought with:
Victoria Perez, 3447250
TROPIC SHORES REALTY LLC
Source: Stellar MLS,MLS#: A4690261 Originating MLS: Sarasota - Manatee
Originating MLS: Sarasota - Manatee
Facts & features
Interior
Bedrooms & bathrooms
- Bedrooms: 4
- Bathrooms: 3
- Full bathrooms: 2
- 1/2 bathrooms: 1
Rooms
- Room types: Breakfast Room Separate, Den/Library/Office, Dining Room, Media Room
Primary bedroom
- Features: Built-In Shelving, En Suite Bathroom, Tub With Shower, Walk-In Closet(s)
- Level: First
- Area: 180 Square Feet
- Dimensions: 15x12
Bedroom 2
- Features: Built-in Closet
- Level: First
- Area: 120 Square Feet
- Dimensions: 12x10
Bedroom 3
- Features: En Suite Bathroom, Jack & Jill Bathroom, Built-in Closet
- Level: First
- Area: 150 Square Feet
- Dimensions: 15x10
Bedroom 4
- Features: No Closet
- Level: First
- Area: 264 Square Feet
- Dimensions: 24x11
Balcony porch lanai
- Level: First
- Area: 168 Square Feet
- Dimensions: 14x12
Dinette
- Features: Pantry, Built-in Closet
- Level: First
- Area: 110 Square Feet
- Dimensions: 11x10
Dining room
- Features: No Closet
- Level: First
- Area: 165 Square Feet
- Dimensions: 15x11
Kitchen
- Features: Pantry, Granite Counters
- Level: First
- Area: 143 Square Feet
- Dimensions: 11x13
Living room
- Features: Coat Closet
- Level: First
- Area: 252 Square Feet
- Dimensions: 18x14
Heating
- Central, Electric, Wall Units / Window Unit
Cooling
- Central Air, Wall/Window Unit(s)
Appliances
- Included: Dishwasher, Range, Refrigerator
- Laundry: In Garage
Features
- Attic Ventilator, Eating Space In Kitchen, Living Room/Dining Room Combo, Primary Bedroom Main Floor, Solid Surface Counters, Stone Counters, Thermostat, Walk-In Closet(s)
- Flooring: Concrete, Laminate, Luxury Vinyl, Tile
- Has fireplace: No
- Common walls with other units/homes: Corner Unit
Interior area
- Total structure area: 2,382
- Total interior livable area: 1,992 sqft
Property
Parking
- Total spaces: 1
- Parking features: Curb Parking, Driveway, Ground Level, Guest, Off Street, On Street, Parking Pad, Workshop in Garage
- Attached garage spaces: 1
- Has uncovered spaces: Yes
- Details: Garage Dimensions: 15x20
Features
- Levels: One
- Stories: 1
- Patio & porch: Covered, Deck, Front Porch, Patio, Rear Porch
- Exterior features: Dog Run, Private Mailbox, Private Yard, Rain Gutters
- Fencing: Wood
- Has view: Yes
- View description: Park/Greenbelt, Water, Lake, Pond
- Has water view: Yes
- Water view: Water,Lake,Pond
- Body of water: JASMINE LAKES
Lot
- Size: 10,009 Square Feet
- Dimensions: 105 x 67 x 50 x 104 x 50
- Features: Cleared, Corner Lot, Cul-De-Sac, In County, Landscaped, Level, Near Golf Course, Near Marina, Near Public Transit, Oversized Lot, Street Dead-End, Unincorporated, Above Flood Plain
- Residential vegetation: Mature Landscaping, Trees/Landscaped
Details
- Additional structures: Kennel/Dog Run, Shed(s), Workshop
- Parcel number: 1525160810000015130
- Zoning: R4
- Special conditions: None
Construction
Type & style
- Home type: SingleFamily
- Architectural style: Florida,Ranch
- Property subtype: Single Family Residence
Materials
- Block, Stucco
- Foundation: Block, Slab
- Roof: Shingle
Condition
- Completed
- New construction: No
- Year built: 1980
Utilities & green energy
- Sewer: Public Sewer
- Water: Public
- Utilities for property: BB/HS Internet Available, Cable Available, Electricity Connected, Sewer Connected, Water Connected
Green energy
- Indoor air quality: HVAC Filter MERV 8+
- Water conservation: Fl. Friendly/Native Landscape
Community & HOA
Community
- Features: Deed Restrictions
- Pet fee: $0 monthly
- Subdivision: JASMINE LAKES
HOA
- Has HOA: No
Location
- Region: Port Richey
Financial & listing details
- Price per square foot: $162/sqft
- Tax assessed value: $287,907
- Annual tax amount: $786
- Date on market: 5/1/2026
- Cumulative days on market: 28 days
- Listing terms: Cash,Conventional,FHA,USDA Loan,VA Loan
- Ownership: Fee Simple
- Total actual rent: 0
- Electric utility on property: Yes
- Road surface type: Paved
Price history
| Date | Event | Price |
|---|---|---|
| 7/2/2026 | Sold | $322,500+0.8%$162/sqft |
Source:  Stellar MLS #A4690261 Report a problem Stellar MLS #A4690261 Report a problem | ||
| 5/30/2026 | Pending sale | $319,900$161/sqft |
Source: Stellar MLS #A4690261 Report a problem | ||
| 5/21/2026 | Price change | $319,900-1.5%$161/sqft |
Source: Stellar MLS #A4690261 Report a problem | ||
| 5/1/2026 | Listed for sale | $324,900+40.3%$163/sqft |
Source: Stellar MLS #A4690261 Report a problem | ||
| 3/6/2026 | Sold | $231,500$116/sqft |
Source: Stellar MLS #W7883655 Report a problem | ||
Public tax history
| Year | Property taxes | Tax assessment |
|---|---|---|
| 2025 | $786 +4.3% | $78,900 +2.9% |
| 2024 | $753 +5.2% | $76,680 |
| 2023 | $716 +10.1% | $76,680 +3% |
| 2022 | $650 +1.2% | $74,450 +6.1% |
| 2021 | $643 +1.6% | $70,190 +1.4% |
| 2020 | $633 +1.5% | $69,230 +2.3% |
| 2019 | $623 | $67,680 +3.1% |
| 2018 | $623 +2.5% | $65,650 |
| 2017 | $608 -0.3% | $65,650 +4.2% |
| 2016 | $610 +5.9% | $62,977 +0.7% |
| 2015 | $576 +3% | $62,539 +0.8% |
| 2014 | $559 | $62,043 -2.6% |
| 2013 | -- | $63,672 -6.7% |
| 2012 | -- | $68,214 -3.9% |
| 2011 | -- | $71,013 -9.3% |
| 2010 | -- | $78,337 -8.2% |
| 2009 | -- | $85,311 -20.7% |
| 2008 | -- | $107,642 -28.9% |
| 2007 | -- | $151,473 +5.4% |
| 2006 | -- | $143,714 +24.4% |
| 2005 | -- | $115,524 +19.1% |
| 2004 | -- | $96,969 +12.9% |
| 2003 | -- | $85,902 +12.9% |
| 2002 | -- | $76,056 +14.5% |
| 2000 | -- | $66,402 |
| 1999 | -- | $66,402 |
Find assessor info on the county website
Neighborhood: 34668
Nearby homes
- $230,0002 bd2 ba1.3k sqft10336 Alice M Ct, Port Richey, FL 34668Sold
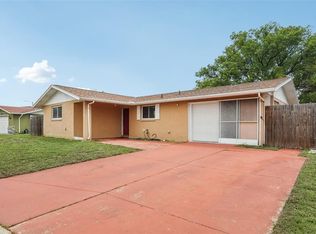
- $186,0002 bd2 ba1.3k sqft10403 Viridian Dr, Pt Richey, FL 34668Off Market

- $243,8002 bd2 ba1.3k sqft10403 Viridian Dr, Port Richey, FL 34668Off Market
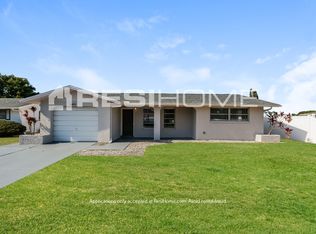
- $239,6002 bd2 ba1.2k sqft10341 Viridian Dr, Port Richey, FL 34668Off Market
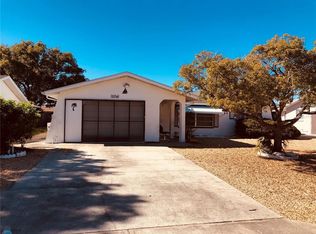
- $191,0002 bd2 ba1.2k sqft10341 Viridian Dr, Pt Richey, FL 34668Off Market
- $289,7002 bd3 ba1.4k sqft10411 Viridian Dr, Port Richey, FL 34668Off Market
- $240,1002 bd3 ba1.4k sqft10335 Viridian Dr, Port Richey, FL 34668Off Market
- $291,700-- bd3 ba1.9k sqft10401 Alice M Ct, Port Richey, FL 34668Off Market
Nearby schools
GreatSchools rating
- 4/10Schrader Elementary SchoolGrades: PK-5Distance: 1.9 mi
- 2/10Bayonet Point Middle SchoolGrades: 6-8Distance: 1.8 mi
- 2/10Fivay High SchoolGrades: 8-12Distance: 2.8 mi
Schools provided by the listing agent
- Elementary: Schrader Elementary-PO
- Middle: Bayonet Point Middle-PO
- High: Fivay High-PO
Source: Stellar MLS. This data may not be complete. We recommend contacting the local school district to confirm school assignments for this home.
Get a cash offer in 3 minutes
Find out how much your home could sell for in as little as 3 minutes with a no-obligation cash offer.
Estimated market value
$314,700
Get a cash offer in 3 minutes
Find out how much your home could sell for in as little as 3 minutes with a no-obligation cash offer.
Estimated market value
$314,700
- Florida
- Pasco County
- Port Richey
- 34668
- 10400 ALICE M COURT
