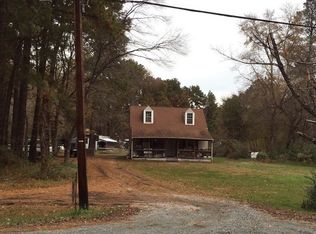
Welcome home to better than new luxury living! Everything in this home has been carefully upgraded by experienced craftsmen. Minutes from the quaint lifestyle hub of Ashland! Easy access to I-95. This gorgeous home features stunning design and detail. Walk into bright
spaces with tall windows all around. Separate dining area. Beautiful hardwoods throughout. Exquisitely remodeled
spacious kitchen features porcelain tile backsplash, granite countertops & appliances are included. Four bright and very
spacious bedrooms, including the primary with full bathroom with new porcelain tile floors, glass full shower door. The outside offers a huge outdoor entertainment space with full front porch and two detached sheds for storage.
New roof, brand new 3.5 ton HVAC. New well suspension tank. And a brand new low maintenance Alternative Septic
System is being completed. Minutes from so much entertainment and outdoor activities. This is a dream home!
Sold for $365,500
Zillow last checked:
Listing updated:
Bought with:
Fronsheena West, 0225250465
Century 21 Lifestyle
Source: CVRMLS,MLS#: 2412479 Originating MLS: Central Virginia Regional MLS
Originating MLS: Central Virginia Regional MLSPrice history
| Date | Event | Price |
|---|---|---|
| 5/4/2026 | Sold | $365,500-5.1%$191/sqft |
Source: Public Record Report a problem | ||
| 8/6/2024 | Sold | $385,000-3.5%$201/sqft |
Source:  CVRMLS #2412479 Report a problem CVRMLS #2412479 Report a problem | ||
| 6/14/2024 | Pending sale | $399,000$209/sqft |
Source: CVRMLS #2412479 Report a problem | ||
| 5/30/2024 | Listed for sale | $399,000-6.1%$209/sqft |
Source: CVRMLS #2412479 Report a problem | ||
| 5/20/2024 | Listing removed | -- |
Source: CVRMLS #2408374 Report a problem | ||
| 5/9/2024 | Price change | $425,000-3.4%$222/sqft |
Source: CVRMLS #2408374 Report a problem | ||
| 4/24/2024 | Price change | $439,950-2.2%$230/sqft |
Source: CVRMLS #2408374 Report a problem | ||
| 4/5/2024 | Listed for sale | $450,000+210.3%$235/sqft |
Source: CVRMLS #2408374 Report a problem | ||
| 3/6/2024 | Sold | $145,000-11.5%$76/sqft |
Source: CVRMLS #2330313 Report a problem | ||
| 2/24/2024 | Pending sale | $163,800$86/sqft |
Source: CVRMLS #2330313 Report a problem | ||
| 1/29/2024 | Price change | $163,800-1.2%$86/sqft |
Source: CVRMLS #2330313 Report a problem | ||
| 1/25/2024 | Listed for sale | $165,800$87/sqft |
Source: CVRMLS #2330313 Report a problem | ||
| 1/21/2024 | Pending sale | $165,800$87/sqft |
Source: CVRMLS #2330313 Report a problem | ||
| 1/16/2024 | Listed for sale | $165,800$87/sqft |
Source: CVRMLS #2330313 Report a problem | ||
| 1/12/2024 | Pending sale | $165,800$87/sqft |
Source: CVRMLS #2330313 Report a problem | ||
| 12/29/2023 | Listed for sale | $165,800$87/sqft |
Source: CVRMLS #2330313 Report a problem | ||
| 12/28/2023 | Listing removed | -- |
Source: CVRMLS #2322706 Report a problem | ||
| 12/28/2023 | Listed for sale | $165,800$87/sqft |
Source: CVRMLS #2322706 Report a problem | ||
| 9/26/2023 | Pending sale | $165,800$87/sqft |
Source: CVRMLS #2322706 Report a problem | ||
| 9/15/2023 | Listed for sale | $165,800+46.7%$87/sqft |
Source: CVRMLS #2322706 Report a problem | ||
| 7/26/2022 | Sold | $113,000$59/sqft |
Source: Public Record Report a problem | ||
Get a cash offer in 3 minutes
Find out how much your home could sell for in as little as 3 minutes with a no-obligation cash offer.
Estimated market value
$487,500
