What a deal! Another price improvement of $10K more making a grand total of $20K less than the original list price. You don't want to let this opportunity to buy in the highly desired Crown Grant subdivision pass you by. This simply lovely 4 Bedroom home is graced with beautiful hardwood floors in every room except the laundry room & bathrooms. The family room with wainscotting & crown molding has a newly installed electric fireplace for just the right amount of ambiance & for those cold winter nights. The formal living room with crown molding is nicely sized, connects with a formal dining room also with crown molding, chair railing & a new door w/side transoms for access to the large backyard. The kitchen has an eat in area and sports granite countertops, ceramic tile floors and can be accessed from the family room or the formal dining room. The 4 bedrooms consist of a Primary Bedroom w/a full bath; the other very nicely sized bedrooms are serviced by a full bath in the hallway. The laundry/utility room on the 1st floor has new vinyl plank flooring & is adjacent to the half bath. This lovely home is situated on a large corner lot, has a full country porch and a double wide paved driveway that can accommodate several cars. The backyard is spacious as is the front yard. Located super close to major roads, major shopping centers and other needed services. You can't go wrong with a house like this. Take walks, walk your dog[s], enjoy life.
Sold for $489,900
$489,900
10400 Brookmont Dr, Henrico, VA 23233
4beds
2,040sqft
Single Family Residence
Built in 1978
0.31 Acres Lot
$581,700 Zestimate®
$240/sqft
$3,067 Estimated rent
Home value
$581,700
$547,000 - $617,000
$3,067/mo
Zestimate® history
Owner options
List your home for rent
$3,067/mo
Rent Zestimate®
Find your next renter with Zillow Rental Manager. Plus, with online applications, you can quickly screen prospective tenants – for free.
$3,067/mo
Rent Zestimate®
Refinance and save
$2,956/mo
Est. payment
Refinancing to a lower rate could help reduce your monthly payments and save thousands over the life of the loan.
$2,956/mo
Est. payment
Explore your selling options
Work with a Zillow partner agent
Leverage their expertise and Zillow's premium Showcase listings to get your home seen by more buyers.
Get startedList with your own agent
Get your home in front of millions of buyers by listing it on Zillow.
Learn how to do itSell it yourself
Take full control of how buyers see your home on Zillow by listing For Sale by Owner (FSBO).
List your homeWhat's special
Newly installed electric fireplaceGranite countertopsDouble wide paved drivewayLarge backyardBeautiful hardwood floorsCountry porchCeramic tile floors
Zillow last checked:
Listing updated:
Listed by:
Barbara Bosoni 804-439-2272,
High Net Worth Properties
Bought with:
Jen Lowery, 0225223122
Redfin Corporation
Source: CVRMLS,MLS#: 2429797 Originating MLS: Central Virginia Regional MLS
Originating MLS: Central Virginia Regional MLSFacts & features
Interior
Bedrooms & bathrooms
- Bedrooms: 4
- Bathrooms: 3
- Full bathrooms: 2
- 1/2 bathrooms: 1
Primary bedroom
- Description: Hardwood Flrs, Fresh Paint,CF
- Level: Second
- Dimensions: 0 x 0
Bedroom 2
- Description: Hardwood Floors, Freshly Painted
- Level: Second
- Dimensions: 0 x 0
Bedroom 3
- Description: Hardwood Floors, Freshly Painted
- Level: Second
- Dimensions: 0 x 0
Bedroom 4
- Description: Hardwood Floors, Freshly Painted
- Level: Second
- Dimensions: 0 x 0
Dining room
- Description: Hardwood Floors, New Door to back yard,new Paint
- Level: First
- Dimensions: 0 x 0
Family room
- Description: Hardwood Floors, Chair Rail
- Level: First
- Dimensions: 0 x 0
Other
- Description: Tub & Shower
- Level: Second
Half bath
- Level: First
Kitchen
- Description: Tile Flrs, Granite Countertop, Eat-in
- Level: First
- Dimensions: 0 x 0
Laundry
- Description: Adjacent to Half Bath,new vinyl plank flring
- Level: First
- Dimensions: 0 x 0
Living room
- Description: Hardwood Floors, Just painted
- Level: First
- Dimensions: 0 x 0
Heating
- Electric, Heat Pump
Cooling
- Central Air, Heat Pump
Appliances
- Included: Dishwasher, Exhaust Fan, Electric Cooking, Electric Water Heater, Microwave, Refrigerator, Smooth Cooktop, Stove
- Laundry: Washer Hookup, Dryer Hookup
Features
- Ceiling Fan(s), Separate/Formal Dining Room, Eat-in Kitchen, Fireplace, Granite Counters, Bath in Primary Bedroom
- Flooring: Ceramic Tile, Vinyl, Wood
- Basement: Crawl Space
- Attic: Pull Down Stairs
- Number of fireplaces: 1
- Fireplace features: Electric, Masonry, Insert
Interior area
- Total interior livable area: 2,040 sqft
- Finished area above ground: 2,040
Property
Parking
- Parking features: Driveway, No Garage, Off Street, Oversized, Paved
- Has uncovered spaces: Yes
Features
- Levels: Two
- Stories: 2
- Patio & porch: Front Porch, Porch
- Exterior features: Porch, Paved Driveway
- Pool features: None
- Fencing: None
Lot
- Size: 0.31 Acres
- Features: Corner Lot
Details
- Parcel number: 7427535389
- Zoning description: R4
- Special conditions: Corporate Listing
Construction
Type & style
- Home type: SingleFamily
- Architectural style: Colonial
- Property subtype: Single Family Residence
Materials
- Block, Concrete, Wood Siding
Condition
- Resale
- New construction: No
- Year built: 1978
Utilities & green energy
- Sewer: Public Sewer
- Water: Public
Community & HOA
Community
- Security: Smoke Detector(s)
- Subdivision: Crown Grant
Location
- Region: Henrico
Financial & listing details
- Price per square foot: $240/sqft
- Tax assessed value: $417,700
- Annual tax amount: $242
- Date on market: 11/23/2025
- Ownership: Corporate
- Ownership type: Corporation
Price history
| Date | Event | Price |
|---|---|---|
| 3/12/2025 | Sold | $489,900$240/sqft |
Source:  CVRMLS #2429797 Report a problem CVRMLS #2429797 Report a problem | ||
| 2/8/2025 | Pending sale | $489,900$240/sqft |
Source: CVRMLS #2429797 Report a problem | ||
| 2/1/2025 | Price change | $489,900-2%$240/sqft |
Source: CVRMLS #2429797 Report a problem | ||
| 1/7/2025 | Price change | $499,900-2%$245/sqft |
Source: CVRMLS #2429797 Report a problem | ||
| 12/11/2024 | Listed for sale | $509,900+112.4%$250/sqft |
Source: CVRMLS #2429797 Report a problem | ||
| 7/9/2019 | Listing removed | $1,900$1/sqft |
Source: WRI Property Management Report a problem | ||
| 6/21/2019 | Price change | $1,900-2.6%$1/sqft |
Source: WRI Property Management Report a problem | ||
| 5/16/2019 | Price change | $1,950-2.5%$1/sqft |
Source: WRI Property Management Report a problem | ||
| 4/26/2019 | Price change | $2,000-1.2%$1/sqft |
Source: WRI Property Management Report a problem | ||
| 4/6/2019 | Listed for rent | $2,025$1/sqft |
Source: WRI Property Management Report a problem | ||
| 12/1/2017 | Listing removed | $240,052$118/sqft |
Source: Auction.com Report a problem | ||
| 11/15/2017 | Listed for sale | -- |
Source: Auction.com Report a problem | ||
Public tax history
| Year | Property taxes | Tax assessment |
|---|---|---|
| 2025 | $3,783 +6.6% | $455,800 +9.1% |
| 2024 | $3,550 +3.5% | $417,700 +3.5% |
| 2023 | $3,431 +17.1% | $403,700 +17.1% |
| 2022 | $2,930 +9.4% | $344,700 +12% |
| 2021 | $2,677 +6.2% | $307,700 +3.4% |
| 2020 | $2,521 | $297,500 +2.7% |
| 2019 | $2,521 | $289,800 |
| 2018 | $2,521 +115.3% | $289,800 +7.7% |
| 2017 | $1,171 -47.5% | $269,200 +4.9% |
| 2016 | $2,232 +8.2% | $256,600 |
| 2015 | $2,064 | $256,600 +8.2% |
| 2014 | $2,064 | $237,200 |
| 2013 | -- | $237,200 |
| 2012 | -- | $237,200 -5.5% |
| 2011 | -- | $251,000 |
| 2010 | -- | $251,000 -2.7% |
| 2009 | -- | $257,900 |
Find assessor info on the county website
Neighborhood: Crown Grant
Nearby homes
- $580,3004 bd3 ba2.4k sqft10402 Brookmont Dr, Henrico, VA 23233Off Market
- $913,9004 bd3 ba4.2k sqft10236 Brookmont Dr, Henrico, VA 23233Off Market
- $554,0003 bd3 ba1.9k sqft10404 Brookmont Dr, Henrico, VA 23233Off Market
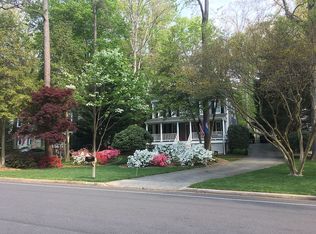
- $505,4004 bd2 ba1.9k sqft10401 Brookmont Dr, Henrico, VA 23233Off Market
- $558,7005 bd3 ba2.3k sqft10403 Brookmont Dr, Henrico, VA 23233Off Market
- $529,0004 bd2 ba2k sqft2335 Singingwoods Ln, Henrico, VA 23233Off Market
- $451,4003 bd2 ba1.7k sqft10405 Brookmont Dr, Henrico, VA 23233Off Market
- $528,0004 bd2 ba2k sqft10406 Brookmont Dr, Henrico, VA 23233Off Market
Nearby schools
GreatSchools rating
- 10/10Gayton Elementary SchoolGrades: PK-5Distance: 1.6 mi
- 8/10Pocahontas Middle SchoolGrades: 6-8Distance: 1.2 mi
- 7/10Godwin High SchoolGrades: 9-12Distance: 0.7 mi
Schools provided by the listing agent
- Elementary: Gayton
- Middle: Pocahontas
- High: Godwin
Source: CVRMLS. This data may not be complete. We recommend contacting the local school district to confirm school assignments for this home.
Get a cash offer in 3 minutes
Find out how much your home could sell for in as little as 3 minutes with a no-obligation cash offer.
Estimated market value
$581,700
Get a cash offer in 3 minutes
Find out how much your home could sell for in as little as 3 minutes with a no-obligation cash offer.
Estimated market value
$581,700
- Virginia
- Henrico County
- Henrico
- 23233
- Crown Grant
- 10400 Brookmont Dr
Nearby cities
Nearby neighborhoods
Nearby zip codes
Other Henrico Topics
