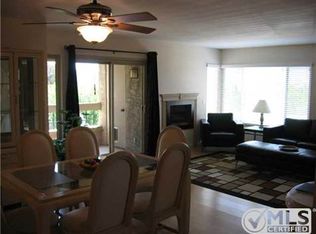
**AVAILABLE FOR VIEW STARTING MAY 4, 2025** Spacious 1 bed 1.5 bath condo located on the 3rd floor with a newly carpeted bedroom and private balcony with a beautiful view will be available in MAY 2025. Large community pool, hot tub, sauna, gym, and tennis courts. One assigned carport space and one additional resident parking plus a guest pass. Walking access to the trolley line right down the street and easy access to 15 and 8 freeways. Conveniently located within less than 5-minute drive from Vons, Kaiser Permanente, Soapy Car Wash, USPS Office, train/trolley station, 24 hour fitness, In-n-Out, Poke, Mission Valley Mall, Panda Express, Starbucks, Jamba Juice, and more. TOURS ARE WELCOME AND RECOMMENDED. Please contact to schedule or if you have additional questions. Monthly rent of $2400 includes water, trash, gas, landscaping. Not included in rent is internet and electricity. There is a security deposit of $2150 plus a one time non-refundable move-in fee of $250 (issued by HOA) Move in Date: MAY 5, 2023 Lease Duration: 12 months Total parking spaces: 2 for residents plus a guest pass on unassigned spots (guest overnight parking is limited to 13 days only) You'll have 1 assigned carport and additional parking located off-street, on-street, on property. **Additional Info** - No house parties although respectful gatherings are OK. Overnight guests are allowed but they must be respectful of our unit and neighbors. - Renter and guests must adhere to HOA regulations. - Vehicles may not be washed on the property. **Tenant Requirements** - An employed professional with a reliable source of income and provide proof of employment. - Must consent to background check - Credit score must be 650+ - Non smoker. No smoking on the premises at all times or you will be fined by the HOA. All common areas are designated as "No Smoking". **Interior features** Heating features: Forced air, Heat pump, Electric, Fireplace Cooling features: Central air conditioning Total interior livable area: 868 sqft Flooring: Carpet, Tile, Laminate, Linoleum/Vinyl Medium sized balcony to enjoy the sun with a beautiful view Appliances included: Dishwasher, Refrigerator, Range/Oven, and an in-unit hook up for washer and dryer in a small closet with the following measurements: Depth 23", 19.5" wide with door opened on its track and 24" wide with no door. When measuring the bottom half of the closet from the floor to divider, 46 13/16" tall. Measuring the top half from the top of the door frame to the divider, 32" tall. Divider is 1.5" thick. **Building features** Mailroom and lobby Elevator and two separate staircases on both ends of the building Master Bedroom Dimensions: 13x12 Neighborhood: Mission Valley Family Room Dimensions: 15X10 Kitchen Dimensions: 6x8 Units in Building: 42 **Property details** Exterior features: Stucco Fencing: Full View description: Territorial, City, Mountain Topography of land: Slope Steep, Canyon/Valley Association Amenities: Outdoor heated pool, hot tub, tennis court, racquet ball court, sauna room, gym, club house, barbecue, Community laundry & wash on each floor Stories: 3 Story Market Area: Metro Miscellaneous: Tennis Court, Elevators/Stairclimber Sewer/Septic: Sewer Connected Units in Complex: 277 Water, Gas, and Trash are covered. Tenant will pay for Electricity and Internet. Community is smoke free. Tenant will pay for any violation of HOA rules. HOA Rules and Regulations will be given on inquiry as well as move in.
This property is not currently displayed as for sale or rent on Zillow. This may be different from what's on other websites or public sources.