Welcome to this bright and spacious 3-level end-unit townhome located in the highly sought-after Stedwick Townhome community, offering 4 bedrooms, 2.5 baths, and the perfect combination of comfort, style, and versatility. Freshly painted and move-in ready, this beautifully updated home features new luxury vinyl plank flooring throughout the upper and lower levels, creating a modern and cohesive feel throughout the home. The stylish kitchen blends form and function with abundant cabinetry, a modern tile backsplash, new stainless-steel appliances, elegant hardwood flooring, a large pantry, and generous counter and storage space. The sun-filled dining room provides the perfect setting for casual family meals or memorable holiday gatherings, with plenty of room for a large dining table. The spacious living and family areas are enhanced by rich hardwood flooring and an abundance of natural light, creating warm and inviting spaces to relax and gather. Two sliding glass doors open to a fully fenced backyard featuring a spacious flagstone patio, offering an ideal setting for outdoor entertainment, gardening, or simply unwinding in your own private retreat. Upstairs, you'll find four generously sized bedrooms, each featuring stylish white oak-toned luxury vinyl plank flooring, ceiling fans, and large walk-in closets. These comfortable retreats offer abundant storage, natural light, and flexible space to accommodate a variety of lifestyles. The expansive lower level is a blank canvas, offering exceptional flexibility and endless possibilities. Whether you envision a recreation room, media room, home office, fitness area, playroom or a hobby space, this versatile level provides the space to make it your own. A large utility and storage room adds even more functionality rarely found in townhome living. Enjoy the exceptional lifestyle Montgomery Village is known for, with access to an impressive array of community amenities, including lakes, parks, playgrounds, pickleball courts, tennis courts, scenic walking and biking trails, and community pools. Explore the picturesque trails surrounding Lake Whetstone and Lake Marion, where beautiful water views and peaceful outdoor recreation await. Ideally located near I-270, ICC-200, public transportation, the library, shopping, dining, and countless everyday conveniences, this home offers the perfect blend of comfort, space, convenience, and community. Don't miss this exceptional opportunity to own a beautifully updated end-unit townhome in one of Montgomery Village's most desirable neighborhoods. Schedule your private tour today and discover everything this wonderful home has to offer!
Under contract
$449,900
10400 Capehart Ct, Gaithersburg, MD 20886
4beds
2,826sqft
Townhouse
Built in 1970
2,650 Square Feet Lot
$450,100 Zestimate®
$159/sqft
$151/mo HOA
What's special
Abundant storageSpacious flagstone patioBeautifully updated homeAbundant cabinetryFully fenced backyardExpansive lower levelRich hardwood flooring
- 34 days |
- 370 |
- 15 |
Likely to sell faster than
Zillow last checked:
Listing updated:
Listed by:
Johnny Diaz 240-498-8690,
Realty Advantage of Maryland LLC 3018819800
Source: Bright MLS,MLS#: MDMC2240166
Facts & features
Interior
Bedrooms & bathrooms
- Bedrooms: 4
- Bathrooms: 3
- Full bathrooms: 2
- 1/2 bathrooms: 1
- Main level bathrooms: 1
Basement
- Area: 1016
Heating
- Forced Air, Electric
Cooling
- Central Air, Electric
Appliances
- Included: Dishwasher, Disposal, Dryer, Extra Refrigerator/Freezer, Microwave, Oven/Range - Electric, Refrigerator, Stainless Steel Appliance(s), Washer, Water Heater, Electric Water Heater
- Laundry: In Basement
Features
- Soaking Tub, Breakfast Area, Ceiling Fan(s), Formal/Separate Dining Room, Kitchen - Table Space, Pantry, Recessed Lighting, Walk-In Closet(s)
- Flooring: Hardwood, Luxury Vinyl, Wood
- Windows: Vinyl Clad, Window Treatments
- Basement: Connecting Stairway,Full,Improved,Partially Finished,Space For Rooms
- Has fireplace: No
Interior area
- Total structure area: 3,000
- Total interior livable area: 2,826 sqft
- Finished area above ground: 1,984
- Finished area below ground: 842
Video & virtual tour
Property
Parking
- Total spaces: 2
- Parking features: Assigned, On Street, Parking Lot
- Has uncovered spaces: Yes
- Details: Assigned Parking, Assigned Space #: 400
Accessibility
- Accessibility features: Other
Features
- Levels: Three
- Stories: 3
- Patio & porch: Patio
- Pool features: Community
- Fencing: Wood
- Has view: Yes
- View description: Trees/Woods
Lot
- Size: 2,650 Square Feet
- Features: Backs to Trees, Level, Rear Yard
Details
- Additional structures: Above Grade, Below Grade
- Parcel number: 160900802477
- Zoning: TLD
- Special conditions: Standard
Construction
Type & style
- Home type: Townhouse
- Architectural style: Colonial
- Property subtype: Townhouse
Materials
- Frame
- Foundation: Permanent
Condition
- Excellent
- New construction: No
- Year built: 1970
- Major remodel year: 2020
Utilities & green energy
- Sewer: Public Sewer
- Water: Public
Community & HOA
Community
- Features: Pool
- Subdivision: Stedwick Townhouses
HOA
- Has HOA: Yes
- Amenities included: Jogging Path, Pool, Pool Mem Avail, Recreation Facilities, Tennis Court(s), Tot Lots/Playground, Lake
- Services included: Common Area Maintenance, Management, Pool(s), Snow Removal
- HOA fee: $151 monthly
Location
- Region: Gaithersburg
Financial & listing details
- Price per square foot: $159/sqft
- Tax assessed value: $353,600
- Annual tax amount: $4,323
- Date on market: 6/16/2026
- Listing agreement: Exclusive Right To Sell
- Listing terms: Conventional,FHA,VA Loan,Cash
- Ownership: Fee Simple
Estimated market value
$450,100
$428,000 - $473,000
$2,915/mo
Price history
| Date | Event | Price |
|---|---|---|
| 7/11/2026 | Contingent | $449,900$159/sqft |
Source:  Bright MLS #MDMC2240166 Report a problem Bright MLS #MDMC2240166 Report a problem | ||
| 6/16/2026 | Listed for sale | $449,900$159/sqft |
Source: Bright MLS #MDMC2240166 Report a problem | ||
Public tax history
| Year | Property taxes | Tax assessment |
|---|---|---|
| 2025 | $3,631 -2% | $337,667 +5% |
| 2024 | $3,704 +5.1% | $321,733 +5.2% |
| 2023 | $3,523 +5.1% | $305,800 +0.7% |
| 2022 | $3,351 +0.8% | $303,667 +0.7% |
| 2021 | $3,324 +0.6% | $301,533 +0.7% |
| 2020 | $3,303 +1.4% | $299,400 |
| 2019 | $3,259 -0.2% | $299,400 +1.3% |
| 2018 | $3,265 -2.9% | $295,533 +0.7% |
| 2017 | $3,363 +36.9% | $293,600 +7.8% |
| 2016 | $2,456 | $272,367 +8.5% |
| 2015 | $2,456 | $251,133 +9.2% |
| 2014 | $2,456 | $229,900 |
| 2013 | -- | $229,900 |
| 2012 | -- | $229,900 -15.4% |
| 2011 | -- | $271,830 |
| 2010 | -- | $271,830 |
| 2009 | -- | $271,830 -26.4% |
| 2008 | -- | $369,310 +19.3% |
| 2007 | -- | $309,670 +23.9% |
| 2006 | -- | $250,030 +31.3% |
| 2005 | -- | $190,390 +12.5% |
| 2004 | -- | $169,296 |
| 2003 | -- | $169,296 +33.2% |
| 2002 | -- | $127,110 |
| 2001 | -- | $127,110 |
Find assessor info on the county website
Monthly payment
Est. payment
Payment breakdown
Explore the cost of this home by adjusting the details. Changes won't be saved.Climate risks
Neighborhood: 20886
Nearby schools
GreatSchools rating
- 2/10Watkins Mill Elementary SchoolGrades: PK-5Distance: 0.3 mi
- 2/10Montgomery Village Middle SchoolGrades: 6-8Distance: 0.3 mi
- 5/10Watkins Mill High SchoolGrades: 9-12Distance: 0.9 mi
Schools provided by the listing agent
- District: Montgomery County Public Schools
Source: Bright MLS. This data may not be complete. We recommend contacting the local school district to confirm school assignments for this home.
- $375,700-- bd1 ba1.3k sqft10402 Capehart Ct, Montgomery Village, MD 20886Off Market
- $416,600-- bd2 ba1.4k sqft10404 Capehart Ct, Gaithersburg, MD 20886Off Market
- $10-- bd-- ba-- sqft19024 Stedwick Dr, Montgomery Village, MD 20886Off Market
- $10-- bd-- ba-- sqft19024 Stedwick Dr, Montgomery Village, MD 20886Off Market
- $10-- bd-- ba-- sqft19024 Stedwick Dr, Montgomery Village, MD 20886Off Market
- $10-- bd-- ba-- sqft19024 Stedwick Dr, Montgomery Village, MD 20886Off Market
- $10-- bd-- ba-- sqft19024 Stedwick Dr, Montgomery Village, MD 20886Off Market
- $382,1003 bd1 ba1.5k sqft10406 Capehart Ct, Montgomery Village, MD 20886Off Market
A local agent can set up tours, give advice and negotiate with sellers.
Similar homes
- $439,9003 bd3 ba1.6k sqft10508 Apple Ridge Rd, Gaithersburg, MD 20886For Sale
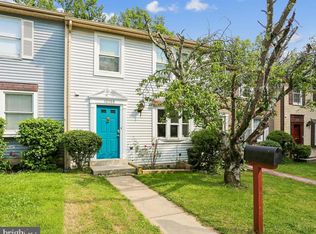
 MLS ID #MDMC2241860, John Rogers, First Decision Realty LLC. Bright MLS
 - $475,0004 bd3 ba1.8k sqft20418 Shadow Oak Ct, Gaithersburg, MD 20886For Sale
 MLS ID #MDMC2243714, Zugell Jamison, Cummings & Co. Realtors. Bright MLS
 - $415,0003 bd3 ba1.8k sqft9507 Fern Hollow Way, Montgomery Village, MD 20886For Sale
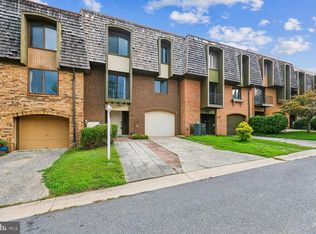 MLS ID #MDMC2244982, Brian Walker, Samson Properties. Bright MLS
 - $399,9003 bd3 ba1.9k sqft9367 Bremerton Way, Gaithersburg, MD 20886For Sale
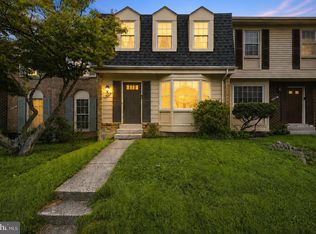 MLS ID #MDMC2244600, Evan Marbury, Compass. Bright MLS
 - $429,0003 bd4 ba1.8k sqft9306 Frostburg Way, Gaithersburg, MD 20886For SaleMLS ID #MDMC2233738, Bob Chew, Samson Properties. Bright MLS
- $395,0003 bd3 ba1.7k sqft10113 Maple Leaf Dr, Montgomery Village, MD 20886For SaleMLS ID #MDMC2238936, Manal Idrissi, Long & Foster Real Estate, Inc.. Bright MLS
- $445,0003 bd3 ba1.8k sqft19100 Aldenham Ct, Germantown, MD 20876For SaleMLS ID #MDMC2243168, Andy Werner, RE/MAX Realty Services. Bright MLS
- $400,0003 bd4 ba1.7k sqft9904 Tambay Ct, Montgomery Village, MD 20886For SaleMLS ID #MDMC2230742, Sarah Reynolds, Keller Williams Realty. Bright MLS
- $599,0004 bd3 ba1.8k sqft10725 Wayridge Dr, Montgomery Village, MD 20886For SaleMLS ID #MDMC2243830, Kaitlyn Christoff, Taylor Properties. Bright MLS
- $630,0004 bd4 ba3k sqft11 Dellcastle Ct, Montgomery Village, MD 20886For SaleMLS ID #MDMC2220032, Marlon Deausen, Deausen Realty. Bright MLS
- $599,0004 bd4 ba2.9k sqft8704 Vanilla Leaf Ct, Montgomery Village, MD 20886For SaleMLS ID #MDMC2244570, Jamie Kenerson, Vylla Home. Bright MLS
- $475,0003 bd4 ba2.2k sqft93 Bralan Ct, Gaithersburg, MD 20877For SaleMLS ID #MDMC2228162, Roma Elhabashy, The Blackstone Real Estate LLC. Bright MLS
- $469,9003 bd3 ba1.8k sqft17602 Horizon Pl, Derwood, MD 20855For SaleMLS ID #MDMC2240416, Fernando Herboso, Samson Properties. Bright MLS
- $465,0003 bd3 ba2k sqftSeneca Forest, Germantown, MD 20874For SaleMLS ID #MDMC2223832, Sunita Bali, EXP Realty, LLC. Bright MLS
- $385,0004 bd3 ba1.7k sqft18621 Turmeric Ct, Germantown, MD 20874For SaleMLS ID #MDMC2244588, Chad Bikle, Keller Williams Realty Centre. Bright MLS
- $479,9003 bd4 ba2.1k sqft18511 Eagles Roost Dr, Germantown, MD 20874For SaleMLS ID #MDMC2232114, Saul Kloper, Samson Properties. Bright MLS
- $475,0003 bd4 ba1.6k sqft13326 Waterside Cir, Germantown, MD 20874For SaleMLS ID #MDMC2242496, Sang Lee, Fairfax Realty 50/66 LLC. Bright MLS
- $479,9003 bd4 ba1.8k sqft19322 Liberty Heights Ln, Germantown, MD 20874For SaleMLS ID #MDMC2239530, Stephen Bennetts, EXIT Realty Center. Bright MLS
- $400,0002 bd4 ba1.7k sqftWillow Cove Twnhs Codm, Germantown, MD 20874For SaleMLS ID #MDMC2246262, James Bass, Real Estate Teams, LLC. Bright MLS
- $474,9003 bd4 ba1.8k sqft13030 Pickering Dr, Germantown, MD 20874For SaleMLS ID #MDMC2213152, Sikander Aasim, Maharzada Realtors Inc.. Bright MLS
