Skip main navigation
Closed
  • $380,000

    10400 Cavell Ave S, Bloomington, MN 55438

    4beds
    1,732sqft
    Single Family Residence
    Built in 1977
    0.34 Acres Lot
    $381,700 Zestimate®
    $219/sqft
    $2,669 Estimated rent

    Home value

    $381,700

    $351,000 - $412,000

    $2,669/mo

    Zestimate® history
    Loading
    Loading...

    Owner options

    List your home for rent

    $2,669/mo

    Rent Zestimate®

    Find your next renter with Zillow Rental Manager. Plus, with online applications, you can quickly screen prospective tenants – for free.

    Learn more

    $2,669/mo

    Rent Zestimate®

    Refinance and save

    $1,977/mo

    Est. payment

    Refinancing to a lower rate could help reduce your monthly payments and save thousands over the life of the loan.

    See today's rates

    $1,977/mo

    Est. payment

    Explore your selling options

    Work with a Zillow partner agent

    Leverage their expertise and Zillow's premium Showcase listings to get your home seen by more buyers.

    Get started

    List with your own agent

    Get your home in front of millions of buyers by listing it on Zillow.

    Learn how to do it

    Sell it yourself

    Take full control of how buyers see your home on Zillow by listing For Sale by Owner (FSBO).

    List your home

    What's special

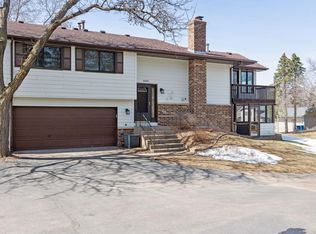
    Step into this bright and beautifully refreshed split-entry, located in desirable West Bloomington. This 4-bedroom, 2-bath home boasts a full three-car garage. The interior has been freshly updated with new luxury vinyl plank flooring, new carpeting, updated windows and fresh paint throughout—move-in ready and crisp. Upon arrival you’re greeted by a large foyer with an oversized closet and convenient access to the backyard. Just up the half set of steps you have a comfortably sized living room with large windows out to the back yard. Both the kitchen and dining areas have brand new light, bright flooring! And you can step out from the dining area onto the newly refurbished deck that overlooks a fully fenced in back yard and corner-lot. The primary bedroom on the upper floor has direct access to the full bath along with a second bedroom just across the hall. The lower level rec-room has new carpeting and a wood burning fireplace! Two additional bedrooms and a large mechanical / laundry room capable of also holding a sauna and workbench! Location matters, and this one delivers. In your own backyard (well—just minutes away!) you’ll find the scenic trail systems of the city park plan: the nearby Cavell Pond offers peaceful pond and green-space access. Just a short stroll or bike ride will take you to the lush network of parks and recreation in Bloomington—including Smith Park and the expansive loop at Bush Lake Park for walking, running, biking or simply enjoying nature. Shopping, dining and key commuter routes are easily accessed from this part of West Bloomington, giving you a nice balance of tranquility and convenience.

    Zillow last checked:

    Listing updated:

    Listed by:

    Nicoli Holm 612-286-6813,

    Keller Williams Realty Integrity

    Bought with:

    Nicole Daly

    Keller Williams Premier Realty Lake Minnetonka

    Source: NorthstarMLS as distributed by MLS GRID,MLS#: 6775545MLS Logo

    Facts & features

    Interior

    Bedrooms & bathrooms
    • Bedrooms: 4
    • Bathrooms: 2
    • Full bathrooms: 1
    • 3/4 bathrooms: 1
    Bedroom
    • Level: Upper
    • Area: 168 Square Feet
    • Dimensions: 12x14
    Bedroom 2
    • Level: Upper
    • Area: 135 Square Feet
    • Dimensions: 9x15
    Bedroom 3
    • Level: Lower
    • Area: 156 Square Feet
    • Dimensions: 13x12
    Bedroom 4
    • Level: Lower
    • Area: 120 Square Feet
    • Dimensions: 10x12
    Bathroom
    • Level: Upper
    • Area: 66 Square Feet
    • Dimensions: 11x6
    Bathroom
    • Level: Lower
    • Area: 50 Square Feet
    • Dimensions: 10x5
    Dining room
    • Level: Upper
    • Area: 99 Square Feet
    • Dimensions: 11x9
    Family room
    • Level: Lower
    • Area: 378 Square Feet
    • Dimensions: 14x27
    Foyer
    • Level: Main
    • Area: 120 Square Feet
    • Dimensions: 20x6
    Garage
    • Level: Main
    • Area: 667 Square Feet
    • Dimensions: 29x23
    Kitchen
    • Level: Upper
    • Area: 99 Square Feet
    • Dimensions: 11x9
    Living room
    • Level: Upper
    • Area: 336 Square Feet
    • Dimensions: 12x28
    Heating
    • Forced Air
    Cooling
    • Central Air
    Appliances
    • Laundry: Lower Level, Laundry Room
    Features
    • Basement: Block,Daylight,Finished,Full
    • Number of fireplaces: 1
    Interior area
    • Total structure area: 1,732
    • Total interior livable area: 1,732 sqft
    • Finished area above ground: 1,076
    • Finished area below ground: 656

    Property

    Parking
    • Total spaces: 3
    • Parking features: Attached, Asphalt, Garage Door Opener
    • Attached garage spaces: 3
    • Has uncovered spaces: Yes
    • Details: Garage Dimensions (29x23)
    Accessibility
    • Accessibility features: None
    Features
    • Levels: Multi/Split
    • Patio & porch: Deck
    Lot
    • Size: 0.34 Acres
    • Dimensions: 100 x 140 x 118 x 142
    • Features: Corner Lot, Tree Coverage - Medium
    Details
    • Foundation area: 840
    • Parcel number: 3111621230022
    • Zoning description: Residential-Single Family

    Construction

    Type & style
    • Home type: SingleFamily
    • Property subtype: Single Family Residence
    Condition
    • New construction: No
    • Year built: 1977

    Utilities & green energy

    • Gas: Natural Gas
    • Sewer: City Sewer/Connected
    • Water: City Water/Connected

    Community & neighborhood

    Location
    • Region: Bloomington
    • Subdivision: West Park Hills 05

    HOA & financial

    HOA
    • Has HOA: No

    Other

    Other facts
    • Road surface type: Paved

    Price history

    DateEventPrice
    12/15/2025Sold$380,000+4.1%$219/sqft
    Source: NorthstarMLS as distributed by MLS GRID #6775545 Report a problem
    11/16/2025Pending sale$365,000$211/sqft
    Source: NorthstarMLS as distributed by MLS GRID #6775545 Report a problem
    11/13/2025Listed for sale$365,000$211/sqft
    Source: NorthstarMLS as distributed by MLS GRID #6775545 Report a problem

    Public tax history

    YearProperty taxesTax assessment
    2025$4,940 +2.6%$386,400 -0.4%
    2024$4,817 +8.1%$387,800 -2.6%
    2023$4,455 +12.3%$398,100 +5.2%
    2022$3,966 +7.6%$378,600 +20.5%
    2021$3,685 -3.6%$314,100 +6%
    2020$3,823 +3.7%$296,400 -0.7%
    2019$3,685 -3.6%$298,400 +9.9%
    2018$3,823 +16.5%$271,400 +10.1%
    2017$3,281 +2.4%$246,600 +4.3%
    2016$3,203 -0.4%$236,400 +9.4%
    2015$3,215 +6.5%$216,100 +4.9%
    2014$3,019 +2.8%$206,000 +0.1%
    2013$2,936 -0.8%$205,700 -6.1%
    2012$2,960 -0.9%$219,000 -3.9%
    2011$2,986 +2.4%$227,800 -5.2%
    2010$2,917 +1.3%$240,200 -5.9%
    2009$2,881 +9.7%$255,200 +4.8%
    2006$2,625 +4.9%$243,400 +8.2%
    2005$2,504 +10.7%$225,000 +13.8%
    2004$2,263 +14.4%$197,700 +11.9%
    2002$1,977 -36.9%$176,600
    2001$3,134 --

    Find assessor info on the county website

    Neighborhood: 55438

    Nearby schools

    GreatSchools rating
    Get a cash offer in 3 minutes
    Find out how much your home could sell for in as little as 3 minutes with a no-obligation cash offer.
    Estimated market value
    $381,700
    Get a cash offer in 3 minutes
    Find out how much your home could sell for in as little as 3 minutes with a no-obligation cash offer.
    Estimated market value
    $381,700