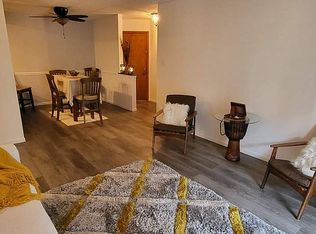
Rare, Landcastle Cove, 2 bedroom, 2 bath, end-unit condo with a "no-steps" private entrance and a deeded, private garage with extra storage. This unit features a spacious, primary bedroom with en-suite, full bathroom and a walk-in closet. The second bedroom has a walk-in closet too. There is central air, in-unit washer/dryer and a coveted, covered patio with a brick paver entry path. The development has flexicore ceilings for solid soundproofing and the roof was recently replaced. Landcastle Cove has professionally-landscaped grounds and freshly paved drives & surface parking areas. This unit is sold "As Is" and priced so the buyer can update to suit their preferences and quickly build equity. Unit owners can enjoy the nearby, private Lake Louise swimming pool complex for an additional fee. Oak Lawn has everything with a vibrant downtown, bustling commercial districts, Metra station and first-class medical facilities. You can enjoy the Community Pavilion, the Ice Arena and the Wolfe Nature Preserve but right across 103rd Street is Memorial Park and the Stony Creek Golf Complex. There are new recreation facilities, a massive playground, splash pad, sand volleyball, basketball & tennis courts, fishing pond, picnic area, walking paths, 18-hole golf course with restaurant, driving range, minigolf, gold simulator and more. The Oak Lawn Park District Racquet, Fitness & Gymnastics Center is a couple blocks away and Richards High School is a little further down Central Avenue.
Closed
$165,000
10400 Circle Dr APT 102, Oak Lawn, IL 60453
2beds
1,100sqft
Condominium, Single Family Residence
Built in 1986
-- sqft lot
$-- Zestimate®
$150/sqft
$2,029 Estimated rent
Home value
Not available
Estimated sales range
Not available
$2,029/mo
Zestimate® history
Owner options
List your home for rent
$2,029/mo
Rent Zestimate®
Find your next renter with Zillow Rental Manager. Plus, with online applications, you can quickly screen prospective tenants – for free.
$2,029/mo
Rent Zestimate®
Refinance and save
$1,536/mo
Est. payment
Refinancing to a lower rate could help reduce your monthly payments and save thousands over the life of the loan.
$1,536/mo
Est. payment
Explore your selling options
Work with a Zillow partner agent
Leverage their expertise and Zillow's premium Showcase listings to get your home seen by more buyers.
Get startedList with your own agent
Get your home in front of millions of buyers by listing it on Zillow.
Learn how to do itSell it yourself
Take full control of how buyers see your home on Zillow by listing For Sale by Owner (FSBO).
List your homeWhat's special
Professionally-landscaped groundsCentral air
Zillow last checked:
Listing updated:
Listed by:
Sean Kenny sean.kenny@mindspring.com,
Longwood Real Estate Company,
Jennifer Kenny,
Longwood Real Estate Company
Bought with:
Daniel Finn
County Seat Real Estate
Source: MRED as distributed by MLS GRID,MLS#: 12533323
Facts & features
Interior
Bedrooms & bathrooms
- Bedrooms: 2
- Bathrooms: 2
- Full bathrooms: 2
Rooms
- Room types: No additional rooms
Primary bedroom
- Features: Bathroom (Full)
- Level: Main
- Area: 272 Square Feet
- Dimensions: 17X16
Bedroom 2
- Level: Main
- Area: 130 Square Feet
- Dimensions: 13X10
Dining room
- Level: Main
- Area: 143 Square Feet
- Dimensions: 13X11
Kitchen
- Features: Kitchen (Eating Area-Table Space, Galley)
- Level: Main
- Area: 117 Square Feet
- Dimensions: 13X9
Laundry
- Level: Main
- Area: 48 Square Feet
- Dimensions: 8X6
Living room
- Level: Main
- Area: 204 Square Feet
- Dimensions: 17X12
Heating
- Natural Gas
Cooling
- Central Air
Appliances
- Included: Range, Dishwasher, Refrigerator, Washer, Dryer, Humidifier
- Laundry: Main Level, In Unit
Features
- 1st Floor Bedroom, 1st Floor Full Bath, Storage, Flexicore, Walk-In Closet(s)
- Basement: None
- Common walls with other units/homes: End Unit
Interior area
- Total structure area: 0
- Total interior livable area: 1,100 sqft
Property
Parking
- Total spaces: 2
- Parking features: Garage Door Opener, Yes, Garage Owned, Detached, Garage
- Garage spaces: 1
- Has uncovered spaces: Yes
Accessibility
- Accessibility features: No Disability Access
Features
- Patio & porch: Patio
Details
- Additional parcels included: 24172011271030
- Parcel number: 24172011271002
- Special conditions: None
- Other equipment: Intercom
Construction
Type & style
- Home type: Condo
- Property subtype: Condominium, Single Family Residence
Materials
- Brick, Frame
Condition
- New construction: No
- Year built: 1986
Utilities & green energy
- Sewer: Public Sewer, Storm Sewer
- Water: Lake Michigan, Public
Community & HOA
Community
- Subdivision: Lawncastle Cove
HOA
- Has HOA: Yes
- Amenities included: Private Inground Pool, School Bus
- Services included: Water, Insurance, Exterior Maintenance, Lawn Care, Scavenger, Snow Removal
- HOA fee: $300 monthly
Location
- Region: Oak Lawn
Financial & listing details
- Price per square foot: $150/sqft
- Tax assessed value: $113,930
- Annual tax amount: $2,656
- Date on market: 12/16/2025
- Listing terms: Cash
- Ownership: Condo
Price history
| Date | Event | Price |
|---|---|---|
| 2/27/2026 | Sold | $165,000-2.9%$150/sqft |
Source:  MRED as distributed by MLS GRID #12533323 Report a problem MRED as distributed by MLS GRID #12533323 Report a problem | ||
| 2/5/2026 | Pending sale | $169,900$154/sqft |
Source: MRED as distributed by MLS GRID #12533323 Report a problem | ||
| 1/25/2026 | Contingent | $169,900$154/sqft |
Source: MRED as distributed by MLS GRID #12533323 Report a problem | ||
| 12/22/2025 | Listed for sale | $169,900$154/sqft |
Source: MRED as distributed by MLS GRID #12533323 Report a problem | ||
| 12/21/2025 | Contingent | $169,900$154/sqft |
Source: MRED as distributed by MLS GRID #12533323 Report a problem | ||
| 12/16/2025 | Listed for sale | $169,900$154/sqft |
Source: MRED as distributed by MLS GRID #12533323 Report a problem | ||
| 12/16/2025 | Listing removed | $169,900$154/sqft |
Source: MRED as distributed by MLS GRID #12499048 Report a problem | ||
| 10/19/2025 | Listed for sale | $169,900$154/sqft |
Source: MRED as distributed by MLS GRID #12499048 Report a problem | ||
Public tax history
| Year | Property taxes | Tax assessment |
|---|---|---|
| 2024 | -- | $11,393 +0% |
| 2023 | $2,361 +28.4% | $11,391 +34.2% |
| 2022 | $1,839 +1.7% | $8,487 |
| 2021 | $1,809 -3.8% | $8,487 |
| 2020 | $1,881 +19.9% | $8,487 +10.3% |
| 2019 | $1,568 +5% | $7,695 |
| 2018 | $1,493 -2.6% | $7,695 |
| 2017 | $1,533 -8.2% | $7,695 +11.6% |
| 2016 | $1,670 +4.5% | $6,896 |
| 2015 | $1,599 +0.2% | $6,896 |
| 2014 | $1,595 -6.1% | $6,896 -10.4% |
| 2013 | $1,698 +0.4% | $7,695 |
| 2012 | $1,691 -1.8% | $7,695 |
| 2011 | $1,722 -33.4% | $7,695 -34.4% |
| 2010 | $2,585 +8.2% | $11,728 |
| 2009 | $2,388 +4.8% | $11,728 -5% |
| 2008 | $2,279 +7.4% | $12,345 +20.3% |
| 2007 | $2,123 +2.8% | $10,261 |
| 2006 | $2,065 +6.8% | $10,261 |
| 2005 | $1,934 -4.5% | $10,261 +3.6% |
| 2004 | $2,026 +2.4% | $9,900 |
| 2003 | $1,978 +18.2% | $9,900 |
| 2002 | $1,673 +17.4% | $9,900 +4.5% |
| 2001 | $1,425 +1.8% | $9,476 |
| 2000 | $1,401 +0% | $9,476 |
| 1999 | $1,401 | $9,476 |
Find assessor info on the county website
Neighborhood: 60453
Nearby homes
- $190,2002 bd2 ba1k sqft10400 Circle Dr APT 101, Oak Lawn, IL 60453Off Market
- $175,0002 bd2 ba162k sqft10400 Circle Dr APT 103, Oak Lawn, IL 60453Sold
- $186,2002 bd2 ba1.1k sqft10400 Circle Dr APT 104, Oak Lawn, IL 60453Off Market

- $155,0002 bd2 ba1.2k sqft10408 Circle Dr APT 105, Oak Lawn, IL 60453Sold

- $180,5002 bd2 ba162k sqft10408 Circle Dr APT 106, Oak Lawn, IL 60453Off Market
- $175,8002 bd2 ba1k sqft10408 Circle Dr APT 107, Oak Lawn, IL 60453Off Market
- $193,6002 bd2 ba162k sqft10408 Circle Dr APT 108, Oak Lawn, IL 60453Off Market
- $178,2002 bd2 ba162k sqft10400 Circle Dr APT 201, Oak Lawn, IL 60453Off Market
Nearby schools
GreatSchools rating
- 5/10Ridge Lawn Elementary SchoolGrades: PK-5Distance: 0.2 mi
- 5/10Elden D Finley Jr High SchoolGrades: 6-8Distance: 0.8 mi
- 3/10Harold L. Richards High SchoolGrades: 9-12Distance: 0.4 mi
Schools provided by the listing agent
- High: H L Richards High School (Campus
- District: 127.5
Source: MRED as distributed by MLS GRID. This data may not be complete. We recommend contacting the local school district to confirm school assignments for this home.


Get pre-qualified for a loan
At Zillow Home Loans, we can pre-qualify you in as little as 5 minutes with no impact to your credit score.An equal housing lender. NMLS #10287.
- Illinois
- Cook County
- Oak Lawn
- 60453
- 10400 Circle Dr Apartment 102
Nearby cities
Nearby zip codes
Other Oak Lawn Topics
