One-level living at its finest! Nestled on a private 0.41-acre lot, this beautifully updated brick rambler perfectly blends classic charm with today's modern finishes. Offering 3 bedrooms and 2 fully renovated bathrooms, this move-in-ready home has been thoughtfully updated from top to bottom.
The stunning new kitchen is designed to impress with quartz countertops, soft-close cabinetry and drawers, under-cabinet lighting, and stylish finishes that make both everyday living and entertaining a pleasure. The beautifully renovated bathrooms continue the home's fresh, modern feel, while refinished hardwood floors, new luxury vinyl plank flooring in the kitchen, great room, and sunroom, updated lighting throughout, and ceiling fans in every bedroom complete the interior updates. The inviting living room is anchored by custom wall-to-wall built-in shelving, adding warmth, character, and abundant storage.
Major system updates provide added peace of mind, including a new HVAC system (2022), a new water heater (2026), and a roof estimated to be 5–10 years old.
Designed for year-round enjoyment, the insulated sunroom features a new mini-split system, creating a comfortable four-season retreat. Step outside to a spacious tiered deck with a gazebo, then cross the charming bridge to the concrete patio, all overlooking the expansive, private backyard.
The impressive two-story detached garage is a dream come true for hobbyists, woodworkers, mechanics, or anyone in need of exceptional workspace and storage. Whether you're tackling your next project or simply looking for room to grow, this versatile space offers endless possibilities.
With quality updates, inviting indoor and outdoor living spaces, and an incredible workshop garage, this home offers the perfect combination of comfort, style, and functionality—all on one convenient level.
For sale
$399,900
10400 Claybar Trl, North Chesterfield, VA 23236
3beds
1,674sqft
:
Get pre-qualified$2,508/mo
Single Family Residence
Built in 1972
0.41 Acres Lot
$-- Zestimate®
$239/sqft
$-- HOA
What's special
Beautifully updated brick ramblerInsulated sunroomExpansive private backyardStylish finishesImpressive two-story detached garageBeautifully renovated bathroomsRefinished hardwood floors
- 16 days |
- 1,898 |
- 218 |
Likely to sell faster than
Zillow last checked:
Listing updated:
Listed by:
Melissa Grollimund 804-293-3929,
Valentine Properties 804-423-6000
Source: CVRMLS,MLS#: 2619226 Originating MLS: Central Virginia Regional MLS
Originating MLS: Central Virginia Regional MLSFacts & features
Interior
Bedrooms & bathrooms
- Bedrooms: 3
- Bathrooms: 2
- Full bathrooms: 2
Primary bedroom
- Level: First
- Dimensions: 10.9 x 11.7
Bedroom 2
- Level: First
- Dimensions: 9.7 x 7.9
Bedroom 3
- Level: First
- Dimensions: 10.11 x 7.9
Dining room
- Level: First
- Dimensions: 10.4 x 11.2
Family room
- Level: First
- Dimensions: 15.11 x 11.7
Florida room
- Level: First
- Dimensions: 14.4 x 11.10
Kitchen
- Level: First
- Dimensions: 11.3 x 11.7
Laundry
- Level: First
- Dimensions: 40.11 x 11.7
Living room
- Level: First
- Dimensions: 18.10 x 11.2
Heating
- Electric, Heat Pump
Cooling
- Central Air, Wall Unit(s)
Appliances
- Included: Dryer, Dishwasher, Exhaust Fan, Electric Water Heater, Microwave, Range, Smooth Cooktop, Stove, Water Heater, Washer
- Laundry: Washer Hookup
Features
- Bookcases, Built-in Features, Bedroom on Main Level, Ceiling Fan(s), Dining Area, Separate/Formal Dining Room, Eat-in Kitchen, Fireplace, Granite Counters, Kitchen Island, Main Level Primary, Pantry, Skylights, Solar Tube(s)
- Flooring: Ceramic Tile, Vinyl, Wood
- Windows: Skylight(s)
- Has basement: No
- Attic: Pull Down Stairs
- Has fireplace: Yes
- Fireplace features: Gas, Masonry, Insert
Interior area
- Total interior livable area: 1,674 sqft
- Finished area above ground: 1,674
- Finished area below ground: 0
Property
Parking
- Total spaces: 1.5
- Parking features: Circular Driveway, Driveway, Detached, Garage, Oversized, Paved, Workshop in Garage
- Garage spaces: 1.5
- Has uncovered spaces: Yes
Features
- Levels: One
- Stories: 1
- Patio & porch: Rear Porch, Front Porch, Deck, Porch
- Exterior features: Deck, Porch, Storage, Paved Driveway
- Pool features: None
- Fencing: Chain Link,Fenced,Mixed,Partial
Lot
- Size: 0.41 Acres
- Features: Dead End, Level
- Topography: Level
Details
- Additional structures: Garage(s), Gazebo
- Parcel number: 747694081800000
- Zoning description: R7
Construction
Type & style
- Home type: SingleFamily
- Architectural style: Ranch
- Property subtype: Single Family Residence
Materials
- Brick, Drywall
- Roof: Asphalt
Condition
- Resale
- New construction: No
- Year built: 1972
Utilities & green energy
- Sewer: Public Sewer
- Water: Public
Community & HOA
Community
- Subdivision: Arrowhead
Location
- Region: North Chesterfield
Financial & listing details
- Price per square foot: $239/sqft
- Tax assessed value: $330,200
- Annual tax amount: $2,938
- Date on market: 7/15/2026
- Ownership: Individuals
- Ownership type: Sole Proprietor
Estimated market value
Not available
Estimated sales range
Not available
Not available
Price history
| Date | Event | Price |
|---|---|---|
| 7/16/2026 | Listed for sale | $399,900+77.7%$239/sqft |
Source:  CVRMLS #2619226 Report a problem CVRMLS #2619226 Report a problem | ||
| 4/28/2026 | Sold | $225,000$134/sqft |
Source: Public Record Report a problem | ||
Public tax history
| Year | Property taxes | Tax assessment |
|---|---|---|
| 2025 | $2,848 +4.2% | $320,000 +5.3% |
| 2024 | $2,734 +8.6% | $303,800 +9.8% |
| 2023 | $2,518 +2.3% | $276,700 +3.4% |
| 2022 | $2,461 +12.7% | $267,500 +16.4% |
| 2021 | $2,184 +8% | $229,900 +8% |
| 2020 | $2,022 +6.1% | $212,800 +6.1% |
| 2019 | $1,906 -1.9% | $200,600 +0.7% |
| 2018 | $1,943 +11% | $199,300 +7.9% |
| 2017 | $1,750 | $184,700 +2.8% |
| 2016 | $1,750 +6.3% | $179,700 +6.4% |
| 2015 | $1,646 +0.1% | $168,900 +0.1% |
| 2014 | $1,645 | $168,700 |
| 2013 | -- | $168,700 |
| 2012 | -- | $168,700 -9.6% |
| 2011 | -- | $186,600 |
| 2010 | -- | $186,600 -2% |
| 2009 | -- | $190,400 |
| 2008 | -- | $190,400 +11.3% |
| 2007 | -- | $171,000 +23.6% |
| 2005 | -- | $138,400 +7.6% |
| 2004 | -- | $128,600 +21.9% |
| 2003 | -- | $105,500 +6.6% |
| 2002 | -- | $99,000 +0.9% |
| 2001 | -- | $98,100 |
Find assessor info on the county website
Monthly payment
Est. payment
Payment breakdown
Explore the cost of this home by adjusting the details. Changes won't be saved.Climate risks
Neighborhood: 23236
Nearby schools
GreatSchools rating
- 3/10Providence Elementary SchoolGrades: PK-5Distance: 0.8 mi
- 2/10Providence Middle SchoolGrades: 6-8Distance: 3 mi
- 5/10Monacan High SchoolGrades: 9-12Distance: 1.7 mi
Schools provided by the listing agent
- Elementary: Providence
- Middle: Providence
- High: Monacan
Source: CVRMLS. This data may not be complete. We recommend contacting the local school district to confirm school assignments for this home.
- $237,9003 bd1 ba1k sqft10410 Claybar Trl, North Chesterfield, VA 23236Off Market
- $300,5003 bd1 ba1.2k sqft10360 Claybar Trl, North Chesterfield, VA 23236Off Market
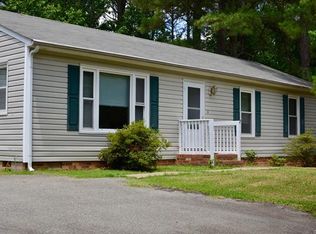
- $291,8003 bd2 ba1.1k sqft10420 Claybar Trl, North Chesterfield, VA 23236Off Market
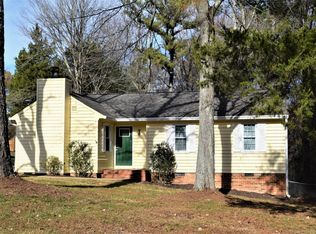
- $313,6003 bd2 ba1.1k sqft10350 Claybar Trl, North Chesterfield, VA 23236Off Market
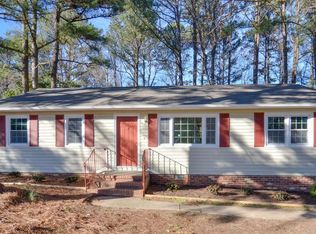
- $273,9003 bd2 ba1k sqft1900 Warrior Trl, North Chesterfield, VA 23236Off Market
- $301,3003 bd2 ba1.2k sqft10411 Claybar Trl, North Chesterfield, VA 23236Off Market
- $296,1002 bd1 ba1.2k sqft1901 Warrior Trl, North Chesterfield, VA 23236Off Market
- $316,7003 bd2 ba1.3k sqft10430 Claybar Trl, North Chesterfield, VA 23236Off Market
A local agent can set up tours, give advice and negotiate with sellers.
