Skip main navigation
Off market
  • $568,000

    10400 Cochron Dr, McKinney, TX 75072

    4beds
    3,405sqft
    SingleFamily
    Built in 2011
    6,098 Square Feet Lot
    $568,000 Zestimate®
    $167/sqft
    $3,224 Estimated rent

    Home value

    $568,000

    $540,000 - $596,000

    $3,224/mo

    Zestimate® history
    Loading
    Loading...

    Owner options

    List your home for rent

    $3,224/mo

    Rent Zestimate®

    Find your next renter with Zillow Rental Manager. Plus, with online applications, you can quickly screen prospective tenants – for free.

    Learn more

    $3,224/mo

    Rent Zestimate®

    Refinance and save

    $3,774/mo

    Est. payment

    Refinancing to a lower rate could help reduce your monthly payments and save thousands over the life of the loan.

    See today's rates

    $3,774/mo

    Est. payment

    Explore your selling options

    Work with a Zillow partner agent

    Leverage their expertise and Zillow's premium Showcase listings to get your home seen by more buyers.

    Get started

    List with your own agent

    Get your home in front of millions of buyers by listing it on Zillow.

    Learn how to do it

    Sell it yourself

    Take full control of how buyers see your home on Zillow by listing For Sale by Owner (FSBO).

    List your home

    What's special

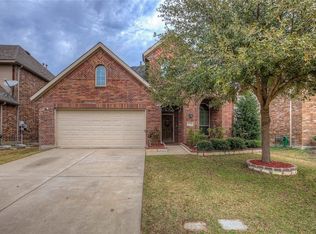
    This beautiful McKinney home built by American Legend boasts custom upgrades with coveted Frisco ISD schools. The large Owner’s Suite on the 1st floor has a tray ceiling, upgraded ceiling fan, and views to the private backyard. Owner’s Bath features a luxurious spa tub and impressive walk-in closet that connects to the Owner’s Suite by french doors. Chef's Kitchen with Granite countertops, custom Mahogany Cabinetry, Stainless-steel appliances, Walk-in Pantry, and Granite Island opens up to the Living Room, featuring hardwood floors, gas fireplace, and tall windows spanning up to the gorgeous vaulted ceilings. The spacious laundry room on the main floor is located beside the ½ bath and the 2-car garage. Eat-in Kitchen, Breakfast Bar, and hardwood-floored Formal Dining area are all part of this spacious, open floor plan perfect for family time and entertaining. Study with French Doors has been renovated into a state-of-the-art home gym that can easily transition to your home office if preferred. Follow the grand staircase to the Gameroom with dual Juliet Balconies providing views to the first floor. The Custom Media Room is painted with ambient light-rejecting paint and makes this home extra special! It comes fully loaded with a 4K JVC projector, 120" Screen, and a 7.2 Klipsch Surround Sound Speaker System with Denon receiver in addition to floor-lit Reclining Theater Seating with custom dine-in tables and wine glass holders that you have to see to believe! 3 Bedrooms with vaulted ceilings and 2 Full Baths complete the upstairs. The fenced backyard with Covered Patio features a new outdoor ceiling fan added in 2020. Front Door refinished and painted in 2020. Roof and 6’ Cedar fence with two gates were newly installed in 2018. Smart Home with 2 Ecobee Climate Controls, Ring Doorbell, and wired Home Security System. Deluxe built-in garage ceiling storage unit stays. Electric Vehicle charging station installed in the garage is negotiable. Access to the 2 HOA Community Pools are within walking distance with a green park and playground just around the corner. Centrally located just minutes from shopping with easy access to 121, Tollway, and 380, this well-maintained, move-in-ready home won’t last! Be the first in line to make this house your home!

    This property is not currently displayed as for sale or rent on Zillow. This may be different from what's on other websites or public sources.

    Facts & features

    Interior

    Bedrooms & bathrooms
    • Bedrooms: 4
    • Bathrooms: 4
    • Full bathrooms: 3
    • 1/2 bathrooms: 1
    Heating
    • Forced air, Gas
    Cooling
    • Central
    Appliances
    • Included: Dishwasher, Garbage disposal, Microwave, Range / Oven, Refrigerator
    Features
    • Flooring: Tile, Carpet, Hardwood
    • Basement: None
    • Has fireplace: Yes
    Interior area
    • Total interior livable area: 3,405 sqft

    Property

    Parking
    • Total spaces: 2
    • Parking features: Garage - Attached
    Features
    • Exterior features: Brick
    Lot
    • Size: 6,098 Square Feet
    Details
    • Parcel number: R903400N02901

    Construction

    Type & style
    • Home type: SingleFamily
    Materials
    • Wood
    • Foundation: Slab
    • Roof: Composition
    Condition
    • Year built: 2011

    Community & HOA

    Community
    • Features: Fitness Center
    HOA
    • Has HOA: Yes
    • HOA fee: $33 monthly
    Location
    • Region: Mckinney

    Financial & listing details

    • Price per square foot: $167/sqft
    • Tax assessed value: $622,430
    • Annual tax amount: $8,772

    Price history

    DateEventPrice
    4/18/2021Pending sale$484,900$142/sqft
    Source: NTREIS #14551136 Report a problem
    4/9/2021Listed for sale$484,900+36.2%$142/sqft
    Source: NTREIS #14551136 Report a problem
    4/29/2016Sold--
    Source: Agent Provided Report a problem
    4/17/2016Pending sale$356,000$105/sqft
    Source: Keller Williams Realty Plano #13346608 Report a problem
    4/13/2016Listed for sale$356,000$105/sqft
    Source: Keller Williams - Plano #13346608 Report a problem
    4/11/2016Pending sale$356,000$105/sqft
    Source: Keller Williams - Plano #13346608 Report a problem
    4/4/2016Listed for sale$356,000+20.1%$105/sqft
    Source: Keller Williams Realty Plano #13346608 Report a problem
    10/13/2011Listing removed$296,435$87/sqft
    Source: American Legend Homes #11668845 Report a problem
    10/9/2011Listed for sale$296,435$87/sqft
    Source: American Legend Homes #11668845 Report a problem

    Public tax history

    YearProperty taxesTax assessment
    2025$8,772 -8.3%$622,430 -1.6%
    2024$9,563 +7%$632,384 +5.5%
    2023$8,934 -9.3%$599,500 +8.6%
    2022$9,846 +21.1%$552,000 +31%
    2021$8,134 +4.3%$421,505 +7%
    2020$7,796 -1.2%$393,796 +0.6%
    2019$7,889 -5.3%$391,539 -0.1%
    2018$8,331 +11.5%$391,977 +7.2%
    2017$7,468 $365,651 +0.2%
    2016$7,468 +17%$364,869 +18.4%
    2015$6,381 $308,082 +7.2%
    2014$6,381 $287,395 +12.5%
    2013-- $255,537 -1.2%
    2012-- $258,597 +709.4%
    2011-- $31,950 +4.4%
    2010-- $30,600
    2009-- $30,600 -10.5%
    2008-- $34,200 -6.2%
    2007-- $36,450
    Find assessor info on the county website

    Neighborhood: Westridge

    Nearby schools

    GreatSchools rating
    Schools provided by the listing agent
    • Elementary: Mooneyham
    • High: Heritage

    Source: The MLS. This data may not be complete. We recommend contacting the local school district to confirm school assignments for this home.

    Get a cash offer in 3 minutes
    Find out how much your home could sell for in as little as 3 minutes with a no-obligation cash offer.
    Estimated market value
    $568,000
    Get a cash offer in 3 minutes
    Find out how much your home could sell for in as little as 3 minutes with a no-obligation cash offer.
    Estimated market value
    $568,000