*FOR SALE BY OWNER*
**SERIOUS INQUIRIES ONLY**
***I DO NOT NEED AN AGENT TO LIST MY HOME***
****AGENTS MAY CALL WHEN THEY HAVE AN INTERESTED BUYER ONLY****
*****BUYER AGENT IS PROTECTED AT 2%*****
*Fulton County Tax Assessor Listed as 3,857 Square Feet with 4 Bedrooms and 3.5 Baths*
*Owner Provided Details Below*
2 Story + Basement
3 Sided Brick
5 Bedrooms
4.5 Bathrooms
2 Car Garage
Finished: 4,090 sq. ft.
Unfinished Shop: 700 sq. ft.
Garage: 445 sq. ft.
Total: 5,235
Land: .32 Acre
Fulton County Schools
Elementary: Dolvin
Middle: Autrey Mill
High: Johns Creek
Better than Move-In Condition, Won’t Last Long, and Priced to Sell
-Stunning 2 Story Foyer and Living Room with Gas Fireplace and Custom Open Cabinetry opening to wall of windows with views into manicured backyard
-Large Kitchen with island and tons of cabinet space & double oven/microwave, leading to 2 Story Breakfast Dining area with Desk/Bookcase
-Large Dining Room area with wainscotting
-Master on Main with 2 Walk-in closets, garden tub/separate shower, & his/her sinks
-Separate Laundry Room on Main floor
-3 Bedrooms upstairs with 2 Full Bathrooms (1 Jack and Jill shared)
-Finished Basement with 1 Bedroom, Full Bathroom, area for Kitchenette, Walk-in Cedar Lined Closet, Massive Living Room, and Full Shop Room with tons of storage leading through French Doors to walk-out patio area.
-Large Rear Deck for Entertaining with Secluded Covered Basement Patio Area
-Pella Double Paned Energy-Star rated Windows
-Central Vacuum System
-3 Independent HVAC Systems with Wi-Fi Programmable Thermostats (central humidification and dehumidification on main floor)
-Tankless Water Heater
-Roof with 30-year Architectural Shingles and Gutter Guards for leaf protection
-Home has been blower door tested with spray foam insulation and additional insulation added to attic along with 2 thermostatic ventilators
-Manicured lawn with wooded garden backyard, a large variety of decorative plants and bushes, along with a drainage and irrigation system
Birkdale HOA Annual Dues: $1,400
Electricity: Sawnee EMC
Natural Gas: Atlanta Gas & Light
Garbage & Recycling: Republic
Water & Sewer: Fulton County
TV & Internet: Xfinity
Sold for $949,900
Price history
| Date | Event | Price |
|---|---|---|
| 6/26/2024 | Sold | $949,900$246/sqft |
Source: Public Record Report a problem | ||
| 5/17/2024 | Listed for sale | $949,900+111.1%$246/sqft |
Source:  GAMLS #10301352 Report a problem GAMLS #10301352 Report a problem | ||
| 12/12/2005 | Sold | $450,000+72.8%$117/sqft |
Source: Public Record Report a problem | ||
| 10/15/1993 | Sold | $260,400$68/sqft |
Source: Public Record Report a problem | ||
Nearby homes
- $841,2004 bd4 ba3.4k sqft10390 Cranchester Way, Alpharetta, GA 30022Off Market
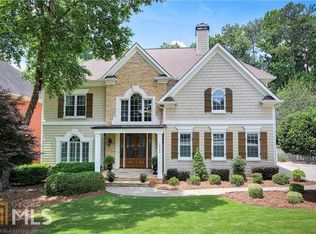
- $821,4005 bd5 ba4.5k sqft10410 Cranchester Way, Alpharetta, GA 30022Off Market
- $773,4004 bd4 ba3.2k sqft10405 Cranchester Way, Alpharetta, GA 30022Off Market
- $908,4005 bd4 ba3.1k sqft10380 Cranchester Way, Alpharetta, GA 30022Off Market
Get a cash offer in 3 minutes
Find out how much your home could sell for in as little as 3 minutes with a no-obligation cash offer.
Estimated market value
$1,011,600
