Welcome to 10400 Crowne Point Lane - beautifully updated and well-maintained on a corner lot nestled in a quiet, desirable corner of north Fort Worth. This spacious 4-bedroom, 3.5-bathroom home offers an outstanding backyard complete with a pool & hot tub, built-in grill, two covered seating areas, space for a firepit, and even plenty of grass for yard games! The pool and hot tub were recently resurfaced with PebbleTec, a high-end interior finish that is extremely durable, often lasting more than 25 years. Upon entering the home, you’ll be greeted by soaring ceilings in this fabulous floor plan with the kitchen open to the living room. Recent kitchen updates include freshly painted cabinets with new hardware, stylish subway tile backsplash, modern light fixtures, and a double oven and microwave. The dining room now has engineered hardwood floors, an updated chandelier, and window shutters. Located on the first level, the primary bedroom is truly an owner’s retreat with engineered hardwood floors, a French door to a backyard patio, and a HUGE walk-in closet with custom storage. The second level includes three bedrooms and two full bathrooms, along with a game room and media room, which is wired for surround sound and includes a projector screen. THREE-CAR GARAGE with epoxy flooring! Don’t miss the new park and playground, only a short walk down Camrose Street! Zoned for Keller ISD schools, Freedom Elementary, Hillwood Middle, and Central High School. Schedule a tour today!
Sold
Price Unknown
10400 Crowne Pointe Ln, Fort Worth, TX 76244
4beds
3,560sqft
Single Family Residence
Built in 2007
0.26 Acres Lot
$682,400 Zestimate®
$--/sqft
$4,685 Estimated rent
Home value
$682,400
$635,000 - $737,000
$4,685/mo
Zestimate® history
Owner options
List your home for rent
$4,685/mo
Rent Zestimate®
Find your next renter with Zillow Rental Manager. Plus, with online applications, you can quickly screen prospective tenants – for free.
$4,685/mo
Rent Zestimate®
Refinance and save
$151/mo
Est. payment
Refinancing to a lower rate could help reduce your monthly payments and save thousands over the life of the loan.
$151/mo
Est. payment
Explore your selling options
Work with a Zillow partner agent
Leverage their expertise and Zillow's premium Showcase listings to get your home seen by more buyers.
Get startedList with your own agent
Get your home in front of millions of buyers by listing it on Zillow.
Learn how to do itSell it yourself
Take full control of how buyers see your home on Zillow by listing For Sale by Owner (FSBO).
List your homeWhat's special
Pool and hot tubModern light fixturesOutstanding backyardUpdated chandelierBuilt-in grillCorner lotStylish subway tile backsplash
Zillow last checked:
Listing updated:
Listed by:
Corey Bearden 0657597 817-523-9113,
League Real Estate 817-523-9113
Bought with:
Lori Flaherty
Keller Williams Lonestar DFW
Source: NTREIS,MLS#: 21113337
Facts & features
Interior
Bedrooms & bathrooms
- Bedrooms: 4
- Bathrooms: 4
- Full bathrooms: 3
- 1/2 bathrooms: 1
Primary bedroom
- Features: Closet Cabinetry, Ceiling Fan(s), En Suite Bathroom, Walk-In Closet(s)
- Level: First
- Dimensions: 17 x 16
Bedroom
- Features: Ceiling Fan(s), Walk-In Closet(s)
- Level: Second
- Dimensions: 17 x 10
Bedroom
- Features: Closet Cabinetry, Walk-In Closet(s)
- Level: Second
- Dimensions: 14 x 13
Bedroom
- Features: Ceiling Fan(s), Walk-In Closet(s)
- Level: Second
- Dimensions: 14 x 13
Primary bathroom
- Features: Built-in Features, Closet Cabinetry, Double Vanity, En Suite Bathroom, Jetted Tub, Solid Surface Counters, Separate Shower
- Level: First
- Dimensions: 12 x 11
Breakfast room nook
- Features: Built-in Features
- Level: First
- Dimensions: 14 x 6
Dining room
- Level: First
- Dimensions: 14 x 14
Other
- Features: Built-in Features, Solid Surface Counters
- Level: Second
- Dimensions: 9 x 6
Other
- Features: Built-in Features, Hollywood Bath
- Level: Second
- Dimensions: 13 x 10
Game room
- Features: Built-in Features, Ceiling Fan(s)
- Level: Second
- Dimensions: 17 x 16
Half bath
- Level: First
- Dimensions: 5 x 5
Kitchen
- Features: Breakfast Bar, Built-in Features, Eat-in Kitchen, Kitchen Island, Stone Counters, Walk-In Pantry
- Level: First
- Dimensions: 17 x 14
Living room
- Features: Ceiling Fan(s), Fireplace
- Level: First
- Dimensions: 21 x 17
Media room
- Features: Ceiling Fan(s)
- Level: Second
- Dimensions: 16 x 14
Office
- Features: Built-in Features
- Level: First
- Dimensions: 15 x 12
Utility room
- Features: Utility Room
- Level: First
- Dimensions: 7 x 6
Heating
- Central, Natural Gas
Cooling
- Central Air, Ceiling Fan(s), Electric
Appliances
- Included: Some Gas Appliances, Double Oven, Dishwasher, Gas Cooktop, Disposal, Microwave, Plumbed For Gas
- Laundry: Washer Hookup, Electric Dryer Hookup, Laundry in Utility Room
Features
- Wet Bar, Chandelier, Decorative/Designer Lighting Fixtures, Double Vanity, Eat-in Kitchen, Granite Counters, High Speed Internet, Kitchen Island, Cable TV, Vaulted Ceiling(s), Walk-In Closet(s), Wired for Sound
- Flooring: Carpet, Ceramic Tile, Engineered Hardwood, Laminate
- Windows: Shutters, Window Coverings
- Has basement: No
- Number of fireplaces: 1
- Fireplace features: Gas Log
Interior area
- Total interior livable area: 3,560 sqft
Property
Parking
- Total spaces: 3
- Parking features: Door-Multi, Door-Single, Driveway, Garage Faces Front, Garage, Garage Door Opener, On Street
- Attached garage spaces: 3
- Has uncovered spaces: Yes
Features
- Levels: Two
- Stories: 2
- Patio & porch: Deck, Covered
- Exterior features: Outdoor Grill, Outdoor Living Area, Private Yard, Rain Gutters
- Pool features: Fenced, Gunite, In Ground, Pool, Pool/Spa Combo
- Fencing: Privacy
Lot
- Size: 0.26 Acres
- Dimensions: 75' W by 150' L
- Features: Corner Lot, Landscaped, Level, Subdivision, Sprinkler System, Few Trees
Details
- Parcel number: 41048911
Construction
Type & style
- Home type: SingleFamily
- Architectural style: Traditional,Detached
- Property subtype: Single Family Residence
Materials
- Foundation: Slab
- Roof: Composition
Condition
- Year built: 2007
Utilities & green energy
- Sewer: Public Sewer
- Water: Public
- Utilities for property: Natural Gas Available, Sewer Available, Separate Meters, Water Available, Cable Available
Community & HOA
Community
- Features: Playground, Park, Trails/Paths, Community Mailbox, Curbs, Sidewalks
- Security: Security System Owned
- Subdivision: Kingsridge Add
HOA
- Has HOA: Yes
- Services included: Association Management, Maintenance Structure
- HOA fee: $151 semi-annually
- HOA name: SBB Management (Kingsridge Estates)
- HOA phone: 972-960-2800
Location
- Region: Fort Worth
Financial & listing details
- Tax assessed value: $566,901
- Annual tax amount: $12,850
- Date on market: 11/19/2025
- Cumulative days on market: 29 days
- Listing terms: Cash,Conventional,FHA,VA Loan
- Exclusions: All mounted televisions, light fixture in "Harpers" bedroom, and mounted workout equipment in garage.
Price history
| Date | Event | Price |
|---|---|---|
| 2/2/2026 | Sold | -- |
Source: NTREIS #21113337 Report a problem | ||
| 1/9/2026 | Pending sale | $700,000$197/sqft |
Source: NTREIS #21113337 Report a problem | ||
| 12/19/2025 | Contingent | $700,000$197/sqft |
Source: NTREIS #21113337 Report a problem | ||
| 12/17/2025 | Listed for sale | $700,000$197/sqft |
Source: NTREIS #21113337 Report a problem | ||
| 12/12/2025 | Contingent | $700,000$197/sqft |
Source: NTREIS #21113337 Report a problem | ||
| 11/19/2025 | Listed for sale | $700,000+75.2%$197/sqft |
Source: NTREIS #21113337 Report a problem | ||
| 3/10/2017 | Listing removed | $399,500$112/sqft |
Source: Texas Sold Team Realty, LLC #13523886 Report a problem | ||
| 1/24/2017 | Pending sale | $399,500$112/sqft |
Source: Texas Sold Team Realty, LLC #13523886 Report a problem | ||
| 1/20/2017 | Listed for sale | $399,500+27.6%$112/sqft |
Source: Texas Sold Team Realty, LLC #13523886 Report a problem | ||
| 10/13/2011 | Sold | -- |
Source: Agent Provided Report a problem | ||
| 8/5/2011 | Price change | $313,000-2.2%$88/sqft |
Source: RE/MAX DFW Associates I #11620839 Report a problem | ||
| 7/2/2011 | Listed for sale | $320,000$90/sqft |
Source: RE/MAX DFW Associates I #11620839 Report a problem | ||
Public tax history
| Year | Property taxes | Tax assessment |
|---|---|---|
| 2025 | $10,044 -5% | $566,901 |
| 2024 | $10,576 -1.1% | $566,901 -5% |
| 2023 | $10,691 -10.1% | $596,810 +17.8% |
| 2022 | $11,896 +15.7% | $506,666 +21.3% |
| 2021 | $10,285 +3% | $417,782 +5.5% |
| 2020 | $9,988 -0.9% | $396,058 -0.3% |
| 2019 | $10,075 +1.7% | $397,448 +6.4% |
| 2018 | $9,903 +5.4% | $373,581 +6.7% |
| 2017 | $9,397 +7% | $350,176 +6.4% |
| 2016 | $8,782 +6.5% | $329,073 +12% |
| 2015 | $8,249 | $293,900 |
| 2014 | $8,249 | $293,900 +6.1% |
| 2013 | -- | $277,100 +4.5% |
| 2012 | -- | $265,100 |
| 2011 | -- | $265,100 -10% |
| 2010 | -- | $294,700 -3.1% |
| 2009 | -- | $304,100 +1.8% |
| 2008 | -- | $298,600 +719.2% |
| 2007 | -- | $36,450 |
Find assessor info on the county website
Neighborhood: Kingsridge
Nearby homes
- $701,9005 bd5 ba4.1k sqft10416 Crowne Pointe Ln, Fort Worth, TX 76244Off Market
- $707,7005 bd3 ba4.4k sqft10401 Camrose Ct, Fort Worth, TX 76244Off Market
- $--4 bd4 ba3.5k sqft10424 Crowne Pointe Ln, Fort Worth, TX 76244Sold
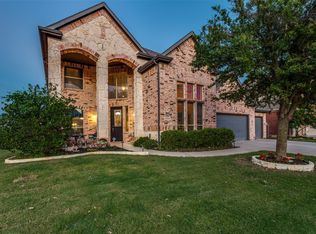
- $720,0004 bd3 ba3.5k sqft10424 Crowne Pointe Ln, Keller, TX 76248Off Market

- $695,1005 bd5 ba4.1k sqft10409 Camrose Ct, Fort Worth, TX 76244Off Market
- $564,6004 bd3 ba3.4k sqft5300 Camrose St, Fort Worth, TX 76244Off Market
- $534,5005 bd4 ba3.3k sqft5308 Camrose St, Fort Worth, TX 76244Off Market
- $559,7005 bd2 ba3.5k sqft5316 Camrose St, Fort Worth, TX 76244Off Market
Nearby schools
GreatSchools rating
- 8/10Freedom Elementary SchoolGrades: PK-4Distance: 0.6 mi
- 8/10Hillwood Middle SchoolGrades: 7-8Distance: 2.7 mi
- 6/10Central High SchoolGrades: 9-12Distance: 1.1 mi
Schools provided by the listing agent
- Elementary: Freedom
- Middle: Hillwood
- High: Central
- District: Keller ISD
Source: NTREIS. This data may not be complete. We recommend contacting the local school district to confirm school assignments for this home.
Get a cash offer in 3 minutes
Find out how much your home could sell for in as little as 3 minutes with a no-obligation cash offer.
Estimated market value
$682,400
Get a cash offer in 3 minutes
Find out how much your home could sell for in as little as 3 minutes with a no-obligation cash offer.
Estimated market value
$682,400
- Texas
- Tarrant County
- Fort Worth
- 76244
- Kingsridge
- 10400 Crowne Pointe Ln
