Amazing LIFESTYLE-Amazing HOME! Move-in & Enjoy*Great opportunity to move into a meticulously Maintained true One Floor living RANCH home in a VIBRANT 55+ Community*3 Bedrooms +2 FULL baths & a 2+ car ATTACHED garage is waiting for you to ENJOY LIFE! You will be Greeted by a Beautiful Wrap around, Covered Front Porch where you can relax & watch the world go by*Conveniently located right by one of the walking trails*Step inside to find a bright & Cheery Open-concept floor plan w spacious living areas, perfect for entertaining or a relaxed style*Decorated like a PRO with Fresh Neutral paint & Carpeting*Large Windows + Transom Windows streams in Natural light while providing privacy*All Window Treatments stay*Your versatile 30 x 14 Foot great room provides room for Formal dining & has Glass sliders out to your Screened in, covered back sun room to enjoy the outdoors in all weather*Additional Stone Patio to catch some sun*Dream, Eat-in Kitchen has over 20 ft of Counter space w Newer appliances that Stay*Extra large Pantry to keep everything you need at your fingertips*Lg Casual dining area w surround windows*Range & Dishwasher in 2023 & 2024*HVAC system in 2023*Retreat to your lg Owners suite w Lg Walk-in Closet & Private Bath w easy entry shower & double sinks*Two additional Bedrooms are perfect for guests or hobbies*SECURE Gated Community to keep you safe* Second FULL bath has Tub to relax*This Dynamic 55+ neighborhood features a well-maintained HOA that takes care of landscaping, snow removal, common areas so you can focus on enjoying yourself*You can now spend your days enjoying friendly neighbors and a variety of activities your new community offers such as: beautiful outdoor pool, Hot tub, Craft Club, library, Tennis courts, golf league, card games, billiards and more! You decide! The incredible Club house offers anything you can think of & delivers a month newsletter so to stay in touch*Ever Dreamed of the perfect life style -now is your chance call TODAY
Closed
$325,000
10400 E Ravine View Ct, North Royalton, OH 44133
3beds
1,678sqft
Single Family Residence
Built in 1997
7,840 Square Feet Lot
$327,200 Zestimate®
$194/sqft
$2,513 Estimated rent
Home value
$327,200
$304,000 - $353,000
$2,513/mo
Zestimate® history
Owner options
List your home for rent
$2,513/mo
Rent Zestimate®
Find your next renter with Zillow Rental Manager. Plus, with online applications, you can quickly screen prospective tenants – for free.
$2,513/mo
Rent Zestimate®
Refinance and save
$2,497/mo
Est. payment
Refinancing to a lower rate could help reduce your monthly payments and save thousands over the life of the loan.
$2,497/mo
Est. payment
Explore your selling options
Work with a Zillow partner agent
Leverage their expertise and Zillow's premium Showcase listings to get your home seen by more buyers.
Get startedList with your own agent
Get your home in front of millions of buyers by listing it on Zillow.
Learn how to do itSell it yourself
Take full control of how buyers see your home on Zillow by listing For Sale by Owner (FSBO).
List your homeWhat's special
Beautiful outdoor poolHot tubNewer appliances that stayAll window treatments stayExtra large pantry
Zillow last checked:
Listing updated:
Listed by:
Carol A Herzing 440-759-3347 Carol@Herzing.us,
Russell Real Estate Services
Bought with:
Suzanne Lambert, 2009002822
Howard Hanna
John E Lambert, 2009002821
Howard Hanna
Source: MLS Now,MLS#: 5205392 Originating MLS: Akron Cleveland Association of REALTORS
Originating MLS: Akron Cleveland Association of REALTORSFacts & features
Interior
Bedrooms & bathrooms
- Bedrooms: 3
- Bathrooms: 2
- Full bathrooms: 2
- Main level bathrooms: 2
- Main level bedrooms: 3
Bedroom
- Description: Flooring: Carpet
- Features: Window Treatments
- Level: First
- Dimensions: 11 x 11
Bedroom
- Description: Flooring: Carpet
- Features: Window Treatments
- Level: First
- Dimensions: 11 x 11
Dining room
- Description: Flooring: Carpet
- Features: Walk-In Closet(s), Window Treatments
- Level: First
- Dimensions: 14 x 13
Living room
- Description: Flooring: Carpet
- Features: Window Treatments
- Level: First
- Dimensions: 16 x 13
Heating
- Forced Air
Cooling
- Central Air
Appliances
- Included: Dryer, Dishwasher, Microwave, Range, Refrigerator, Washer
- Laundry: Main Level, Laundry Tub, Sink
Features
- Ceiling Fan(s), Entrance Foyer, Eat-in Kitchen, Open Floorplan, Pantry, Walk-In Closet(s)
- Windows: Blinds, Double Pane Windows, Screens
- Has basement: No
- Has fireplace: No
Interior area
- Total structure area: 1,678
- Total interior livable area: 1,678 sqft
- Finished area above ground: 1,678
Property
Parking
- Total spaces: 2
- Parking features: Attached, Direct Access, Garage, Garage Door Opener, Gated
- Attached garage spaces: 2
Features
- Levels: One
- Stories: 1
- Patio & porch: Rear Porch, Covered, Front Porch, Screened, Wrap Around
- Has private pool: Yes
- Pool features: Community
Lot
- Size: 7,840 Square Feet
- Features: Close to Clubhouse, Cul-De-Sac, Dead End
Details
- Parcel number: 48517040
Construction
Type & style
- Home type: SingleFamily
- Architectural style: Ranch
- Property subtype: Single Family Residence
Materials
- Vinyl Siding
- Roof: Asphalt,Fiberglass
Condition
- Year built: 1997
Utilities & green energy
- Sewer: Public Sewer
- Water: Public
Community & HOA
Community
- Features: Common Grounds/Area, Clubhouse, Fitness Center, Fitness, Gated, Park, Pool, Street Lights, Sidewalks, Tennis Court(s)
- Security: Smoke Detector(s)
- Subdivision: Greenbriar/River Vly
HOA
- Has HOA: Yes
- Services included: Association Management, Insurance, Maintenance Grounds, Recreation Facilities, Reserve Fund, Snow Removal, Security
- HOA fee: $220 monthly
- HOA name: Greenbriar/River Vly
Location
- Region: North Royalton
Financial & listing details
- Price per square foot: $194/sqft
- Tax assessed value: $250,000
- Annual tax amount: $4,227
- Date on market: 5/1/2026
- Cumulative days on market: 43 days
- Listing terms: Cash,Conventional,FHA,VA Loan
Price history
| Date | Event | Price |
|---|---|---|
| 6/15/2026 | Pending sale | $339,500+4.5%$202/sqft |
Source: MLS Now #5205392 Report a problem | ||
| 6/12/2026 | Sold | $325,000-4.3%$194/sqft |
Source:  MLS Now #5205392 Report a problem MLS Now #5205392 Report a problem | ||
| 5/10/2026 | Contingent | $339,500$202/sqft |
Source: MLS Now #5205392 Report a problem | ||
| 5/1/2026 | Listed for sale | $339,500+35.8%$202/sqft |
Source: MLS Now #5205392 Report a problem | ||
| 7/25/2022 | Sold | $250,000$149/sqft |
Source: Public Record Report a problem | ||
| 6/20/2022 | Pending sale | $250,000-7.4%$149/sqft |
Source: MLS Now #4381198 Report a problem | ||
| 6/15/2022 | Price change | $269,900-5.3%$161/sqft |
Source: MLS Now #4381198 Report a problem | ||
| 6/10/2022 | Listed for sale | $285,000+64.7%$170/sqft |
Source: MLS Now #4381198 Report a problem | ||
| 11/14/1997 | Sold | $172,992$103/sqft |
Source: Public Record Report a problem | ||
Public tax history
| Year | Property taxes | Tax assessment |
|---|---|---|
| 2025 | $4,227 -6.4% | $87,500 |
| 2024 | $4,514 +4.5% | $87,500 +13.1% |
| 2023 | $4,321 -13.1% | $77,390 |
| 2022 | $4,973 -1.1% | $77,390 |
| 2021 | $5,030 +13.1% | $77,390 +19% |
| 2020 | $4,447 +2.9% | $65,030 |
| 2019 | $4,321 -1.1% | $65,030 |
| 2018 | $4,371 +4.8% | $65,030 +9.7% |
| 2017 | $4,171 +6.5% | $59,290 |
| 2016 | $3,916 | $59,290 |
| 2015 | $3,916 +2.2% | $59,290 +3% |
| 2014 | $3,834 +1.4% | $57,580 |
| 2013 | $3,781 +3.2% | $57,580 |
| 2012 | $3,663 +788.1% | $57,580 -12.2% |
| 2011 | $412 -90% | $65,560 |
| 2010 | $4,132 +1.1% | $65,560 |
| 2009 | $4,086 +9.4% | $65,560 -4% |
| 2008 | $3,736 +1.1% | $68,290 |
| 2007 | $3,694 -0.3% | $68,290 |
| 2006 | $3,707 +3.8% | $68,290 +6.8% |
| 2005 | $3,570 +2.9% | $63,950 |
| 2004 | $3,469 +1.8% | $63,950 |
| 2003 | $3,408 +3.6% | $63,950 +5% |
| 2002 | $3,290 -37.2% | $60,900 |
| 2001 | $5,237 -0.6% | $60,900 |
| 2000 | $5,268 | $60,900 |
Find assessor info on the county website
Neighborhood: 44133
Nearby homes
- $354,7002 bd2 ba1.6k sqft10406 E Ravine View Ct, North Royalton, OH 44133Off Market
- $360,0003 bd3 ba3.2k sqft10405 E Ravine View Ct, North Royalton, OH 44133Sold
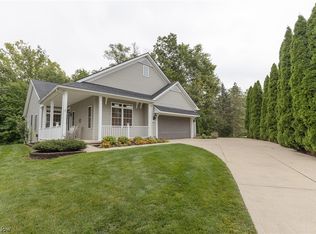
- $288,3002 bd2 ba1.5k sqft10410 E Ravine View Ct, North Royalton, OH 44133Off Market
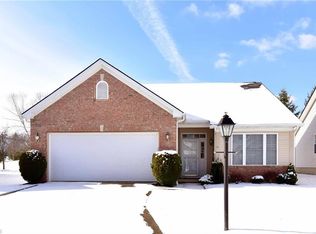
- $358,1002 bd2 ba1.8k sqft10409 E Ravine View Ct, North Royalton, OH 44133Off Market
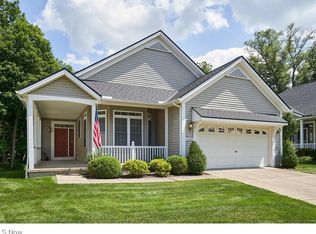
- $310,0003 bd2 ba1.4k sqft10416 E Ravine View Ct, North Royalton, OH 44133Off Market
- $387,5003 bd3 ba1.9k sqft10413 E Ravine View Ct, North Royalton, OH 44133Off Market
- $356,4003 bd3 ba1.8k sqft17615 Marsh Harbor Ct, North Royalton, OH 44133Off Market
- $408,5003 bd3 ba1.9k sqft10339 Rock Ledge Way, Cleveland, OH 44133Off Market
Nearby schools
GreatSchools rating
- 9/10North Royalton Elementary SchoolGrades: PK-4Distance: 2 mi
- 8/10North Royalton Middle SchoolGrades: 5-8Distance: 2.1 mi
- 8/10North Royalton High SchoolGrades: 9-12Distance: 2 mi
Schools provided by the listing agent
- District: North Royalton CSD - 1821
Source: MLS Now. This data may not be complete. We recommend contacting the local school district to confirm school assignments for this home.
Get a cash offer in 3 minutes
Find out how much your home could sell for in as little as 3 minutes with a no-obligation cash offer.
Estimated market value
$327,200
Get a cash offer in 3 minutes
Find out how much your home could sell for in as little as 3 minutes with a no-obligation cash offer.
Estimated market value
$327,200
- Ohio
- Cuyahoga County
- North Royalton
- 44133
- 10400 E Ravine View Ct
Nearby cities
Nearby zip codes
Other North Royalton Topics
