Skip main navigation
Sold for $483,400
  • Tax assessed value
    $483,400

    10400 Glenmary Farm Dr, Louisville, KY 40291

    5beds
    3,057sqft
    Single Family Residence
    Built in 1991
    0.36 Acres Lot
    $512,400 Zestimate®
    $158/sqft
    $3,096 Estimated rent

    Home value

    $512,400

    $487,000 - $538,000

    $3,096/mo

    Zestimate® history
    Loading
    Loading...

    Owner options

    List your home for rent

    $3,096/mo

    Rent Zestimate®

    Find your next renter with Zillow Rental Manager. Plus, with online applications, you can quickly screen prospective tenants – for free.

    Learn more

    $3,096/mo

    Rent Zestimate®

    Refinance and save

    $3,330/mo

    Est. payment

    Refinancing to a lower rate could help reduce your monthly payments and save thousands over the life of the loan.

    See today's rates

    $3,330/mo

    Est. payment

    Explore your selling options

    Work with a Zillow partner agent

    Leverage their expertise and Zillow's premium Showcase listings to get your home seen by more buyers.

    Get started

    List with your own agent

    Get your home in front of millions of buyers by listing it on Zillow.

    Learn how to do it

    Sell it yourself

    Take full control of how buyers see your home on Zillow by listing For Sale by Owner (FSBO).

    List your home

    What's special

    Laundry roomCovered patio areaVaulted ceilingsLarge unfinished areaLarge family roomCovered front porchGuest half bath
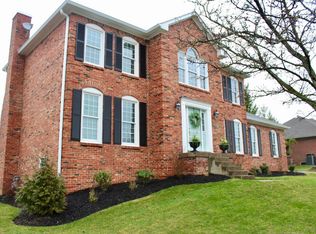
    RANCH! - All 1st Floor Living! - Updated and ready for you to move in! This 5 Bedroom, 2 ½ Bath has so much to offer for indoor and outdoor living, entertaining, and recreation. Located on a corner lot on one of the holes of the old Glenmary golf course with miles of walking paths. See the final 2 pictures on this listing for a full list of the very well-done updates. You will notice the new concrete drive, large patio with a covered section, and sidewalk to the covered front porch as you approach the home. You enter the Foyer with vaulted ceilings and the large Living Room straight ahead. The Living Room has a fireplace and opens to the rear concrete patio and old golf course view. The Kitchen is fully updated fantastic Kraftmaid cabinets with multiple pull-outs for easy access, countertops, and appliances. There is also a rear facing eat-in area in the Kitchen. The 1st Floor Primary Suite is huge with a front-facing sitting area with a vaulted ceiling and a large ensuite Full Bath that will not disappoint. You will also find the Dining Room and Laundry Room off the kitchen. A guest Half Bath off the Living Room. And don't forget the attached 2-car Garage. Upstairs are 4 large Bedrooms and a Full Bath off of a generous landing area. There is a large Family Room in the newly finished basement and a large unfinished area for storage or for finishing to your heart's content. The outdoor space is awesome! You won't have any problem enjoying your evenings under the covered patio area. Near the Bardstown Rd entrance to Glenmary is the newly renovated Mulligan's Glenmary Bar & Restaurant offering food, beverages, Live Music, Pickleball courts and their Clubhouse is available for Family or Business Event Rental! A great addition to the neighborhood! Don't miss your chance to own this wonderful home. It won't last long!

    Zillow last checked:

    Listing updated:

    Listed by:

    Phil Moffett,

    Edelen & Edelen REALTORS

    Bought with:

    Ryan Davis, 270813

    Homepage Realty

    Source: Metro Search Inc. LLC DBA Apex MLS,MLS#: 1647632MLS Logo

    Facts & features

    Interior

    Bedrooms & bathrooms
    • Bedrooms: 5
    • Bathrooms: 3
    • Full bathrooms: 2
    • 1/2 bathrooms: 1
    Primary bedroom
    • Level: First
    • Area: 255.36
    • Dimensions: 19.20 x 13.30
    Bedroom
    • Level: Second
    • Area: 182.6
    • Dimensions: 16.60 x 11.00
    Bedroom
    • Level: Second
    • Area: 164.45
    • Dimensions: 14.30 x 11.50
    Bedroom
    • Level: Second
    • Area: 119.79
    • Dimensions: 12.10 x 9.90
    Bedroom
    • Level: Second
    • Area: 162.14
    • Dimensions: 13.40 x 12.10
    Primary bathroom
    • Level: First
    Half bathroom
    • Level: First
    Full bathroom
    • Level: Second
    Dining room
    • Level: First
    • Area: 136.73
    • Dimensions: 11.30 x 12.10
    Family room
    • Description: Fireplace
    • Level: First
    • Area: 339.68
    • Dimensions: 19.30 x 17.60
    Foyer
    • Level: First
    • Area: 106.08
    • Dimensions: 13.60 x 7.80
    Great room
    • Level: Basement
    • Area: 784
    • Dimensions: 28.00 x 28.00
    Kitchen
    • Description: Nice Eat-in Area
    • Level: First
    • Area: 202.46
    • Dimensions: 10.60 x 19.10
    Laundry
    • Level: First
    • Area: 59.64
    • Dimensions: 8.40 x 7.10
    Heating
    • Electric, Forced Air, Natural Gas
    Cooling
    • Central Air
    Features
    • Basement: Partially Finished,Unfinished
    • Number of fireplaces: 1
    Interior area
    • Total structure area: 2,257
    • Total interior livable area: 3,057 sqft
    • Finished area above ground: 2,257
    • Finished area below ground: 800

    Property

    Parking
    • Total spaces: 2
    • Parking features: Attached, Driveway
    • Attached garage spaces: 2
    • Has uncovered spaces: Yes
    Features
    • Stories: 2
    • Patio & porch: Patio, Porch
    • Fencing: None
    Lot
    • Size: 0.36 Acres
    • Dimensions: 121 x 121 x 128 x 96
    • Features: Cleared, Level
    Details
    • Parcel number: 253503010000

    Construction

    Type & style
    • Home type: SingleFamily
    • Architectural style: Bungalow
    • Property subtype: Single Family Residence
    Materials
    • Vinyl Siding, Brick Veneer
    • Foundation: Crawl Space, Concrete Perimeter
    • Roof: Shingle
    Condition
    • Year built: 1991

    Utilities & green energy

    • Sewer: Public Sewer
    • Water: Public
    • Utilities for property: Electricity Connected, Natural Gas Connected

    Community & HOA

    Community
    • Subdivision: Glenmary
    HOA
    • Has HOA: Yes
    • HOA fee: $350 annually
    Location
    • Region: Louisville

    Financial & listing details

    • Price per square foot: $158/sqft
    • Tax assessed value: $483,400
    • Annual tax amount: $4,869
    • Date on market: 10/14/2023
    • Electric utility on property: Yes

    Price history

    DateEventPrice
    11/20/2023Sold$483,400-1.1%$158/sqft
    Source: Metro Search Inc. LLC DBA Apex MLS #1647632 Report a problem
    10/27/2023Pending sale$489,000$160/sqft
    Source: Metro Search Inc. LLC DBA Apex MLS #1647632 Report a problem
    10/20/2023Price change$489,000-2%$160/sqft
    Source: Metro Search Inc. LLC DBA Apex MLS #1647632 Report a problem
    10/14/2023Listed for sale$499,000+34.9%$163/sqft
    Source: Metro Search Inc. LLC DBA Apex MLS #1647632 Report a problem
    4/8/2022Sold$370,000$121/sqft
    Source: Metro Search Inc. LLC DBA Apex MLS #1608521 Report a problem
    3/27/2022Pending sale$370,000$121/sqft
    Source: Metro Search Inc. LLC DBA Apex MLS #1608521 Report a problem

    Public tax history

    YearProperty taxesTax assessment
    2025$4,869 -2.7%$483,400
    2024$5,004 +14.8%$483,400 +30.6%
    2023$4,359 +42.6%$370,000 +23.7%
    2022$3,057 -6.2%$299,130
    2021$3,259 +18.5%$299,130 +9.6%
    2020$2,751 $273,000
    2019$2,751 +9.2%$273,000
    2018$2,520 $273,000
    2017$2,520 +0.5%$273,000 +8.9%
    2013$2,507 $250,700
    2011$2,507 $250,700
    2010$2,507 $250,700
    2009$2,507 $250,700
    2007-- $250,700
    2006-- $250,700 +15.1%
    2005-- $217,750
    2004-- $217,750
    Find assessor info on the county website

    Neighborhood: Fern Creek

    Nearby schools

    GreatSchools rating
    Sell for more on Zillow
    Get a Zillow Showcase℠ listing at no additional cost and you could sell for .
    $512,400
    2% more
    +$10,248
    With Zillow Showcase(estimated)
    $522,648
    Sell for more on Zillow
    Get a Zillow Showcase℠ listing at no additional cost and you could sell for .
    $512,400
    2% more
    +$10,248
    With Zillow Showcase(estimated)
    $522,648