Welcome to this immaculate, single-story home, ideally situated on a desirable corner lot and showcasing true pride of ownership throughout. Lovingly maintained, this inviting residence offers the perfect blend of comfort, functionality and timeless charm in a prime location close to everything. The expansive kitchen and dining area create a warm and welcoming hub for everyday living and entertaining alike, complete with abundant cabinetry and direct access to the adjacent laundry room featuring a floor-to-ceiling pantry for exceptional storage and convenience. The oversized living room is filled with natural light and anchored by a cozy wood-burning fireplace, while sliding glass doors lead seamlessly to the lovely backyard with a covered patio - the perfect setting for relaxing evenings, outdoor dining, or entertaining guests year-round. Offering 4 bedrooms, one of which has been converted into a comfortable den, the flexible floor plan easily adapts to your lifestyle needs. The spacious primary suite provides a peaceful retreat with its own en suite bathroom and generous walk-in closet. Additional upgrades include newer A/C, roof, tankless water heater and dual pane windows throughout, adding comfort, efficiency and peace of mind. Ideally located near 2 beautiful parks with easy access to local shopping, markets, and everyday conveniences, this exceptional home is also close to the ever-expanding Porter Ranch community, Westfield Topanga and The Village, offering premier dining, entertainment, and shopping destinations just moments away.
Sold for $875,000
Listed by: Coldwell Banker Quality Properties • Amy Small • Contact: 818-725-2500
Bought with: Equity Union
$875,000
10400 Hanna Ave, Chatsworth, CA 91311
4beds
1,791sqft
Single Family Residence
Built in 1965
6,209 Square Feet Lot
$875,300 Zestimate®
$489/sqft
$4,305 Estimated rent
Home value
$875,300
$797,000 - $963,000
$4,305/mo
Zestimate® history
Owner options
List your home for rent
$4,305/mo
Rent Zestimate®
Find your next renter with Zillow Rental Manager. Plus, with online applications, you can quickly screen prospective tenants – for free.
$4,305/mo
Rent Zestimate®
Refinance and save
$5,649/mo
Est. payment
Refinancing to a lower rate could help reduce your monthly payments and save thousands over the life of the loan.
$5,649/mo
Est. payment
Explore your selling options
Work with a Zillow partner agent
Leverage their expertise and Zillow's premium Showcase listings to get your home seen by more buyers.
Get startedList with your own agent
Get your home in front of millions of buyers by listing it on Zillow.
Learn how to do itSell it yourself
Take full control of how buyers see your home on Zillow by listing For Sale by Owner (FSBO).
List your homeWhat's special
Cozy wood-burning fireplaceDesirable corner lotAbundant cabinetry
Zillow last checked:
Listing updated:
Listed by:
Amy Small DRE #01300688 818-512-9246,
Coldwell Banker Quality Properties
Bought with:
Nairi Mkrtchian, DRE #02190719
Equity Union
Source: CRMLS,MLS#: SR26092463 Originating MLS: California Regional MLS
Originating MLS: California Regional MLSFacts & features
Interior
Bedrooms & bathrooms
- Bedrooms: 4
- Bathrooms: 2
- Full bathrooms: 1
- 3/4 bathrooms: 1
- Main level bathrooms: 2
- Main level bedrooms: 3
Rooms
- Room types: Bedroom, Den, Laundry, Living Room, Primary Bedroom, Other
Primary bedroom
- Features: Main Level Primary
Primary bedroom
- Features: Primary Suite
Bedroom
- Features: All Bedrooms Down
Bedroom
- Features: Bedroom on Main Level
Bathroom
- Features: Bathtub, Dual Sinks, Solid Surface Counters, Separate Shower, Tub Shower
Kitchen
- Features: Solid Surface Counters
Other
- Features: Walk-In Closet(s)
Heating
- Central
Cooling
- Central Air
Appliances
- Included: Dishwasher, Electric Range, Free-Standing Range, Tankless Water Heater, Dryer, Washer
- Laundry: Inside, Laundry Room
Features
- Chair Rail, Ceiling Fan(s), Pantry, Solid Surface Counters, All Bedrooms Down, Bedroom on Main Level, Main Level Primary, Primary Suite, Walk-In Closet(s)
- Flooring: Carpet, Tile
- Doors: Mirrored Closet Door(s), Sliding Doors
- Windows: Blinds, Double Pane Windows, Drapes
- Has fireplace: Yes
- Fireplace features: Gas, Gas Starter, Living Room, Masonry, Wood Burning
- Common walls with other units/homes: No Common Walls
Interior area
- Total interior livable area: 1,791 sqft
Property
Parking
- Total spaces: 4
- Parking features: Concrete, Driveway, Garage
- Attached garage spaces: 2
- Uncovered spaces: 2
Accessibility
- Accessibility features: Safe Emergency Egress from Home, Low Pile Carpet, No Stairs
Features
- Levels: One
- Stories: 1
- Entry location: Front Door
- Patio & porch: Concrete, Covered
- Pool features: None
- Spa features: None
- Fencing: Block
- Has view: Yes
- View description: Hills, Mountain(s)
Lot
- Size: 6,209 Square Feet
- Features: Back Yard, Corner Lot, Near Park, Near Public Transit
Details
- Parcel number: 2723019123
- Special conditions: Standard,Trust
- Horse amenities: Riding Trail
Construction
Type & style
- Home type: SingleFamily
- Architectural style: Traditional
- Property subtype: Single Family Residence
Materials
- Stucco
- Foundation: Slab
- Roof: Composition
Condition
- New construction: No
- Year built: 1965
Utilities & green energy
- Sewer: Public Sewer
- Water: Public
- Utilities for property: Cable Available, Electricity Connected, Natural Gas Connected, Sewer Connected, Water Connected
Community & HOA
Community
- Features: Biking, Curbs, Hiking, Horse Trails, Street Lights, Sidewalks, Park
- Security: Carbon Monoxide Detector(s), Smoke Detector(s)
Location
- Region: Chatsworth
Financial & listing details
- Price per square foot: $489/sqft
- Tax assessed value: $102,900
- Annual tax amount: $1,553
- Date on market: 5/1/2026
- Cumulative days on market: 1 day
- Listing terms: Submit
- Road surface type: Paved
Price history
| Date | Event | Price |
|---|---|---|
| 6/11/2026 | Sold | $875,000$489/sqft |
Source:  CRMLS #SR26092463 Report a problem CRMLS #SR26092463 Report a problem | ||
| 5/11/2026 | Pending sale | $875,000$489/sqft |
Source: CRMLS #SR26092463 Report a problem | ||
Public tax history
| Year | Property taxes | Tax assessment |
|---|---|---|
| 2025 | $1,553 +2.8% | $102,900 +2% |
| 2024 | $1,511 +1.6% | $100,884 +2% |
| 2023 | $1,487 +4.2% | $98,907 +2% |
| 2022 | $1,427 +1.9% | $96,968 +2% |
| 2021 | $1,400 -0.5% | $95,067 +1% |
| 2020 | $1,406 | $94,093 +2% |
| 2019 | $1,406 +11.9% | $92,249 +2% |
| 2018 | $1,256 | $90,441 +2% |
| 2017 | $1,256 +2.2% | $88,669 +2% |
| 2016 | $1,229 +4.1% | $86,931 +1.5% |
| 2015 | $1,180 +0.3% | $85,626 +2% |
| 2014 | $1,177 | $83,949 +2.5% |
| 2012 | -- | $81,933 +2% |
| 2011 | -- | $80,328 +0.8% |
| 2010 | -- | $79,729 -0.2% |
| 2009 | -- | $79,919 +2% |
| 2008 | -- | $78,353 +2% |
| 2007 | -- | $76,818 +2% |
| 2006 | -- | $75,313 |
| 2005 | -- | $75,313 +4% |
| 2004 | -- | $72,390 +1.9% |
| 2003 | -- | $71,064 +2% |
| 2002 | -- | $69,671 +4% |
| 2000 | -- | $66,968 |
Find assessor info on the county website
Neighborhood: Chatsworth
Nearby homes
- $885,1004 bd2 ba1.7k sqft10408 Hanna Ave, Chatsworth, CA 91311Off Market
- $963,9003 bd2 ba1.9k sqft10412 Hanna Ave, Chatsworth, CA 91311Off Market
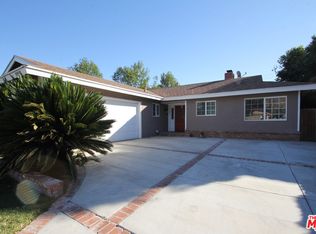
- $828,4003 bd2 ba1.7k sqft10401 Hanna Ave, Chatsworth, CA 91311Off Market
- $680,9003 bd3 ba1.7k sqft22011 Hiawatha St UNIT 1, Chatsworth, CA 91311Off Market
- $659,7003 bd3 ba1.7k sqft22011 Hiawatha St UNIT 2, Chatsworth, CA 91311Off Market
- $637,4003 bd2 ba1.7k sqft22011 Hiawatha St UNIT 4, Chatsworth, CA 91311Off Market
- $790,4003 bd3 ba1.7k sqft22011 Hiawatha St UNIT 5, Chatsworth, CA 91311Off Market
- $624,6003 bd3 ba1.7k sqft22011 Hiawatha St UNIT 6, Chatsworth, CA 91311Off Market
Nearby schools
GreatSchools rating
- 7/10Chatsworth Park Elementary SchoolGrades: K-5Distance: 0.1 mi
- 7/10Ernest Lawrence Middle SchoolGrades: 6-8Distance: 0.9 mi
- 5/10Chatsworth Charter High SchoolGrades: 9-12Distance: 1.4 mi
Get a cash offer in 3 minutes
Find out how much your home could sell for in as little as 3 minutes with a no-obligation cash offer.
Estimated market value
$875,300
Get a cash offer in 3 minutes
Find out how much your home could sell for in as little as 3 minutes with a no-obligation cash offer.
Estimated market value
$875,300
- California
- Los Angeles County
- Los Angeles
- 91311
- Chatsworth
- 10400 Hanna Ave
Nearby cities
Nearby neighborhoods
Nearby zip codes
Other Los Angeles Topics
