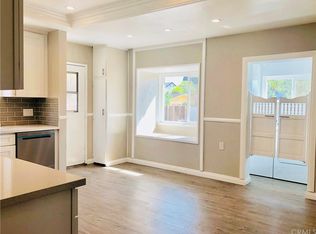
Traditional home in the El Monte Union High School District which was recently recognized for academic excellence & college & career success. Located at the end of a cul-de-sac on a huge lot this home is waiting to be polished! There is an entry to the home leading into the living room with a fireplace that is decorative only. Two bedrooms are served by a full bath. The Primary bedroom can be accessed from the kitchen area or from one of the bedrooms. Perfect for a nursery or office! The kitchen has an abundant amount of storage and counter space with a bar over the sink area - great for parties! Nearly 25 years ago the owners added the primary bedroom & bath and dining/family area and kitchen. At this time the owners strengthened the foundation as they had the thought of adding a second story at some point. The front door was originally located to the right of the currant door and entered the living room. The currant front door enters what was the dining room. The home has been a rental for over 20 years. Located in the El Monte Union High School district, the elementary and middle schools are Gidley and the High School is Rosemead.
Sold for $1,052,000
Listed by: COMPASS • Peggy Vaccaro • Contact: 626-683-0777
Bought with: Coldwell Banker Envision
$1,052,000
10400 Miloann St, Temple City, CA 91780
3beds
1,648sqft
Single Family Residence
Built in 1947
0.26 Acres Lot
$1,266,700 Zestimate®
$638/sqft
$3,987 Estimated rent
Home value
$1,266,700
$1.17M - $1.37M
$3,987/mo
Zestimate® history
Owner options
List your home for rent
$3,987/mo
Rent Zestimate®
Find your next renter with Zillow Rental Manager. Plus, with online applications, you can quickly screen prospective tenants – for free.
$3,987/mo
Rent Zestimate®
Refinance and save
$6,787/mo
Est. payment
Refinancing to a lower rate could help reduce your monthly payments and save thousands over the life of the loan.
$6,787/mo
Est. payment
Explore your selling options
Work with a Zillow partner agent
Leverage their expertise and Zillow's premium Showcase listings to get your home seen by more buyers.
Get startedList with your own agent
Get your home in front of millions of buyers by listing it on Zillow.
Learn how to do itSell it yourself
Take full control of how buyers see your home on Zillow by listing For Sale by Owner (FSBO).
List your homeWhat's special
Huge lotTraditional home
Zillow last checked:
Listing updated:
Listed by:
Peggy Vaccaro DRE #00665692 6268269050,
COMPASS
Bought with:
Joanne Mak, DRE #01828246
Coldwell Banker Envision
Source: CRMLS,MLS#: PF23214072 Originating MLS: California Regional MLS
Originating MLS: California Regional MLSFacts & features
Interior
Bedrooms & bathrooms
- Bedrooms: 3
- Bathrooms: 2
- Full bathrooms: 2
- Main level bathrooms: 2
- Main level bedrooms: 3
Rooms
- Room types: Bedroom, Family Room, Kitchen, Laundry, Living Room, Primary Bathroom, Primary Bedroom
Primary bedroom
- Features: Main Level Primary
Bedroom
- Features: Bedroom on Main Level
Bathroom
- Features: Tub Shower
Kitchen
- Features: Granite Counters, Kitchen/Family Room Combo, Laminate Counters, Pots & Pan Drawers
Heating
- Central
Cooling
- Central Air
Appliances
- Included: Dishwasher, Gas Range, Refrigerator, Water Heater
- Laundry: Electric Dryer Hookup, Gas Dryer Hookup
Features
- Breakfast Bar, Granite Counters, Laminate Counters, Bedroom on Main Level, Main Level Primary
- Windows: Double Pane Windows, Wood Frames
- Has fireplace: Yes
- Fireplace features: Decorative
- Common walls with other units/homes: No Common Walls
Interior area
- Total interior livable area: 1,648 sqft
Property
Parking
- Total spaces: 2
- Parking features: Door-Single, Driveway, Garage
- Garage spaces: 2
Features
- Levels: One
- Stories: 1
- Entry location: 1
- Patio & porch: Deck, Wood
- Pool features: None
- Spa features: None
- Fencing: Block,Partial,Wood
- Has view: Yes
- View description: Mountain(s)
Lot
- Size: 0.26 Acres
- Features: Back Yard, Cul-De-Sac, Front Yard, Irregular Lot, Zero Lot Line
Details
- Parcel number: 8585018002
- Zoning: TCR172
- Special conditions: Trust
Construction
Type & style
- Home type: SingleFamily
- Architectural style: Traditional
- Property subtype: Single Family Residence
Materials
- Stucco
- Roof: Composition
Condition
- Repairs Cosmetic,Updated/Remodeled
- New construction: No
- Year built: 1947
Utilities & green energy
- Electric: 220 Volts in Laundry
- Sewer: Public Sewer
- Water: Public
- Utilities for property: Natural Gas Connected
Community & HOA
Community
- Features: Curbs
Location
- Region: Temple City
Financial & listing details
- Price per square foot: $638/sqft
- Tax assessed value: $166,085
- Annual tax amount: $4,814
- Date on market: 11/20/2023
- Cumulative days on market: 13 days
- Listing terms: Cash,Conventional
- Inclusions: stove, refrigerator, dishwasher without warranties
- Exclusions: none
- Road surface type: Paved
Price history
| Date | Event | Price |
|---|---|---|
| 12/21/2023 | Sold | $1,052,000+11%$638/sqft |
Source:  CRMLS #PF23214072 Report a problem CRMLS #PF23214072 Report a problem | ||
| 12/9/2023 | Pending sale | $948,000$575/sqft |
Source: CRMLS #PF23214072 Report a problem | ||
| 12/3/2023 | Contingent | $948,000$575/sqft |
Source: CRMLS #PF23214072 Report a problem | ||
| 11/20/2023 | Listed for sale | $948,000$575/sqft |
Source: CRMLS #PF23214072 Report a problem | ||
Public tax history
| Year | Property taxes | Tax assessment |
|---|---|---|
| 2025 | $4,814 +91% | $166,085 +2% |
| 2024 | $2,520 +1.8% | $162,829 +2% |
| 2023 | $2,476 +3% | $159,637 +2% |
| 2022 | $2,405 +2.4% | $156,508 +2% |
| 2021 | $2,348 +0.4% | $153,440 +1% |
| 2020 | $2,339 | $151,868 +2% |
| 2019 | $2,339 +1.8% | $148,891 +2% |
| 2018 | $2,299 | $145,973 +2% |
| 2017 | $2,299 +2.1% | $143,112 +2% |
| 2016 | $2,252 +2.7% | $140,306 +1.5% |
| 2015 | $2,192 +4.4% | $138,199 +2% |
| 2014 | $2,099 | $135,492 +2.5% |
| 2012 | -- | $132,237 +2% |
| 2011 | -- | $129,645 +0.8% |
| 2010 | -- | $128,677 -0.2% |
| 2009 | -- | $128,984 +2% |
| 2008 | -- | $126,456 +2% |
| 2007 | -- | $123,977 +2% |
| 2006 | -- | $121,547 |
| 2005 | -- | $121,547 +4% |
| 2004 | -- | $116,829 +1.9% |
| 2003 | -- | $114,689 +2% |
| 2002 | -- | $112,441 +4% |
| 2000 | -- | $108,077 |
Find assessor info on the county website
Neighborhood: 91780
Nearby homes
- $852,8002 bd1 ba918 sqft10406 Miloann St, Temple City, CA 91780Off Market
- $871,2002 bd1 ba930 sqft5203 Hallowell Ave, Temple City, CA 91780Off Market
- $1,344,4004 bd3 ba2.2k sqft10335 La Rosa Dr, Temple City, CA 91780Off Market
- $1,308,3004 bd2 ba1.9k sqft10325 La Rosa Dr, Temple City, CA 91780Off Market

- $1,161,8004 bd2 ba1.6k sqft10345 La Rosa Dr, Temple City, CA 91780Off Market
- $1,126,3003 bd2 ba1.7k sqft10410 Miloann St, Temple City, CA 91780Off Market
- $897,1003 bd1 ba978 sqft5205 Hallowell Ave, Temple City, CA 91780Off Market
- $1,289,3004 bd2 ba2.1k sqft5124 Arden Dr, Temple City, CA 91780Off Market
Nearby schools
GreatSchools rating
- 6/10Gidley Elementary SchoolGrades: K-8Distance: 0.4 mi
- 8/10Rosemead High SchoolGrades: 9-12Distance: 1.9 mi
Schools provided by the listing agent
- High: Rosemead
Source: CRMLS. This data may not be complete. We recommend contacting the local school district to confirm school assignments for this home.
Get a cash offer in 3 minutes
Find out how much your home could sell for in as little as 3 minutes with a no-obligation cash offer.
Estimated market value
$1,266,700
Get a cash offer in 3 minutes
Find out how much your home could sell for in as little as 3 minutes with a no-obligation cash offer.
Estimated market value
$1,266,700
- California
- Los Angeles County
- Temple City
- 91780
- 10400 Miloann St
Nearby cities
Nearby zip codes
Other Temple City Topics
