Skip main navigation
Off market
  • $516,900

    10400 N Hampton Ln, Fredericksburg, VA 22408

    4beds
    2,267sqft
    SingleFamily
    Built in 1993
    0.34 Acres Lot
    $516,900 Zestimate®
    $228/sqft
    $3,033 Estimated rent

    Home value

    $516,900

    $491,000 - $543,000

    $3,033/mo

    Zestimate® history
    Loading
    Loading...

    Owner options

    List your home for rent

    $3,033/mo

    Rent Zestimate®

    Find your next renter with Zillow Rental Manager. Plus, with online applications, you can quickly screen prospective tenants – for free.

    Learn more

    $3,033/mo

    Rent Zestimate®

    Refinance and save

    $3,115/mo

    Est. payment

    Refinancing to a lower rate could help reduce your monthly payments and save thousands over the life of the loan.

    See today's rates

    $3,115/mo

    Est. payment

    Explore your selling options

    Work with a Zillow partner agent

    Leverage their expertise and Zillow's premium Showcase listings to get your home seen by more buyers.

    Get started

    List with your own agent

    Get your home in front of millions of buyers by listing it on Zillow.

    Learn how to do it

    Sell it yourself

    Take full control of how buyers see your home on Zillow by listing For Sale by Owner (FSBO).

    List your home

    What's special

    Most Popular Model in Lee's Hill. Brick Front Home on a Corner Lot with Side Load, Two Car Garage! Distinctive Full Brick Exterior Chimney. Floor-to-Ceiling Palladium Windows brings the outside in and showcases the Contemporary Flair of the front to back Cathedral Ceilings. The Open Floor Plan is stunning with Refinished Hardwood Floors below and exposed Catwalk on the upper level above. Gorgeous wall-to-wall Raised Brick Hearth Fireplace with Wood Box in the spacious Family Room, surrounded by long Palladium Capped Windows. The Unique Floor Plan opens a transition from the expansive Granite Kitchen Counter to the Family Room while keeping the kitchen workspace out of view. The Kitchen features Stainless Steel Appliances, Hardwood Floors, White Cabinets and a Double, Extra Deep Stainless Steel Sink with Raised Spray Handle Faucet. Adjacent Breakfast Area has Built-in Shelving and Cushioned Sitting Bench. French Doors lead to Wood Deck and level Fenced-In Rear Yard that backs to Woods. Conveniently tucked around the corner is a Built-In Desk, Two Car Garage Access, Powder Room and Utility Room with Storage Closet and Wash-Basin. Main level Study with Sliding Glass Door Entry also connects to kitchen and could become a separate Formal Dining Room. Upstairs, the Master Suite awaits... with a WOW Factor that boasts a Trey Ceiling, Corner Marble Surround Fireplace with blower for those cool evenings and Built-In TV Nook. This En-suite includes a Soaking Tub, Double Bowl Sink, Separate Shower and leads to a Huge Walk-In Closet. All Upstairs Bedrooms are spacious and freshly painted. Recent Updates: Bathroom Fixtures, New Carpet and Refinished Hardwoods (Coming Soon). What's NEW? Garage Doors, Front Palladium Window ( on order), Granite Kitchen Counters installed in February 2020, Roof -7yrs, Hot Water Heater-5 years, Dishwasher 6yrs, 2-Zone HVAC (Natural Gas & Electric) very energy efficient. The Unfinished Basement is ready to complete with 3 Framed Areas, Rough-In for a Full Bath, Walk Up Stairwell Exit to Rear Yard, and constructed Wood Shop Tables. Homeowners have made the basement a comfortable space with Painted Floors, Carpet Risers , installed Duct Work and Lots of Lighting. Don't miss out on all the community amenities and a short walk to the Community Pool.

    This property is off market, which means it's not currently listed for sale or rent on Zillow. This may be different from what's available on other websites or public sources.

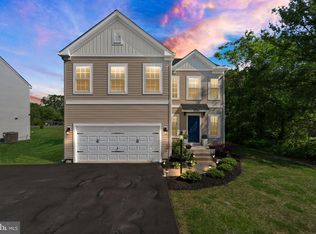
    Facts & features

    Interior

    Bedrooms & bathrooms
    • Bedrooms: 4
    • Bathrooms: 3
    • Full bathrooms: 2
    • 1/2 bathrooms: 1
    Heating
    • Forced air, Heat pump, Electric
    Cooling
    • Central
    Appliances
    • Included: Dishwasher, Dryer, Garbage disposal
    Features
    • Ceiling Fan(s), Pantry, Walk-In Closet(s), Dining Area, Eat-in Kitchen, Soaking Tub, Carpet, Open Floorplan, Wood Floors, Formal/Separate Dining Room, Master Bath(s), Breakfast Area, Upgraded Countertops, Kitchen - Table Space, Family Room Off Kitchen, Chair Railings
    • Flooring: Hardwood
    • Basement: Partially finished
    • Has fireplace: Yes
    Interior area
    • Total interior livable area: 2,267 sqft
    • Finished area below ground: 0

    Property

    Parking
    • Total spaces: 2
    • Parking features: Garage - Attached
    Accessibility
    • Accessibility features: Other
    Features
    • Exterior features: Vinyl, Brick
    • Pool features: Community
    Lot
    • Size: 0.34 Acres
    Details
    • Parcel number: 36F5135
    • Special conditions: Standard

    Construction

    Type & style
    • Home type: SingleFamily
    • Architectural style: Conventional
    Materials
    • Frame
    • Roof: Composition
    Condition
    • Year built: 1993

    Community & HOA

    HOA
    • Has HOA: Yes
    • HOA fee: $69 monthly
    Location
    • Region: Fredericksburg

    Financial & listing details

    • Price per square foot: $228/sqft
    • Tax assessed value: $403,000
    • Annual tax amount: $2,959

    Price history

    DateEventPrice
    6/24/2020Sold$360,000+2.9%$159/sqft
    Source: Public Record Report a problem
    5/26/2020Pending sale$350,000$154/sqft
    Source: Keller Williams Realty/Lee Beaver & Assoc. #VASP221722 Report a problem
    5/22/2020Listed for sale$350,000+92.4%$154/sqft
    Source: Keller Williams Realty/Lee Beaver & Assoc. #VASP221722 Report a problem
    4/30/1999Sold$181,900$80/sqft
    Source: Public Record Report a problem

    Public tax history

    YearProperty taxesTax assessment
    2025$2,959 $403,000
    2024$2,959 +19.2%$403,000 +25.2%
    2023$2,483 +4.6%$321,800
    2022$2,374 +4.3%$321,800 +14.5%
    2021$2,275 $281,100
    2020$2,275 -6.2%$281,100 -1.8%
    2019$2,425 +1.7%$286,200
    2018$2,384 +3.4%$286,200 +5.5%
    2017$2,305 $271,200
    2016-- $271,200 +9.7%
    2015-- $247,300
    2014-- $247,300 +2.4%
    2013-- $241,400
    2012-- $241,400 -3.3%
    2011-- $249,700
    2010-- $249,700 -20.3%
    2009-- $313,400 -6.6%
    2007$2,081 $335,700
    2006$2,081 +5.9%$335,700 +52%
    2005$1,965 +3.5%$220,800
    2004$1,899 -5.4%$220,800 +11.1%
    2003$2,008 $198,800
    2002$2,008 +2.6%$198,800 +8.7%
    2001$1,957 $182,900
    Find assessor info on the county website

    Neighborhood: 22408

    Nearby schools

    GreatSchools rating
    Schools provided by the listing agent
    • Elementary: LEE HILL
    • Middle: BATTLEFIELD
    • High: MASSAPONAX
    • District: SPOTSYLVANIA COUNTY PUBLIC SCHOOLS

    Source: The MLS. This data may not be complete. We recommend contacting the local school district to confirm school assignments for this home.

    Get a cash offer in 3 minutes
    Find out how much your home could sell for in as little as 3 minutes with a no-obligation cash offer.
    Estimated market value
    $516,900
    Get a cash offer in 3 minutes
    Find out how much your home could sell for in as little as 3 minutes with a no-obligation cash offer.
    Estimated market value
    $516,900