Skip main navigation
Sold for $253,000
  • $253,000

    10400 NW 34th St, Yukon, OK 73099

    3beds
    1,420sqft
    Single Family Residence
    Built in 2019
    8,006.33 Square Feet Lot
    $258,700 Zestimate®
    $178/sqft
    $1,722 Estimated rent

    Home value

    $258,700

    $246,000 - $272,000

    $1,722/mo

    Zestimate® history
    Loading
    Loading...

    Owner options

    List your home for rent

    $1,722/mo

    Rent Zestimate®

    Find your next renter with Zillow Rental Manager. Plus, with online applications, you can quickly screen prospective tenants – for free.

    Learn more

    $1,722/mo

    Rent Zestimate®

    Refinance and save

    $1,447/mo

    Est. payment

    Refinancing to a lower rate could help reduce your monthly payments and save thousands over the life of the loan.

    See today's rates

    $1,447/mo

    Est. payment

    Explore your selling options

    Work with a Zillow partner agent

    Leverage their expertise and Zillow's premium Showcase listings to get your home seen by more buyers.

    Get started

    List with your own agent

    Get your home in front of millions of buyers by listing it on Zillow.

    Learn how to do it

    Sell it yourself

    Take full control of how buyers see your home on Zillow by listing For Sale by Owner (FSBO).

    List your home

    What's special

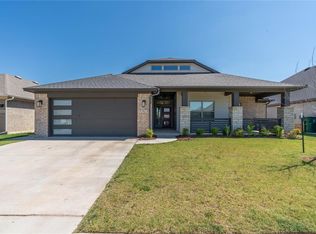
    Seller is offering 1500 in buyer closing cost. Nestled in the heart of Castlewood Trails this single owner home is ready for new occupants. Built in 2019 by Ideal homes with tons of upgrades (see supplements) this home has it all. Come up the drive to be greeted by a fully covered porch with private entry walk way, step through the front door and into your new home.. Home offers a great split floor plan with the master located on the left at the front of the house and two good sized guest bedrooms on the other side at the back of the home. The master is spacious and open with plushy carpet and two large windows overlooking the front porch. Master bathroom is good sized with seamless quartz countertops, walk in shower, and 4 step walk in closet. From the entry way to the right a cute mudroom can be found with access to a full size laundry room with over head storage and hanging bar for drying. The open concept living room/ kitchen/ and dinning area mark the center piece of the home. The living room is spacious and open with plushy carpet and two large windows overlooking the back patio. The kitchen is small but functional hosting quartz countertops, stainless steel appliances, fan that vents out through the roof, large center island with bar seating, and a separate corner pantry for extra storage. A dinning area large enough for a full size table and access to the back patio make this space perfect for family gatherings or entertaining. Off the kitchen the full hall bathroom with seamless quarts countertop and standard tub/shower combo can be found tucked between the two guest bedrooms. Both guest bedrooms are good size, have plushy carpet, and standard single door closets. Home host a fully covered, good sized back patio and decent sized yard with direct access to the walking trails and views of the creek. See supplements for floor plan with room measurements, seller reserves, and full list of upgrades. Book a showing today, this one will not last long!

    Zillow last checked:

    Listing updated:

    Listed by:

    Sarah C. King 405-596-1330,

    Community Real Estate

    Bought with:

    Robbie Shuck, 177451

    ShowOKC Real Estate

    Source: MLSOK/OKCMAR as distributed by MLS GRID,MLS#: 1134473MLS Logo

    Facts & features

    Interior

    Bedrooms & bathrooms
    • Bedrooms: 3
    • Bathrooms: 2
    • Full bathrooms: 2
    Heating
    • Central
    Cooling
    • Has cooling: Yes
    Appliances
    • Included: Dishwasher, Disposal, Free-Standing Gas Oven, Free-Standing Gas Range
    Features
    • Has fireplace: No
    • Fireplace features: None
    Interior area
    • Total structure area: 1,420
    • Total interior livable area: 1,420 sqft

    Property

    Parking
    • Total spaces: 2
    • Parking features: Concrete
    • Garage spaces: 2
    Features
    • Levels: One
    • Stories: 1
    • Patio & porch: Patio, Porch
    • Fencing: Wood
    Lot
    • Size: 8,006 sqft
    • Features: Infill Lot
    Details
    • Parcel number: 10400NW34th73099
    • Special conditions: None

    Construction

    Type & style
    • Home type: SingleFamily
    • Architectural style: Traditional
    • Property subtype: Single Family Residence
    Materials
    • Brick & Frame
    • Foundation: Slab
    • Roof: Shingle
    Condition
    • Year built: 2019

    Community & neighborhood

    Location
    • Region: Yukon

    HOA & financial

    HOA
    • Has HOA: Yes
    • HOA fee: $175 annually
    • Services included: Common Area Maintenance

    Other

    Other facts
    • Listing terms: Cash,Conventional,Sell FHA or VA

    Price history

    DateEventPrice
    11/15/2024Sold$253,000-1.7%$178/sqft
    Source: MLSOK/OKCMAR as distributed by MLS GRID #1134473 Report a problem
    10/25/2024Pending sale$257,500$181/sqft
    Source: MLSOK/OKCMAR as distributed by MLS GRID #1134473 Report a problem
    10/18/2024Price change$257,500-0.2%$181/sqft
    Source: MLSOK/OKCMAR as distributed by MLS GRID #1134473 Report a problem
    9/30/2024Price change$258,000-0.8%$182/sqft
    Source: MLSOK/OKCMAR as distributed by MLS GRID #1134473 Report a problem
    9/13/2024Listed for sale$260,000+36.8%$183/sqft
    Source: MLSOK/OKCMAR as distributed by MLS GRID #1134473 Report a problem
    3/27/2019Sold$190,000+467.2%$134/sqft
    Source: Public Record Report a problem
    10/18/2018Sold$33,500$24/sqft
    Source: Public Record Report a problem

    Public tax history

    YearProperty taxesTax assessment
    2025$3,377 +24.5%$29,058 +23.2%
    2024$2,713 +2.9%$23,579 +3%
    2023$2,636 +2.5%$22,892 +3%
    2022$2,571 +3.7%$22,225 +3%
    2021$2,479 +3.9%$21,578 +3%
    2020$2,386 +3570.8%$20,959 +3774.1%
    2019$65 $541
    2018$65 $541
    2017-- --

    Find assessor info on the county website

    Neighborhood: 73099

    Nearby schools

    GreatSchools rating
    Schools provided by the listing agent
    • Elementary: Myers ES
    • Middle: Yukon MS
    • High: Yukon HS

    Source: MLSOK/OKCMAR as distributed by MLS GRID. This data may not be complete. We recommend contacting the local school district to confirm school assignments for this home.

    Get a cash offer in 3 minutes
    Find out how much your home could sell for in as little as 3 minutes with a no-obligation cash offer.
    Estimated market value
    $258,700
    Get a cash offer in 3 minutes
    Find out how much your home could sell for in as little as 3 minutes with a no-obligation cash offer.
    Estimated market value
    $258,700