Welcome to 10400 O'Rourk Lane, a beautifully maintained residence nestled on a spacious quarter-acre lot in the heart of highly sought-after Circle C Ranch. Offering over 3,000 square feet with 3 bedrooms and 3 bathrooms, this home combines generous living spaces, timeless design, and an exceptional Southwest Austin lifestyle. Situated on a quiet, tree-lined street, the property offers an inviting blend of comfort and functionality with multiple living and dining areas, abundant natural light, and a versatile floor plan designed for both everyday living and effortless entertaining. The oversized homesite provides ample room for outdoor enjoyment, gardening, play, or the future addition of a pool. Living in Circle C Ranch means enjoying one of Austin's most established and desirable master-planned communities. Residents have access to more than 500 acres of parks and green space, miles of hike-and-bike trails, community swim centers, playgrounds, sports courts, and the renowned Grey Rock Golf & Tennis Club. The neighborhood is known for its mature landscaping, strong sense of community, and exceptional convenience to downtown Austin, major employers, shopping, dining, and outdoor recreation. Nature enthusiasts will appreciate the proximity to the Lady Bird Johnson Wildflower Center, the Veloway, Slaughter Creek Trails, and the Barton Creek Greenbelt. The area's highly regarded schools and community amenities have always been a big draw. Whether you're enjoying peaceful evenings beneath the shade of mature trees, gathering with friends, or taking advantage of Circle C's resort-style amenities, 10400 O'Rourk Lane affords the chance to experience the very best of Southwest Austin living. A great opportunity to own a spacious home on thislarge lot in one of Austin's most beloved neighborhoods. Some photos are virtually staged.
Pending
Price cut: $70K (6/30)
$679,000
10400 O'Rourk Ln, Austin, TX 78739
3beds
2,806sqft
:
Get pre-qualified$4,863/mo
Single Family Residence
Built in 1988
0.26 Acres Lot
$-- Zestimate®
$242/sqft
$88/mo HOA
What's special
Abundant natural lightGenerous living spacesQuiet tree-lined streetTimeless designMature landscapingSpacious quarter-acre lot
- 42 days |
- 922 |
- 56 |
Zillow last checked:
Listing updated:
Listed by:
Carmen Nichols (512) 412-0504,
Compass RE Texas, LLC (512) 575-3644
Source: Unlock MLS,MLS#: 5006723
Facts & features
Interior
Bedrooms & bathrooms
- Bedrooms: 3
- Bathrooms: 3
- Full bathrooms: 2
- 1/2 bathrooms: 1
- Main level bedrooms: 1
Primary bedroom
- Level: Main
Heating
- Central
Cooling
- Central Air
Appliances
- Included: Built-In Oven(s), Convection Oven, Gas Cooktop, Dishwasher, Disposal, Microwave, Double Oven, Stainless Steel Appliance(s)
Features
- Vaulted Ceiling(s), French Doors, High Ceilings, Primary Bedroom on Main, Pantry, Interior Steps, Multiple Living Areas, Multiple Dining Areas, Study/Home Office
- Flooring: Bamboo, Tile, Wood
- Windows: None
- Number of fireplaces: 1
- Fireplace features: Family Room
Interior area
- Total interior livable area: 2,806 sqft
Video & virtual tour
Property
Parking
- Total spaces: 2
- Parking features: None
- Garage spaces: 2
Accessibility
- Accessibility features: None
Features
- Levels: Two
- Stories: 2
- Patio & porch: Deck
- Exterior features: Private Yard
- Pool features: None
- Spa features: None
- Fencing: Fenced, Privacy, Wood
- Has view: Yes
- View description: None
- Waterfront features: None
Lot
- Size: 0.26 Acres
- Features: Cul-De-Sac, Trees-Medium (20 Ft - 40 Ft), Trees-Moderate
Details
- Additional structures: Shed(s)
- Parcel number: 04224401070000
- Special conditions: Standard
Construction
Type & style
- Home type: SingleFamily
- Property subtype: Single Family Residence
Materials
- Foundation: Slab
- Roof: Composition
Condition
- Resale
- New construction: No
- Year built: 1988
Details
- Builder name: David Weekly
Utilities & green energy
- Sewer: Public Sewer
- Water: Public
- Utilities for property: Electricity Available, Natural Gas Available
Community & HOA
Community
- Features: Cluster Mailbox, Golf, Park, Pet Amenities, Playground, Pool
- Subdivision: Circle C Ranch Ph B Sec 01
HOA
- Has HOA: Yes
- Services included: Common Area Maintenance
- HOA fee: $529 semi-annually
- HOA name: Circle C Ranch
Location
- Region: Austin
Financial & listing details
- Price per square foot: $242/sqft
- Tax assessed value: $835,193
- Annual tax amount: $17,294
- Date on market: 6/12/2026
- Listing terms: Cash,Conventional,FHA,VA Loan
- Electric utility on property: Yes
Estimated market value
Not available
Estimated sales range
Not available
Not available
Price history
| Date | Event | Price |
|---|---|---|
| 7/18/2026 | Pending sale | $679,000$242/sqft |
Source:  Unlock MLS #5006723 Report a problem Unlock MLS #5006723 Report a problem | ||
| 7/11/2026 | Contingent | $679,000$242/sqft |
Source: Unlock MLS #5006723 Report a problem | ||
| 6/30/2026 | Price change | $679,000-9.3%$242/sqft |
Source: Unlock MLS #5006723 Report a problem | ||
| 6/19/2026 | Price change | $749,000-2.6%$267/sqft |
Source: Unlock MLS #5006723 Report a problem | ||
| 6/12/2026 | Listed for sale | $769,000+92.3%$274/sqft |
Source: Unlock MLS #5006723 Report a problem | ||
| 2/3/2018 | Sold | -- |
Source: Agent Provided Report a problem | ||
| 12/10/2017 | Pending sale | $399,900$143/sqft |
Source: Ashley Austin Homes #8583272 Report a problem | ||
| 11/23/2017 | Price change | $399,900-2.2%$143/sqft |
Source: Ashley Austin Homes #8583272 Report a problem | ||
| 10/4/2017 | Price change | $408,888-1.5%$146/sqft |
Source: RE/MAX Posh Properties, South #9595142 Report a problem | ||
| 9/26/2017 | Listed for sale | $415,000$148/sqft |
Source: RE/MAX Posh Properties, South #9595142 Report a problem | ||
| 9/19/2017 | Pending sale | $415,000$148/sqft |
Source: RE/MAX Posh Properties, South #9595142 Report a problem | ||
| 9/12/2017 | Listed for sale | $415,000+4%$148/sqft |
Source: RE/MAX Posh Properties, South #9595142 Report a problem | ||
| 6/8/2016 | Listing removed | $399,000$142/sqft |
Source: Keller Williams - Austin SW #2012980 Report a problem | ||
| 4/23/2016 | Listed for sale | $399,000-0.3%$142/sqft |
Source: Keller Williams - Austin SW #2012980 Report a problem | ||
| 11/16/2015 | Listing removed | $400,000$143/sqft |
Source: RE/MAX METRO REALTY #4054699 Report a problem | ||
| 10/26/2015 | Price change | $400,000+1.3%$143/sqft |
Source: RE/MAX METRO REALTY #4054699 Report a problem | ||
| 9/8/2015 | Price change | $395,000-1.3%$141/sqft |
Source: RE/MAX METRO REALTY #4054699 Report a problem | ||
| 8/24/2015 | Price change | $400,000+0%$143/sqft |
Source: RE/MAX METRO REALTY #4054699 Report a problem | ||
| 7/11/2015 | Price change | $399,999-2.4%$143/sqft |
Source: Reilly, REALTORS #7034115 Report a problem | ||
| 6/23/2015 | Price change | $410,000-1.2%$146/sqft |
Source: Reilly, REALTORS #7034115 Report a problem | ||
| 6/17/2015 | Price change | $415,000-1%$148/sqft |
Source: Reilly, REALTORS #7034115 Report a problem | ||
| 6/5/2015 | Listed for sale | $419,000$149/sqft |
Source: Reilly, REALTORS #7034115 Report a problem | ||
Public tax history
| Year | Property taxes | Tax assessment |
|---|---|---|
| 2025 | -- | $656,928 +10% |
| 2024 | -- | $597,207 +10% |
| 2023 | -- | $542,915 +10% |
| 2022 | $8,239 | $493,559 +10% |
| 2021 | -- | $448,690 +10% |
| 2020 | $7,921 +3.7% | $407,900 |
| 2019 | $7,638 +6.2% | $407,900 +8% |
| 2018 | $7,192 | $377,636 +5% |
| 2017 | $7,192 +19.3% | $359,779 +10% |
| 2016 | $6,027 | $327,072 +10% |
| 2015 | $6,027 | $297,338 +8.3% |
| 2014 | $6,027 | $274,604 +4.5% |
| 2013 | -- | $262,893 +7.3% |
| 2012 | -- | $244,971 -4.9% |
| 2011 | -- | $257,673 +1.7% |
| 2010 | -- | $253,410 -5% |
| 2009 | -- | $266,718 +10% |
| 2008 | -- | $242,471 +10% |
| 2007 | -- | $220,428 +10% |
| 2006 | -- | $200,389 +3.4% |
| 2005 | -- | $193,857 -8.1% |
| 2002 | $4,858 | $210,876 |
Find assessor info on the county website
Monthly payment
Est. payment
Payment breakdown
Explore the cost of this home by adjusting the details. Changes won't be saved.Climate risks
Neighborhood: Circle C Ranch
Nearby schools
GreatSchools rating
- 10/10Kiker Elementary SchoolGrades: PK-5Distance: 0.5 mi
- 9/10Gorzycki Middle SchoolGrades: 6-8Distance: 1.4 mi
- 9/10Bowie High SchoolGrades: 9-12Distance: 1.9 mi
Schools provided by the listing agent
- Elementary: Kiker
- Middle: Gorzycki
- High: Bowie
- District: Austin ISD
Source: Unlock MLS. This data may not be complete. We recommend contacting the local school district to confirm school assignments for this home.
- $---- bd2 ba3.1k sqft10402 O'Rourk Ln, Austin, TX 78739Sold
- $871,900-- bd4 ba3.4k sqft10401 O'Rourk Ln, Austin, TX 78739Off Market
- $659,900-- bd2 ba2.2k sqft10404 O'Rourk Ln, Austin, TX 78739Off Market
- $648,5003 bd2 ba2k sqft10403 O'Rourk Ln, Austin, TX 78739Off Market
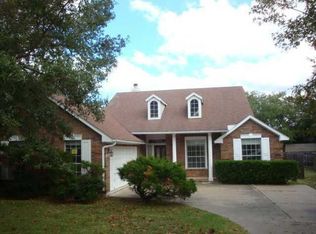
- $904,0004 bd4 ba3.1k sqft10406 O'Rourk Ln, Austin, TX 78739Off Market
- $595,600-- bd3 ba1.8k sqft6612 Tasajillo Trl, Austin, TX 78739Off Market
- $738,300-- bd2 ba2.9k sqft6304 Old Harbor Ln, Austin, TX 78739Off Market
- $695,500-- bd3 ba2.1k sqft6306 Old Harbor Ln, Austin, TX 78739Off Market
A local agent can set up tours, give advice and negotiate with sellers.
A local lender can help you make sure your offer is ready when you are.
Similar homes
- $685,0003 bd2 ba2.1k sqft3414 Eldorado Trl, Austin, TX 78739Active

 MLS ID #1258783, Chris Hightower, The Hightower Company. Unlock MLS
 - $675,0004 bd2 ba2.6k sqft4110 Paseo Dr, Austin, TX 78739Active
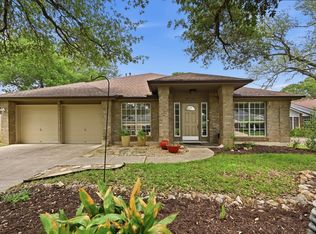 MLS ID #4622082, Jennifer Mueller, Central Real Estate Group. Unlock MLS
 - $665,0003 bd2 ba1.9k sqft3701 Indian Point Dr, Austin, TX 78739Active
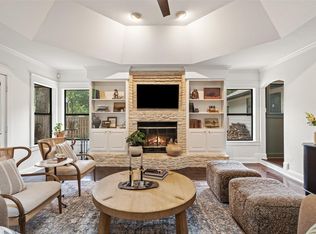 MLS ID #4865877, Emily Bibby, Compass RE Texas, LLC. Unlock MLS
 - $649,0003 bd3 ba2.6k sqft6804 Gabion Dr, Austin, TX 78749Active
 MLS ID #8785797, Jason Sousa, Central Metro Realty. Unlock MLS
 - $649,0004 bd3 ba2.7k sqft3309 Graybuck Rd, Austin, TX 78748ActiveMLS ID #4545477, Ashley White, Compass RE Texas, LLC. Unlock MLS
- $845,0004 bd4 ba3.1k sqft10820 Sky Rock Dr, Austin, TX 78739ActiveMLS ID #6425923, Prerna Daga, eXp Realty, LLC. Unlock MLS
- $738,0004 bd3 ba2.7k sqft7000 Colberg Ct, Austin, TX 78749ActiveMLS ID #4072917, Sailesh Thakker, All City Real Estate Ltd. Co. Unlock MLS
- $794,9904 bd4 ba3k sqft11028 Cherisse Dr, Austin, TX 78739ActiveMLS ID #8135401, Bijay Adhikari, Terracotta Realty. Unlock MLS
- $735,0005 bd4 ba3.1k sqft8901 Ovalla Dr, Austin, TX 78749ActiveMLS ID #1093270, Erlinda VanDelinder, Beyond The Move Realty, LLC. Unlock MLS
- $649,9994 bd3 ba3k sqft13728 Mesa Verde Dr, Austin, TX 78737ActiveMLS ID #3287623, Samantha LeBlanc, Compass RE Texas, LLC. Unlock MLS
- $639,0004 bd3 ba1.8k sqft7906 Keneshaw Dr, Austin, TX 78745ActiveMLS ID #3852423, Lionel Laday, Laday Realty Group, LLC. Unlock MLS
- $719,5004 bd4 ba2.8k sqft13680 Mesa Verde Dr, Austin, TX 78737ActiveMLS ID #6294375, Grant Thomas, Kuper Sotheby's Int'l Realty. Unlock MLS
- $799,9005 bd3 ba3.1k sqft5421 Korth Dr, Austin, TX 78749ActiveMLS ID #2854343, Ashley Stucki, Ashley Austin Homes. Unlock MLS
- $650,0003 bd2 ba2k sqft12747 Burson Dr, Manchaca, TX 78652ActiveMLS ID #3342770, Pascal Munnelly, Keller Williams Realty. Unlock MLS
- $689,0004 bd3 ba3k sqft5025 Pyrenees Pass, Bee Cave, TX 78738ActiveMLS ID #5908379, Bob Hachtel, Record Realty. Unlock MLS
- $675,0004 bd4 ba3.2k sqft2229 Turtle Mountain Bnd, Austin, TX 78748ActiveMLS ID #6344151, Ted Esquibel, Compass RE Texas, LLC. Unlock MLS
- $625,0003 bd3 ba2k sqft1065 Sunset Canyon Dr S, Dripping Springs, TX 78620ActiveMLS ID #2057966, Jody Faulkner, Orchard Brokerage. Unlock MLS
- $535,0003 bd3 ba2.2k sqft3011 Wadsworth Way, Austin, TX 78748ActiveMLS ID #5558526, Carolyn Pilgreen, Amazing Realty LLC. Unlock MLS
- $699,0004 bd3 ba3k sqft1017 Horseback Holw, Austin, TX 78732ActiveMLS ID #3356578, Gene Arant, Keller Williams - Lake Travis. Unlock MLS
- $529,0003 bd2 ba1.6k sqft7210 Smokey Hill Rd, Austin, TX 78736ActiveMLS ID #8780382, Jennifer Tucker, Land Home and Ranch Realty. Unlock MLS
