Coming Soon! Welcome to one of Rowan County's most remarkable private estates—a Mediterranean-inspired retreat offering timeless architecture, exceptional craftsmanship, and resort-style living on nearly 20 acres, conveniently located minutes from I-85 with easy access to Salisbury, Concord, Kannapolis, and Charlotte.
Originally built in 1977 and extensively renovated in 2023-2024, this remarkable residence blends classic design with thoughtfully selected modern finishes throughout. Rich hardwood flooring, designer tile, custom cabinetry, premium quartz and granite countertops, elegant lighting, and quality millwork create a warm yet sophisticated atmosphere.
The chef's kitchen is designed for both everyday living and entertaining, featuring an induction cooktop, double wall ovens, farmhouse sink, warming drawer, oversized center island, and premium appliances. A smart system offers convenient control of security, HVAC, audio/visual components, and select home features that can be controlled with the touch of your phone.
The private owner's suite occupies most of the upper level and offers a luxurious retreat with dual California Closets dressing rooms, a spa-inspired bath featuring a soaking tub and expansive zero-entry shower, a private sitting room with coffee bar overlooking the grounds, an additional full bath, and a spacious office or flex room.
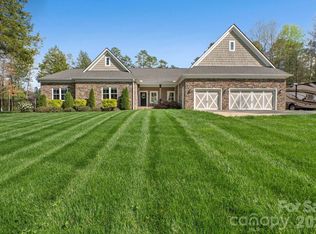
Designed to embrace indoor and outdoor living, upper and lower terraces wrap around three sides of the home, capturing panoramic views of rolling pastures, ponds, mature hardwoods, and professionally landscaped grounds. Enjoy year-round entertaining with ceiling-mounted Bromic heaters, multiple covered seating areas, a Tennessee Crab Orchard flagstone pool terrace, sparkling inground pool, heated and cooled pool house, custom-made pool cover, upgraded filtration system, and robotic pool cleaner.
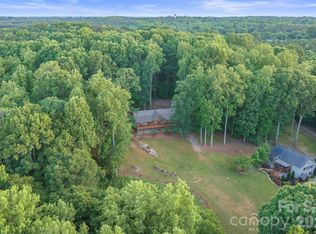
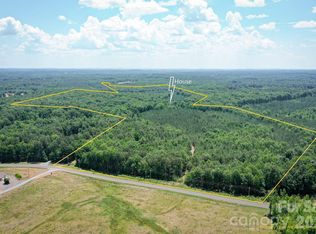
The property offers exceptional opportunities for recreation, equestrian use, hobby farming, or peaceful country living with two natural ponds, irrigated fruit trees, hay-producing pastures, abundant wildlife, a large barn, and a custom-designed koi pond.
Additional improvements include a detached garage with space for two vehicles plus a utility vehicle, private office, dedicated dog room with fenced yard access, and a finished guest apartment featuring an efficient kitchen and accessible zero-entry shower. A separate 3.5-bay utility building provides workshop space, equipment storage, and covered implement parking.
Extensive amenities include enterprise-grade Wi-Fi throughout much of the property, nine-zone drip irrigation, landscape lighting, freeze-resistant exterior water spigots, keypad entry gate, electrical service extended toward the entrance for future expansion, and energy-efficient LED lighting throughout.
Distinctive architectural details—including a rare multi-color onyx entertainment bar, Dutch farm door, Spanish tile terraces overlooking a beautifully landscaped courtyard, handcrafted window seats, shiplap accents, and abundant custom storage—set this estate apart.
Offering exceptional privacy, refined craftsmanship, and amenities rarely found in a single property, this extraordinary estate presents a unique opportunity to own one of Rowan County's most distinctive luxury residences.
Coming soon-no show 09/03
$1,599,999
10400 Old Beatty Ford Rd, Rockwell, NC 28138
3beds
3,246sqft
Single Family Residence
Built in 1977
18.84 Acres Lot
$775,500 Zestimate®
$493/sqft
$-- HOA
What's special
- --
- on Zillow |
- 745
- views |
- 69
- saves |
Zillow last checked:
Listing updated:
Listed by:
Richie Egnor richie.egnor2@gmail.com,
Call It Closed International Inc
Source: Canopy MLS as distributed by MLS GRID,MLS#: 4411999
Facts & features
Interior
Bedrooms & bathrooms
- Bedrooms: 3
- Bathrooms: 5
- Full bathrooms: 4
- 1/2 bathrooms: 1
Primary bedroom
- Features: En Suite Bathroom, Walk-In Closet(s)
- Level: Upper
Bedroom s
- Level: Upper
Bedroom s
- Level: 2nd Living Quarters
Bathroom half
- Level: Main
Bathroom full
- Level: Upper
Bathroom full
- Level: Upper
Bathroom full
- Level: 2nd Living Quarters
Dining area
- Level: Main
Great room
- Level: Main
Kitchen
- Features: Built-in Features, Kitchen Island, Open Floorplan, Walk-In Pantry
- Level: Main
Heating
- Central, Electric
Cooling
- Central Air, Ductless
Appliances
- Included: Convection Oven, Double Oven, Induction Cooktop, Microwave, Tankless Water Heater
- Laundry: Upper Level
Features
- Total Primary Heated Living Area: 2754
- Basement: Exterior Entry,Full,Interior Entry,Storage Space,Walk-Out Access
- Fireplace features: Living Room, Primary Bedroom
Interior area
- Total structure area: 2,754
- Total interior livable area: 3,246 sqft
- Finished area above ground: 2,754
- Finished area below ground: 0
Video & virtual tour
Property
Parking
- Total spaces: 3
- Parking features: Detached Garage, Garage Door Opener, Garage on Main Level
- Garage spaces: 3
Features
- Levels: Two
- Stories: 2
- Patio & porch: Balcony, Covered, Front Porch, Patio, Rear Porch, Side Porch, Terrace, Wrap Around
- Exterior features: In-Ground Irrigation, Rooftop Terrace
- Has private pool: Yes
- Pool features: Fenced, In Ground, Outdoor Pool
- Fencing: Fenced,Wood
- Waterfront features: Pond
Lot
- Size: 18.84 Acres
- Features: Cleared, Orchard(s), Open Lot, Pasture, Pond(s), Private, Wooded, Views
Living quarters
- Secondary living space: 492 sqft
- Secondary features: Room w/ Private Bath,Separate Entrance
Details
- Additional structures: Barn(s), Outbuilding, Workshop
- Parcel number: 375100
- Zoning: RA
- Special conditions: Standard
Construction
Type & style
- Home type: SingleFamily
- Architectural style: Mediterranean
- Property subtype: Single Family Residence
Materials
- Brick Partial, Stone
Condition
- New construction: No
- Year built: 1977
Utilities & green energy
- Sewer: Septic Installed
- Water: Well
Community & HOA
Community
- Subdivision: None
Location
- Region: Rockwell
Financial & listing details
- Price per square foot: $493/sqft
- Tax assessed value: $716,830
- Annual tax amount: $5,089
- Date on market: 9/3/2026
- Listing terms: Cash,Conventional,FHA,USDA Loan,VA Loan
- Road surface type: Asphalt, Paved
Estimated market value
$775,500
$698,000 - $861,000
$1,758/mo
Price history
| Date | Event | Price |
|---|---|---|
| 9/18/2023 | Sold | $650,000+18.2%$200/sqft |
Source: Public Record Report a problem | ||
| 8/16/2019 | Sold | $550,000$169/sqft |
Source: Public Record Report a problem | ||
Public tax history
| Year | Property taxes | Tax assessment |
|---|---|---|
| 2025 | $5,089 +4.5% | $716,830 |
| 2024 | $4,871 +1.4% | $716,830 |
| 2023 | $4,803 +39.5% | $716,830 +55.7% |
| 2022 | $3,442 | $460,463 |
| 2021 | $3,442 | $460,463 |
| 2020 | $3,442 | $460,463 +0.9% |
| 2019 | -- | $456,537 |
Find assessor info on the county website
Monthly payment
Est. payment
Payment breakdown
Explore the cost of this home by adjusting the details. Changes won't be saved.Climate risks
Neighborhood: 28138
Nearby schools
GreatSchools rating
- 6/10Ethan H Shive Elementary SchoolGrades: PK-5Distance: 1.2 mi
- 2/10Charles C Erwin Middle SchoolGrades: 6-8Distance: 5 mi
- 4/10East Rowan High SchoolGrades: 9-12Distance: 4.8 mi
Schools provided by the listing agent
- Elementary: Ethan Shive
- Middle: C.C. Erwin
- High: East Rowan
Source: Canopy MLS as distributed by MLS GRID. This data may not be complete. We recommend contacting the local school district to confirm school assignments for this home.
- $650,0004 bd5 ba4.8k sqft10400 Old Beatty Ford Rd, Rockwell, NC 28138Sold

- $134,65214.6 acres10400 Old Beatty Ford Rd, Rockwell, NC 28138Off Market
- $288,879-- bd1 ba1.7k sqft10404 Old Beatty Ford Rd, Rockwell, NC 28138Off Market
- $396,400-- bd1 ba1.7k sqft10404 Old Beatty Ford Rd, Rockwell, NC 28138Off Market
- $---- bd-- ba-- sqft10309 Old Beatty Ford Rd, Rockwell, NC 28138Off Market
- $212,500-- bd1 ba1.5k sqft10307 Old Beatty Ford Rd, Rockwell, NC 28138Off Market
- $211,100-- bd1 ba961 sqft10291 Old Beatty Ford Rd, Rockwell, NC 28138Off Market
- $29,528-- bd2 ba1.3k sqft10508 Old Beatty Ford Rd, Rockwell, NC 28138Off Market
A local agent can set up tours, give advice and negotiate with sellers.
Similar homes
- $949,0004 bd3 ba3.4k sqft345 Barnwood Dr, Rockwell, NC 28138For Sale
 MLS ID #4365786, Carolyn Brown, Pros Realty Inc.. Canopy MLS as distributed by MLS GRID
 - $1,570,0005 bd4 ba4.1k sqft9870 Harvest Ln, Davidson, NC 28036For Sale
 MLS ID #4385994, Dan Jones, Carolina Real Estate Experts The Dan Jones Group. Canopy MLS as distributed by MLS GRID
 - $1,450,0003 bd2 ba2k sqft14840 Short Cut Rd, Gold Hill, NC 28071For Sale
 MLS ID #4395992, Matthew Peachey, United Country Real Estate Carolina Properties. Canopy MLS as distributed by MLS GRID
 - $895,9003 bd2 ba2.2k sqft625 Jackson Rd, Salisbury, NC 28146For Sale
 MLS ID #4398885, Craig LePage, EXP Realty LLC Mooresville. Canopy MLS as distributed by MLS GRID
 - $925,0003 bd3 ba2.8k sqft3630 Daugherty Rd, China Grove, NC 28023For SaleMLS ID #4392021, Boston Reid, COMPASS. Canopy MLS as distributed by MLS GRID
- $1,060,0005 bd4 ba4.2k sqft1434 Steeplechase Ln, Mount Pleasant, NC 28124For SaleMLS ID #4378716, Debbie Lipszyc, NorthGroup Real Estate LLC. Canopy MLS as distributed by MLS GRID
- $495,3003 bd2 ba2.6k sqft8670 Us Highway 601 Hwy, Salisbury, NC 28147Off MarketMLS ID #3233445, Greg Rapp, Wallace Realty
- $1,250,0002 bd3 ba2k sqft2620 Reeves Island Rd, Richfield, NC 28137For Sale
 MLS ID #1214880, Melinda Mesimer. Triad MLS
 - $1,200,0004 bd4 ba2.1k sqft2609 Woodsdale St, Kannapolis, NC 28081For SaleMLS ID #1229875, Mark Kyker. Triad MLS
- $899,9003 bd5 ba3.7k sqft6650 Dellwood Dr, Kannapolis, NC 28081For SaleMLS ID #4332230, Brandy Sellers, Exit Realty Elite Properties. Canopy MLS as distributed by MLS GRID
- $890,0003 bd3 ba3.2k sqft6910 State Highway 49 N, Mount Pleasant, NC 28124For SaleMLS ID #4342753, Ben Moss, EXP Realty LLC Mooresville. Canopy MLS as distributed by MLS GRID
- $823,9004 bd4 ba3.6k sqft624 Springbrook Ave NE, Concord, NC 28025For SaleMLS ID #4413210, Chris Wagner, COMPASS. Canopy MLS as distributed by MLS GRID
- $1,274,9004 bd4 ba3.2k sqft7183 John Furr Rd #5, Concord, NC 28025For SaleMLS ID #4395367, Brock Zevan, Real Broker, LLC. Canopy MLS as distributed by MLS GRID
- $1,199,9753 bd3 ba3.1k sqft9560 Regent Dr, Davidson, NC 28036For SaleMLS ID #4397866, Brenda Cline, RE/MAX Executive. Canopy MLS as distributed by MLS GRID
- $1,998,9003 bd3 ba3.5k sqft420 Skysail Rd, Salisbury, NC 28146For SaleMLS ID #4389093, Victor Poplin, Select Properties of the Carolinas LLC. Canopy MLS as distributed by MLS GRID
- $899,0003 bd3 ba2.4k sqft690 Corriher Springs Rd, China Grove, NC 28023For SaleMLS ID #4406919, Ciera Smith-Burch, Lantern Realty & Development, LLC. Canopy MLS as distributed by MLS GRID
- $998,0005 bd5 ba3.8k sqft6263 Chamar Cir, Kannapolis, NC 28081For SaleMLS ID #4409787, Chrissy Hairston, NextHome World Class. Canopy MLS as distributed by MLS GRID
- $998,0003 bd4 ba3.3k sqft1150 Oak Trail Cir, Concord, NC 28025For SaleMLS ID #4399112, Joe Hartsell, Keller Williams South Park. Canopy MLS as distributed by MLS GRID
- $2,100,0004 bd4 ba3.7k sqft8680 Hills Dell Dr, Concord, NC 28027For SaleMLS ID #4409457, Zhengzheng Wiley, Keller Williams South Park. Canopy MLS as distributed by MLS GRID
- $835,0003 bd3 ba2.5k sqft305 Hedrick Lambe Dr, Salisbury, NC 28146For SaleMLS ID #4381504, John Grubb, Century 21 Towne and Country. Canopy MLS as distributed by MLS GRID
