Skip main navigation
Off market
  • $584,400

    10400 Park Tree Pl, Glen Allen, VA 23060

    5beds
    2,874sqft
    Detached
    Built in 1998
    10,689 Square Feet Lot
    $584,400 Zestimate®
    $203/sqft
    $3,054 Estimated rent

    Home value

    $584,400

    $555,000 - $614,000

    $3,054/mo

    Zestimate® history
    Loading
    Loading...

    Owner options

    List your home for rent

    $3,054/mo

    Rent Zestimate®

    Find your next renter with Zillow Rental Manager. Plus, with online applications, you can quickly screen prospective tenants – for free.

    Learn more

    $3,054/mo

    Rent Zestimate®

    Refinance and save

    $3,519/mo

    Est. payment

    Refinancing to a lower rate could help reduce your monthly payments and save thousands over the life of the loan.

    See today's rates

    $3,519/mo

    Est. payment

    Explore your selling options

    Work with a Zillow partner agent

    Leverage their expertise and Zillow's premium Showcase listings to get your home seen by more buyers.

    Get started

    List with your own agent

    Get your home in front of millions of buyers by listing it on Zillow.

    Learn how to do it

    Sell it yourself

    Take full control of how buyers see your home on Zillow by listing For Sale by Owner (FSBO).

    List your home

    What's special

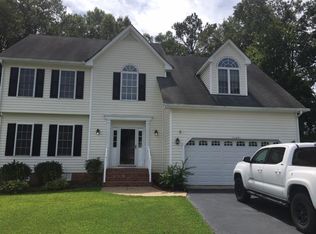
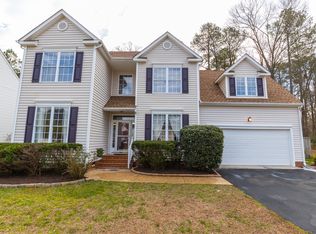
    Wonderful well maintained and updated Transitional on a cul-de-sac lot. Outside, you will appreciate the well-landscaped yard with rear fence, rear deck, detached shed and full yard irritation. Paved driveway leads to the two car attached garage with direct entry into the kitchen. Walking into the foyer, you will note hardwood floors, coat closet, and powder room. Wonderful study/living room off foyer with handsome built in cabinets & recessed lighting. Formal dining room with tray ceilings, eat in kitchen offers a center island, granite counter tops, stainless steel gas range, built in microwave & dishwasher, tile floors and tile backsplash. Family room with gas fireplace and recessed lighting open to the kitchen. Upstairs, you will find a vaulted master bedroom with a large walk in closet and spacious private bath offering oversized double bowl vanity, jetted tub, walk in shower, private water closet plus linen closet. Three additional well-proportioned bedrooms, Hall bath with double bowl vanity, tub/shower combination, and second-floor laundry room. Plus a third-floor bonus room with closet and walk in storage. Neutral carpet and paint throughout.

    This property is off market, which means it's not currently listed for sale or rent on Zillow. This may be different from what's available on other websites or public sources.
    Facts & features

    Interior

    Bedrooms & bathrooms
    • Bedrooms: 5
    • Bathrooms: 3
    • Full bathrooms: 2
    • 1/2 bathrooms: 1
    Heating
    • Forced air, Gas
    Cooling
    • Central
    Appliances
    • Included: Dishwasher, Microwave
    Features
    • Flooring: Tile, Carpet, Hardwood, Linoleum / Vinyl
    • Attic: Walk-In
    • Has fireplace: Yes
    Interior area
    • Total interior livable area: 2,874 sqft

    Property

    Parking
    • Parking features: Garage - Attached
    Features
    • Exterior features: Vinyl
    Lot
    • Size: 10,689 Square Feet
    Details
    • Parcel number: 7727653632

    Construction

    Type & style
    • Home type: SingleFamily
    • Property subtype: Detached
    Materials
    • Other
    • Foundation: Crawl/Raised
    • Roof: Composition
    Condition
    • Year built: 1998

    Utilities & green energy

    • Sewer: Public Sewer

    Community & HOA

    HOA
    • Has HOA: Yes
    • HOA fee: $18 monthly
    Location
    • Region: Glen Allen

    Financial & listing details

    • Price per square foot: $203/sqft
    • Tax assessed value: $488,600
    • Annual tax amount: $4,055

    Price history

    DateEventPrice
    9/22/2017Sold$335,000$117/sqft
    Source: CVRMLS #1726522 Report a problem
    7/20/2017Listed for sale$335,000+11.7%$117/sqft
    Source: Shaheen Ruth Martin & Fonville #1726522 Report a problem
    6/15/2015Sold$299,950$104/sqft
    Source: CVRMLS #1510725 Report a problem
    4/17/2015Listed for sale$299,950+25%$104/sqft
    Source: Long & Foster REALTORS #1510725 Report a problem
    8/27/2003Sold$239,950+19.7%$83/sqft
    Source: Public Record Report a problem
    1/4/1999Sold$200,500$70/sqft
    Source: Public Record Report a problem

    Public tax history

    YearProperty taxesTax assessment
    2025$4,055 +3.2%$488,600 +5.7%
    2024$3,929 +4.8%$462,200 +4.8%
    2023$3,749 +9%$441,100 +9%
    2022$3,439 +4.3%$404,600 +6.8%
    2021$3,297 +4.2%$379,000 +4.2%
    2020$3,163 +2.4%$363,600
    2019$3,089 $363,600 +2.4%
    2018$3,089 $355,000 +11.4%
    2017-- $318,800 +7.9%
    2016$2,571 +6.6%$295,500 +1.7%
    2015$2,412 $290,500 +4.8%
    2014$2,412 $277,200
    2013-- $277,200
    2012-- $277,200 -7.3%
    2011-- $299,100
    2010-- $299,100
    2009-- $299,100
    2008-- --
    2006-- --
    2005-- --
    2004-- --
    2003-- --
    2002-- --
    2001-- $193,500 +4.1%
    2000-- $185,900
    Find assessor info on the county website

    Neighborhood: 23060

    Nearby schools

    GreatSchools rating
    Schools provided by the listing agent
    • Elementary: Greenwood
    • Middle: Hungary Creek
    • High: Glen Allen

    Source: The MLS. This data may not be complete. We recommend contacting the local school district to confirm school assignments for this home.

    Get a cash offer in 3 minutes
    Find out how much your home could sell for in as little as 3 minutes with a no-obligation cash offer.
    Estimated market value
    $584,400
    Get a cash offer in 3 minutes
    Find out how much your home could sell for in as little as 3 minutes with a no-obligation cash offer.
    Estimated market value
    $584,400