Great Location! Northwest Heights Beauty! Former Kim Brooks ModelHome! Spacious 4-bedroom, 3 bath home featuring adesirable Open Floorplan designed for comfortable livingand entertaining! Two generous sized living areas! Rare find, private 4thbedroom and full bath downstairs! Quality finishes throughout! Brazilian Cherry JatobaWood Flooring* Large 20 inch Tile* Custom Window Wood Valances* Kiva Gas Fireplace* Variance Plaster Accent Walls* Fabulous Kitchen with Island, Granite Countertops & Big Pantry! Huge Primary Suite offers luxuriousretreat: Vaulted Ceiling, Sitting Area and 2 walk-in closets! Balcony with beautiful city and mountain views! Expansive en-suite bathroom includes large doublesink vanity, separate shower & relaxing garden tub! Allbedrooms are generous sized! Covered back patio, backyard lush grass, mature trees! Fully landscaped cornerlot!! Very Nice Home...Hurry!!
For sale
$459,900
10400 Ridgecircle Dr NW, Albuquerque, NM 87114
4beds
2,386sqft
Single Family Residence
Built in 2002
6,098 Square Feet Lot
$-- Zestimate®
$193/sqft
$16/mo HOA
What's special
Kiva gas fireplaceQuality finishes throughoutFully landscaped corner lotBackyard lush grassFabulous kitchen with islandBig pantryGranite countertops
- 80 days
- 330
- 29
Zillow last checked:
Listing updated:
Listed by:
Denise Long 505-203-2700,
Brokerage of New Mexico 505-203-2700
Source: SWMLS,MLS#: 1106632
Facts & features
Interior
Bedrooms & bathrooms
- Bedrooms: 4
- Bathrooms: 3
- Full bathrooms: 3
Primary bedroom
- Level: Upper
- Area: 308
- Dimensions: 22 x 14
Bedroom 2
- Level: Upper
- Area: 168
- Dimensions: 14 x 12
Bedroom 3
- Level: Upper
- Area: 110
- Dimensions: 11 x 10
Bedroom 4
- Level: Main
- Area: 140
- Dimensions: 14 x 10
Dining room
- Level: Main
- Area: 108
- Dimensions: 12 x 9
Family room
- Level: Main
- Area: 192
- Dimensions: 16 x 12
Kitchen
- Level: Main
- Area: 112
- Dimensions: 14 x 8
Living room
- Level: Main
- Area: 204
- Dimensions: 17 x 12
Heating
- Central, Forced Air, Natural Gas
Cooling
- Evaporative Cooling
Appliances
- Included: Dryer, Free-Standing Gas Range, Disposal, Microwave, Refrigerator, Washer
- Laundry: Washer Hookup, Electric Dryer Hookup, Gas Dryer Hookup
Features
- Bathtub, Ceiling Fan(s), Cathedral Ceiling(s), Separate/Formal Dining Room, Dual Sinks, Great Room, Garden Tub/Roman Tub, High Speed Internet, Country Kitchen, Kitchen Island, Multiple Living Areas, Sitting Area in Master, Soaking Tub, Separate Shower, Cable TV, Water Closet(s), Walk-In Closet(s)
- Flooring: Carpet, Tile, Wood
- Windows: Double Pane Windows, Insulated Windows
- Has basement: No
- Number of fireplaces: 1
- Fireplace features: Custom, Gas Log, Kiva
Interior area
- Total structure area: 2,386
- Total interior livable area: 2,386 sqft
Property
Parking
- Total spaces: 2
- Parking features: Attached, Finished Garage, Garage, Garage Door Opener
- Attached garage spaces: 2
Features
- Levels: Two
- Stories: 2
- Patio & porch: Balcony, Covered, Open, Patio
- Exterior features: Balcony, Private Yard
- Fencing: Wall
Lot
- Size: 6,098 Square Feet
- Features: Landscaped
Details
- Parcel number: 101306515150421720
- Zoning description: R-1B*
Construction
Type & style
- Home type: SingleFamily
- Architectural style: Custom
- Property subtype: Single Family Residence
Materials
- Frame
- Roof: Tile
Condition
- Resale
- New construction: No
- Year built: 2002
Details
- Builder name: Kim Brooks
Utilities & green energy
- Sewer: Public Sewer
- Water: Public
- Utilities for property: Cable Available, Electricity Connected, Natural Gas Connected, Sewer Connected, Water Connected
Green energy
- Energy generation: None
Community & HOA
Community
- Security: Smoke Detector(s)
- Subdivision: Plat Of Mirador Sandias Subdivision
HOA
- Has HOA: Yes
- Services included: Common Areas
- HOA fee: $190 annually
Location
- Region: Albuquerque
Financial & listing details
- Price per square foot: $193/sqft
- Tax assessed value: $254,662
- Annual tax amount: $3,079
- Date on market: 7/3/2026
- Cumulative days on market: 80 days
- Listing terms: Cash,Conventional,FHA,VA Loan
- Road surface type: Paved
Estimated market value
Not available
Estimated sales range
Not available
Not available
Price history
| Date | Event | Price |
|---|---|---|
| 7/3/2026 | Listed for sale | $459,900+95.8%$193/sqft |
Source:  SWMLS #1106632 Report a problem SWMLS #1106632 Report a problem | ||
| 6/10/2010 | Listing removed | $234,900$98/sqft |
Source: Century 21 CAMCO Realty #668862 Report a problem | ||
| 1/24/2010 | Price change | $234,900-2.5%$98/sqft |
Source: CENTURY 21 Camco Realty #668862 Report a problem | ||
| 12/5/2009 | Price change | $240,900-3.6%$101/sqft |
Source: Camco Realty #663529 Report a problem | ||
| 11/7/2009 | Price change | $250,000-3.8%$105/sqft |
Source: CENTURY 21 Camco Realty #663529 Report a problem | ||
| 10/14/2009 | Listed for sale | $259,900-7%$109/sqft |
Source: CENTURY 21 Camco Realty #663529 Report a problem | ||
| 2/28/2008 | Listing removed | $279,500$117/sqft |
Source: RealBird #609282 Report a problem | ||
| 2/26/2008 | Listed for sale | $279,500$117/sqft |
Source: RealBird #609282 Report a problem | ||
Public tax history
| Year | Property taxes | Tax assessment |
|---|---|---|
| 2025 | $3,079 -4.5% | $84,878 +3% |
| 2024 | $3,224 +1.9% | $82,407 +3% |
| 2023 | $3,163 +107.5% | $80,007 +3% |
| 2022 | $1,524 +3.7% | $77,677 +3% |
| 2021 | $1,469 -49% | $75,415 +3% |
| 2020 | $2,883 | $73,219 +3% |
| 2019 | -- | $71,087 |
| 2018 | $2,438 -9.2% | $71,087 +3% |
| 2017 | $2,684 +6.8% | $69,017 +6.1% |
| 2016 | $2,512 -96% | $65,055 +3% |
| 2015 | $63,161 +2478.2% | $63,161 -0.8% |
| 2014 | $2,450 | $63,694 |
| 2013 | $2,450 | $63,694 |
| 2012 | -- | $63,694 -6% |
| 2011 | -- | $67,767 +3% |
| 2010 | -- | $65,793 +3% |
| 2009 | -- | $63,878 +3% |
| 2008 | -- | $62,017 +3% |
| 2007 | -- | $60,212 +3% |
| 2006 | -- | $58,458 +3% |
| 2005 | -- | $56,755 +3% |
| 2004 | -- | $55,103 +0% |
| 2003 | -- | $55,102 |
Find assessor info on the county website
Monthly payment
Est. payment
Payment breakdown
Explore the cost of this home by adjusting the details. Changes won't be saved.Climate risks
Neighborhood: Cottonwood Heights
Nearby schools
Schools provided by the listing agent
- Elementary: Seven Bar
- Middle: Taylor
- High: Cibola
Source: SWMLS. This data may not be complete. We recommend contacting the local school district to confirm school assignments for this home.
- $365,0003 bd2 ba1.7k sqft10404 Ridgecircle Dr NW, Albuquerque, NM 87114Off Market
- $362,0003 bd2 ba1.7k sqft10408 Ridgecircle Dr NW, Albuquerque, NM 87114Off Market
- $--5 bd3 ba2.8k sqft4227 Ridgerunner Rd NW, Albuquerque, NM 87114Sold
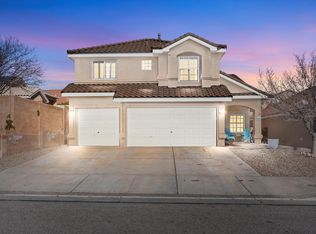
- $385,9003 bd2 ba1.9k sqft4223 Ridgerunner Rd NW, Albuquerque, NM 87114Off Market
Similar homes
- $475,0004 bd3 ba3k sqft9809 Buckeye St NW, Albuquerque, NM 87114For Sale
 MLS ID #1107571, Tara Jones, Opendoor Brokerage, LLC. SWMLS
 - $449,0004 bd4 ba3k sqft6220 Nacional Rd NW, Albuquerque, NM 87114For Sale
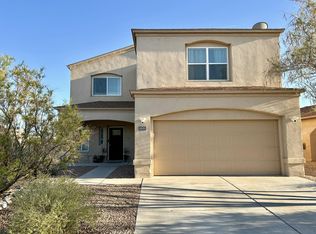 MLS ID #1108416, Charles Martinez, Affordable Realty Services Inc. SWMLS
 - $409,9004 bd2 ba1.9k sqft5316 Ironwood Dr NW, Albuquerque, NM 87114For Sale
 MLS ID #1104944, Joe Schifani, Affordable Realty Services Inc. SWMLS
 - $435,0003 bd3 ba2.2k sqft6024 Mafraq Ave NW, Albuquerque, NM 87114For Sale
 MLS ID #1110144, Troy M Rivas, Home Authority. SWMLS
