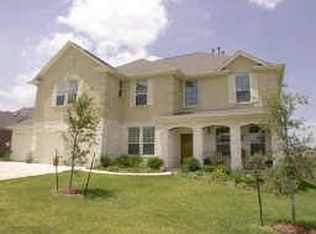
"TURNKEY LUXURY GOLF COURSE LIVING WITH SPECTACULAR PANORAMIC GOLF COURSE AND SUNSET VIEWS AT A HIGHLY DESIRABLE LOCATION." Experience "EAST-FACING updated upscale living in extraordinary move-in-ready condition, in this stunning residence, perfectly positioned on one of the most desirable and private golf course lots in Avery Ranch Brookside. Backing directly to the premier golf course, this exceptional home showcases **breathtaking fairway views, unmatched privacy, and unforgettable Texas sunsets**, creating a lifestyle rarely available in today's market. Meticulously maintained and thoughtfully enhanced, this **truly turnkey home** offers the confidence of significant recent investments, including a **NEW ROOF (2026), TWO NEW HVAC SYSTEMS (2025 & 2026), NEW NEST smart controls for both levels, NEW custom roller shades throughout, NEW frameless primary shower, NEW kitchen cooktop and sink, NEW sprinkler system, refreshed landscaping, updated lighting fixtures, and numerous interior and exterior improvements.** Major capital expenses have already been completed, allowing the next owner to simply move in and enjoy. The spacious floor plan is designed for both elegant entertaining and everyday comfort, featuring **5 generously sized bedrooms with walk-in closets, 3.5 baths, a private executive office, media room, and expansive game room.** Located within the highly sought-after Avery Ranch community, residents enjoy access to **top-rated LISD schools, resort-style pools, scenic trails, parks, pickleball, basketball and tennis courts**, while remaining minutes from premier shopping, dining, healthcare, and major employers. **Combining extraordinary condition, panoramic golf course and sunset views, extensive recent upgrades, a highly desirable location, and true turnkey convenience, this exceptional residence offers a rare opportunity to own one of Avery Ranch's most coveted lifestyle properties.**
71 days
|
918
|
50
|
Zillow last checked:
Listing updated:
Listed by:
Ashna Modh(512) 689-4137,
All City Real Estate Ltd. Co(866) 277-6005
Source: Unlock MLS,MLS#: 1163833
Loading...
Facts & features
Interior
Bedrooms & bathrooms
Bedrooms: 5
Bathrooms: 4
Full bathrooms: 3
1/2 bathrooms: 1
Main level bedrooms: 1
Primary bedroom
Description: Master bedroom overlooking stunning golf course through large bay windows providing natural light along with privacy in the back. Master bath with double vanities, walk in closet, standing shower and garden tub and a golf course view if doors are open.
Features: Ceiling Fan(s), Double Vanity, Full Bath, Soaking Tub, Recessed Lighting, Walk-In Closet(s), Walk-in Shower, Wired for Sound
Level: Main
Bedroom
Description: All secondary bedroom on second floor all with walk in closets. One secondary bedroom with its own large balcony looking to the front of house.
Features: Walk-In Closet(s)
Level: Second
Dining room
Description: Formal dining with 3 large windows bringing ample natural light in the house and overlooking front Porch and beautiful landscaping in front.
Features: Dining Area
Level: Main
Family room
Description: Family room with high ceilings large windows at top and bottom floor with stunning views of Golf Course on the main floor which can be seen as soon as you enter the home. This view continues to Kitchen, Breakfast, master bedroom, gameroom and when are on the bridge connecting two floors.
Features: Ceiling Fan(s), High Ceilings, Recessed Lighting, Sound System, Storage, Wired for Data, Wired for Sound
Level: Main
Game room
Description: Large Game room/recreational room on second level for fun family times which can also serve as second living room.
Level: Second
Kitchen
Description: Modern Gourmet kitchen opens to family with large granite kitchen island along with stainless steel appliances which includes gas stove, microwave, two ovens to host parties enjoying with family and friends the fantastic beautiful views of Golf Course and greenbelt through its large windows.
Features: Kitchn - Breakfast Area, Kitchen Island, Granite Counters, Dining Area, Eat-in Kitchen, Gourmet Kitchen, Open to Family Room, Pantry, Recessed Lighting, Sound System, Wired for Sound
Level: Main
Laundry
Description: Separate laundry room with washer and dryer included in sale
Features: Gas Dryer Hookup, Washer Hookup
Level: Main
Media room
Features: Recessed Lighting, Sound System, Wired for Sound
Level: Second
Office
Description: Large home office in front of the house with beautiful large windows looking outside.
Features: Walk-In Closet(s)
Level: Main
Heating
Central, Natural Gas
Cooling
Ceiling Fan(s), Central Air
Appliances
Included: Built-In Oven(s), Dishwasher, Disposal, Dryer, Gas Cooktop, Microwave, Oven, Gas Oven, RNGHD, Free-Standing Refrigerator, Stainless Steel Appliance(s), Washer, Gas Water Heater
Features
Ceiling Fan(s), High Ceilings, Chandelier, Granite Counters, Stone Counters, Double Vanity, Gas Dryer Hookup, Eat-in Kitchen, Entrance Foyer, Multiple Dining Areas, Multiple Living Areas, Pantry, Primary Bedroom on Main, Recessed Lighting, Soaking Tub, Study/Home Office, Track Lighting, Walk-In Closet(s), Washer Hookup
Flooring: Carpet, Laminate, Tile
Windows: Bay Window(s), Double Pane Windows, Screens, Solar Screens, Window Coverings
Fencing: Back Yard, Fenced, Privacy, Wood, Wrought Iron
Has view: Yes
View description: Golf Course, Park/Greenbelt
Waterfront features: None
Lot
Size: 10,541 Square Feet
Features: Back to Park/Greenbelt, Back Yard, Garden, Landscaped, Level, Backs To Golf Course, Private, Sprinkler - Back Yard, Sprinklers In Front, Sprinkler - In-ground, Sprinkler - Side Yard, Trees-Medium (20 Ft - 40 Ft), Views
Details
Additional structures: See Remarks
Parcel number: 17W308601F00170007
Special conditions: Standard
Construction
Type & style
Home type: SingleFamily
Property subtype: Single Family Residence
Materials
Foundation: Slab
Roof: Shingle
Condition
Resale
New construction: No
Year built: 2004
Utilities & green energy
Sewer: Public Sewer
Water: Public
Utilities for property: Electricity Available, Electricity Connected, Internet-Cable, Natural Gas Available, Natural Gas Connected, Sewer Available, Sewer Connected, Underground Utilities, Water Available, Water Connected
Community & HOA
Community
Features: Clubhouse, Cluster Mailbox, Common Grounds, Controlled Access, Curbs, Dog Park, Golf, Park, Picnic Area, Playground, Pool, Tennis Court(s), Trash Pickup - Door to Door, Underground Utilities
Explore the cost of this home by adjusting the details. Changes won't be saved.
Principal & interest
$1,547
Mortgage insurance
$0
Property taxes
$170
Home insurance
$105
HOA fees
$0
Utilities
Not included
All calculations are estimates and provided by Zillow, Inc. for informational purposes only. Actual amounts may vary.
HOA fees may include property taxes on listings classified as Co-Ops. Contact the listing agent and/or owner for fee details.
Mortgage interest rates are dependent on a number of factors, including credit score, down payment, and repayment length. Interest rate data provided by Zillow Group Marketplace, Inc. as of 1/1/1970 from various mortgage lenders with which we have lead or other similar arrangements; the Estimated Payment is an average of those rates.
See how much you could borrow to make a competitive offer.