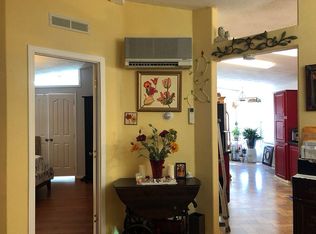
"MILLION DOLLAR" VIEW & SETTING! LAKE FRONT! Home faces the lake lengthwise so the whole home gets a view! This may be the most beautiful setting you will ever find! Park-like beautifully landscaped fully fenced yard. RARE pit-set home (ground is dug out under home so it is lower to ground) with RARE concrete perimeter foundation! X-large storage unit. Brick walkways & large brick patio. RARE Parking for 6 cars. King of the hill! The home itself is a gigantic TOP LINE Golden West. Extremely well built with 6" thick walls, double paned windows, solid oak cabinets throughout, taped & textured walls, beautiful arch & more. Home could use some updating but has all the potential to be the finest, largest double wide in the park with the most desirable location. Huge family room with 2 walls of windows for maximum view, laminate hardwood & ceiling fan. Giant dining room with view & slider to patio. Vaulted living room. Gourmet kitchen with solid oak cabinets, pantry & eating bar. Primary bedroom suite with large walk-in closet, double sinks & walk-in shower. Good sized 2nd & 3rd bedrooms. Heat pump cooled! Park requires buyer to install a carport and seller will give a $15,000 allowance for that. RARE OPPORTUNITY!
Sold
$200,000
10400 SE Cook Ct Unit 160, Milwaukie, OR 97222
3beds
1,848sqft
Residential, Manufactured Home
Built in 1993
-- sqft lot
$198,700 Zestimate®
$108/sqft
$2,455 Estimated rent
Home value
$198,700
$173,000 - $229,000
$2,455/mo
Zestimate® history
Owner options
List your home for rent
$2,455/mo
Rent Zestimate®
Find your next renter with Zillow Rental Manager. Plus, with online applications, you can quickly screen prospective tenants – for free.
$2,455/mo
Rent Zestimate®
Refinance and save
$2,253/mo
Est. payment
Refinancing to a lower rate could help reduce your monthly payments and save thousands over the life of the loan.
$2,253/mo
Est. payment
Explore your selling options
Work with a Zillow partner agent
Leverage their expertise and Zillow's premium Showcase listings to get your home seen by more buyers.
Get startedList with your own agent
Get your home in front of millions of buyers by listing it on Zillow.
Learn how to do itSell it yourself
Take full control of how buyers see your home on Zillow by listing For Sale by Owner (FSBO).
List your homeWhat's special
Large walk-in closetDouble sinksBeautiful archGiant dining roomHuge family roomLarge brick patioDouble paned windows
Zillow last checked:
Listing updated:
Listed by:
Jedidiah Kehrli JTKEHRLI@GMAIL.COM,
Crossroad Homes
Bought with:
Jedidiah Kehrli, 960300146
Crossroad Homes
Source: RMLS (OR),MLS#: 23064339
Facts & features
Interior
Bedrooms & bathrooms
- Bedrooms: 3
- Bathrooms: 2
- Full bathrooms: 2
- Main level bathrooms: 2
Rooms
- Room types: Utility Room, Bedroom 2, Bedroom 3, Dining Room, Family Room, Kitchen, Living Room, Primary Bedroom
Primary bedroom
- Features: Double Sinks, Vaulted Ceiling, Walkin Closet, Walkin Shower
- Level: Main
- Area: 195
- Dimensions: 15 x 13
Bedroom 2
- Features: Vaulted Ceiling
- Level: Main
- Area: 143
- Dimensions: 13 x 11
Bedroom 3
- Features: Vaulted Ceiling
- Level: Main
- Area: 130
- Dimensions: 13 x 10
Dining room
- Features: Disposal, Sliding Doors, Free Standing Range, Free Standing Refrigerator, Laminate Flooring, Vaulted Ceiling
- Level: Main
Family room
- Features: Ceiling Fan, Laminate Flooring, Vaulted Ceiling
- Level: Main
- Area: 234
- Dimensions: 18 x 13
Kitchen
- Features: Eat Bar, Pantry, Skylight, Laminate Flooring, Vaulted Ceiling
- Level: Main
- Area: 156
- Width: 12
Living room
- Features: Laminate Flooring, Vaulted Ceiling
- Level: Main
- Area: 260
- Dimensions: 20 x 13
Heating
- Heat Pump
Cooling
- Heat Pump
Appliances
- Included: Dishwasher, Disposal, Free-Standing Range, Free-Standing Refrigerator, Range Hood, Washer/Dryer, Electric Water Heater
Features
- High Ceilings, Vaulted Ceiling(s), Ceiling Fan(s), Eat Bar, Pantry, Double Vanity, Walk-In Closet(s), Walkin Shower
- Flooring: Laminate
- Doors: Storm Door(s), Sliding Doors
- Windows: Double Pane Windows, Vinyl Frames, Skylight(s)
- Basement: Crawl Space
Interior area
- Total structure area: 1,848
- Total interior livable area: 1,848 sqft
Property
Parking
- Parking features: Driveway
- Has uncovered spaces: Yes
Accessibility
- Accessibility features: Ground Level, Main Floor Bedroom Bath, Natural Lighting, One Level, Walkin Shower, Accessibility
Features
- Stories: 1
- Patio & porch: Patio
- Exterior features: Yard
- Fencing: Fenced
- Has view: Yes
- View description: Lake
- Has water view: Yes
- Water view: Lake
- Waterfront features: Lake
- Body of water: Giadanj Lake
Lot
- Features: Level, Private, SqFt 0K to 2999
Details
- Additional structures: ToolShed
- Parcel number: 01599942
- On leased land: Yes
- Lease amount: $980
Construction
Type & style
- Home type: MobileManufactured
- Architectural style: Ranch
- Property subtype: Residential, Manufactured Home
Materials
- Other
- Foundation: Concrete Perimeter
- Roof: Composition
Condition
- Resale
- New construction: No
- Year built: 1993
Utilities & green energy
- Sewer: Public Sewer
- Water: Public
Community & HOA
Community
- Subdivision: Giadanj Lake Estates
HOA
- Has HOA: No
- Amenities included: Management
- HOA fee: $980 monthly
Location
- Region: Milwaukie
Financial & listing details
- Price per square foot: $108/sqft
- Tax assessed value: $143,840
- Annual tax amount: $1,424
- Date on market: 10/3/2023
- Cumulative days on market: 85 days
- Listing terms: Cash,Conventional
- Body type: Double Wide
Price history
| Date | Event | Price |
|---|---|---|
| 2/14/2024 | Sold | $200,000-11.1%$108/sqft |
Source:  RMLS (OR) #23064339 Report a problem RMLS (OR) #23064339 Report a problem | ||
| 12/27/2023 | Pending sale | $225,000$122/sqft |
Source: RMLS (OR) #23064339 Report a problem | ||
| 10/3/2023 | Listed for sale | $225,000$122/sqft |
Source: RMLS (OR) #23064339 Report a problem | ||
Public tax history
| Year | Property taxes | Tax assessment |
|---|---|---|
| 2025 | $1,694 +3.7% | $89,299 +3% |
| 2024 | $1,634 +5.3% | $86,699 +3% |
| 2023 | $1,552 +8.9% | $84,174 +3% |
| 2022 | $1,425 +9.2% | $81,723 +3% |
| 2021 | $1,304 +5% | $79,343 +3% |
| 2020 | $1,242 +3% | $77,033 +3% |
| 2019 | $1,206 +8.4% | $74,790 +7.1% |
| 2018 | $1,113 +14.7% | $69,830 +10.9% |
| 2017 | $970 +9.2% | $62,940 +11.8% |
| 2016 | $888 | $56,300 +8.6% |
| 2015 | $888 +9.1% | $51,830 +6.9% |
| 2014 | $814 +11.8% | $48,500 +3.6% |
| 2013 | $728 -2.6% | $46,820 -0.4% |
| 2012 | $748 -0.3% | $47,000 +2.1% |
| 2011 | $750 +0.3% | $46,020 -2.4% |
| 2010 | $748 -4.6% | $47,170 -4.7% |
| 2009 | $783 +0.3% | $49,490 -3.5% |
| 2008 | $781 -0.3% | $51,260 +0% |
| 2007 | $784 +10.9% | $51,240 +1.6% |
| 2006 | $707 +0.3% | $50,410 +3% |
| 2005 | $705 | $48,920 |
Find assessor info on the county website
Neighborhood: 97222
Nearby homes
- $210,0004 bd2 ba1.7k sqft10400 SE Cook Ct UNIT 123, Milwaukie, OR 97222Sold

- $137,7003 bd2 ba1.4k sqft10400 SE Cook Ct UNIT 28, Milwaukie, OR 97222Off Market
- $122,400-- bd2 ba1.2k sqft7800 SE Glencoe Rd #14, Milwaukie, OR 97222Off Market
- $350,3003 bd2 ba1.6k sqft7830 SE Glencoe Rd, Milwaukie, OR 97222Off Market
- $26,560-- bd-- ba-- sqft10400 SE Cook Ct UNIT 172, Portland, OR 97222Off Market
- $200,0002 bd2 ba1.1k sqft10400 SE Cook Ct UNIT 172, Portland, OR 97222Sold
- $446,1003 bd2 ba1.7k sqft7931 SE Glencoe Rd, Milwaukie, OR 97222Off Market
- $409,2002 bd1 ba1k sqft10010 SE 79th Ave, Milwaukie, OR 97222Off Market
Nearby schools
GreatSchools rating
- 4/10Lewelling Elementary SchoolGrades: K-5Distance: 1.2 mi
- 3/10Rowe Middle SchoolGrades: 6-8Distance: 2.4 mi
- 2/10Milwaukie High SchoolGrades: 9-12Distance: 2.6 mi
Schools provided by the listing agent
- Elementary: Lewelling
- Middle: Rowe
- High: Milwaukie
Source: RMLS (OR). This data may not be complete. We recommend contacting the local school district to confirm school assignments for this home.
Get a cash offer in 3 minutes
Find out how much your home could sell for in as little as 3 minutes with a no-obligation cash offer.
Estimated market value
$198,700
Get a cash offer in 3 minutes
Find out how much your home could sell for in as little as 3 minutes with a no-obligation cash offer.
Estimated market value
$198,700
- Oregon
- Clackamas County
- Milwaukie
- 97222
- 10400 SE Cook Ct Unit 160
Nearby cities
Nearby neighborhoods
Nearby zip codes
Other Milwaukie Topics
