Skip main navigation
Off market
  • Tax assessed value
    $32,710

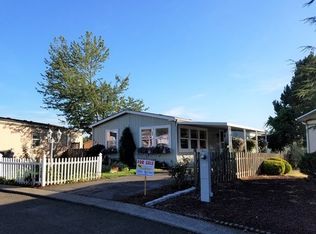
    10400 SE Cook Ct Unit 19, Milwaukie, OR 97222

    3beds
    1,512sqft
    MobileManufactured
    Built in 1995
    -- sqft lot
    $-- Zestimate®
    $22/sqft
    $2,418 Estimated rent

    Home value

    Not available

    Estimated sales range

    Not available

    $2,418/mo

    Zestimate® history
    Loading
    Loading...

    Owner options

    List your home for rent

    $2,418/mo

    Rent Zestimate®

    Find your next renter with Zillow Rental Manager. Plus, with online applications, you can quickly screen prospective tenants – for free.

    Learn more

    $2,418/mo

    Rent Zestimate®

    Refinance and save

    $1,004/mo

    Est. payment

    Refinancing to a lower rate could help reduce your monthly payments and save thousands over the life of the loan.

    See today's rates

    $1,004/mo

    Est. payment

    Explore your selling options

    Work with a Zillow partner agent

    Leverage their expertise and Zillow's premium Showcase listings to get your home seen by more buyers.

    Get started

    List with your own agent

    Get your home in front of millions of buyers by listing it on Zillow.

    Learn how to do it

    Sell it yourself

    Take full control of how buyers see your home on Zillow by listing For Sale by Owner (FSBO).

    List your home

    What's special

    Age communityManufactured homePrivate deckLinen closetUnique architectural detailsSeparate vanity area

    Welcome home to this beautiful 3 bedroom, 2 bath, Golden West. This is a manufactured home in a park and NO land is involved with the sale of this home. Peaceful serenity awaits you in this wonderful home which offers approximately 1512 SF of room and features large living area with contemporary feel, unique architectural details and lots of windows to provide a light and airy feel. Updated lighting and built-in storage in the dining room. Large kitchen with solid wood cabinets, side by side refrigerator, updated sink and faucet, garbage disposal and huge pantry. Coat closet and linen closet in the hall. Massive walk-in closet in the master bedroom and sliding door access to private deck with serene lake view. Master bath features separate vanity area and large walk-in shower, updated sinks in both bathrooms. Washer & dryer included. Living room measures approximately 13x28', dining room 15x11', master bedroom 14x17', 2nd bedroom 12.5x12' and 3rd bedroom 14x9.5'. Front up and over deck measures approximately 4x4', rear deck with lake view 20x10', rear awning 11x22'. carport 11x30' and 8x12' storage building. Roof new in 2017. Heat pump for economical heating and cooling, new in 2019. Located in highly desirable Giadanj Lake Estates a wonderful all age community that is close to bus, freeway, Max, shopping, restaurants and so much more. Pet policy: 2 pets to 20 lbs each. Park rent on this unit is approximately $843 per month.

    This property is not currently displayed as for sale or rent on Zillow. This may be different from what's on other websites or public sources.

    Facts & features

    Interior

    Bedrooms & bathrooms
    • Bedrooms: 3
    • Bathrooms: 2
    • Full bathrooms: 2
    Heating
    • Forced air, Heat pump, Electric
    Cooling
    • Central
    Appliances
    • Included: Dishwasher, Dryer, Garbage disposal, Range / Oven, Washer
    Features
    • Flooring: Carpet
    Interior area
    • Total interior livable area: 1,512 sqft

    Property

    Features
    • Patio & porch: Deck
    • Exterior features: Wood
    • Fencing: Fenced
    • Has view: Yes
    • View description: Water
    • Has water view: Yes
    • Water view: Water
    • Waterfront features: Lake
    Lot
    • Features: Near Train, Near Bus
    Details
    • Additional structures: Shed(s)
    • Parcel number: X233530
    • Lease amount: $843

    Construction

    Type & style
    • Home type: MobileManufactured
    Materials
    • Foundation: Concrete Block
    • Roof: Asphalt
    Condition
    • Year built: 1995
    • Major remodel year: 0

    Utilities & green energy

    • Electric: Amps(0)

    Community & HOA

    HOA
    • Has HOA: Yes
    • HOA fee: $843 monthly
    Location
    • Region: Milwaukie

    Financial & listing details

    • Price per square foot: $22/sqft
    • Tax assessed value: $32,710
    • Annual tax amount: $509
    • Date available: 11/13/2021

    Price history

    DateEventPrice
    3/17/2022Listing removed--
    Source: My State MLS Report a problem
    2/16/2022Price change$179,000-5.3%$118/sqft
    Source: My State MLS #11036520 Report a problem
    11/14/2021Listed for sale$189,000$125/sqft
    Source: My State MLS #11036520 Report a problem

    Public tax history

    YearProperty taxesTax assessment
    2017$509 +7.3%$32,710 +9.9%
    2016$474 $29,760 +6.4%
    2015$474 +7.2%$27,970 +8.2%
    2014$442 +14.5%$25,850 +4.9%
    2013$386 -2.7%$24,650 -0.5%
    2012$397 -1.7%$24,780 +0.7%
    2011$404 +0.1%$24,600 -2.6%
    2010$403 -3.5%$25,260 -3.6%
    2009$418 -1.1%$26,210 -4.8%
    2008$422 -0.3%$27,520 +0%
    2007$423 +10.6%$27,510 +1.5%
    2006$383 +0.2%$27,110 +3%
    2005$382 $26,330
    Find assessor info on the county website

    Neighborhood: 97222

    Nearby schools

    GreatSchools rating
    Schools provided by the listing agent
    • District: North Clackamas

    Source: The MLS. This data may not be complete. We recommend contacting the local school district to confirm school assignments for this home.