Skip main navigation
Off market
  • $785,400

    10400 SW 53rd St, Cooper City, FL 33328

    5beds
    2,486sqft
    SingleFamily
    Built in 1977
    7,501 Square Feet Lot
    $785,400 Zestimate®
    $316/sqft
    $6,502 Estimated rent

    Home value

    $785,400

    $738,000 - $833,000

    $6,502/mo

    Zestimate® history
    Loading
    Loading...

    Owner options

    List your home for rent

    $6,502/mo

    Rent Zestimate®

    Find your next renter with Zillow Rental Manager. Plus, with online applications, you can quickly screen prospective tenants – for free.

    Learn more

    $6,502/mo

    Rent Zestimate®

    Refinance and save

    $5,469/mo

    Est. payment

    Refinancing to a lower rate could help reduce your monthly payments and save thousands over the life of the loan.

    See today's rates

    $5,469/mo

    Est. payment

    Explore your selling options

    Work with a Zillow partner agent

    Leverage their expertise and Zillow's premium Showcase listings to get your home seen by more buyers.

    Get started

    List with your own agent

    Get your home in front of millions of buyers by listing it on Zillow.

    Learn how to do it

    Sell it yourself

    Take full control of how buyers see your home on Zillow by listing For Sale by Owner (FSBO).

    List your home

    What's special

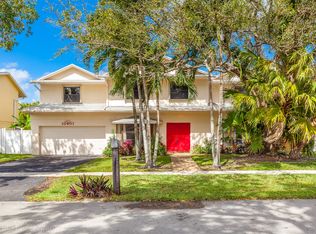
    This 2486 square foot single family home has 5 bedrooms and 3.0 bathrooms. This home is located at 10400 SW 53rd St, Cooper City, FL 33328.

    This property is off market, which means it's not currently listed for sale or rent on Zillow. This may be different from what's available on other websites or public sources.
    Facts & features

    Interior

    Bedrooms & bathrooms
    • Bedrooms: 5
    • Bathrooms: 3
    • Full bathrooms: 3
    Heating
    • Forced air, Electric
    Cooling
    • Central
    Features
    • First Floor Entry, French Doors, Walk-In Closets, Stacked Bedroom
    • Flooring: Tile, Hardwood
    Interior area
    • Total interior livable area: 2,486 sqft

    Property

    Parking
    • Parking features: Garage - Attached
    Features
    • Exterior features: Stucco, Cement / Concrete
    Lot
    • Size: 7,501 sqft
    Details
    • Parcel number: 504131022320

    Construction

    Type & style
    • Home type: SingleFamily
    Materials
    • concrete
    • Foundation: Other
    • Roof: Other
    Condition
    • Year built: 1977

    Community & neighborhood

    Location
    • Region: Cooper City

    Other

    Other facts
    • Construction Type: CBS Construction, Frame Construction
    • Cooling Description: Central Cooling, Electric Cooling
    • Design: Detached
    • Furnished Info List: Unfurnished
    • Heating Description: Central Heat, Electric Heat
    • Floor Description: Wood Floors, Tile Floors
    • Housing Older Persons Act: No HOPA
    • Listing Type: Exclusive Right to Sell/Rent
    • Exterior Features: Hurricane Shutters, Fence, Screened Porch
    • Membership Purch Rqd YN: 0
    • Pets Allowed YN: 1
    • Interior Features: First Floor Entry, French Doors, Walk-In Closets, Stacked Bedroom
    • Pool YN: 1
    • Parking Description: Driveway
    • Property Type: Single Family
    • Restrictions: No Restrictions
    • Lot Description: Less Than 1/4 Acre Lot
    • Roof Description: Shingle Roof
    • Section: 31
    • Special Information: As Is
    • Style: Pool Only
    • Sewer Description: Municipal Sewer
    • Terms Considered: All Cash, Conventional
    • Typeof Property: Single
    • Water Description: Municipal Water
    • Waterfront Property YN: 0
    • Year Built Description: Resale
    • Dining Description: Formal Dining
    • Bedroom Description: At Least 1 Bedroom Ground Level
    • Equipment Appliances: Automatic Garage Door Opener
    • Front Exposure: North
    • Rooms Description: Den/Library/Office
    • Spa YN: 0
    • Pool Description: Below Ground Pool
    • Sprinkler Description: Auto Sprinkler
    • Tax Information: Tax Reflects Homestead Tax
    • View: Pool Area View
    • Geographic Area: Hollywood North West (3200;3290)
    • Windows Treatment: Impact Glass, Blinds/Shades
    • Design Description: Two Story
    • Subdivision Information: Sidewalks
    • Pet Restrictions: More Than 20 Lbs
    • Status: Pending Sale
    • Master Bathroom Description: Shower Only
    • Typeof Contingencies: Pending Inspections
    • Garage Description: Attached
    • For Lease YN: 0
    • Storm Protection: Partial Accordian Shutters, Partial Impact Glass

    Price history

    DateEventPrice
    12/17/2019Sold$485,000+2.1%$195/sqft
    Source: MIAMI #A10753672 Report a problem
    11/25/2019Pending sale$475,000$191/sqft
    Source: Laurie Finkelstein Reader Real #A10753672 Report a problem
    11/15/2019Price change$475,000-3.7%$191/sqft
    Source: Laurie Finkelstein Reader Real #A10753672 Report a problem
    10/23/2019Price change$493,000-1.4%$198/sqft
    Source: Laurie Finkelstein Reader Real #A10753672 Report a problem
    10/10/2019Listed for sale$500,000+5.9%$201/sqft
    Source: Laurie Finkelstein Reader Real #A10753672 Report a problem
    5/30/2015Listing removed$472,274$190/sqft
    Source: RE/MAX POWERPRO REALTY #H917897 Report a problem
    7/27/2014Price change$472,274-0.5%$190/sqft
    Source: RE/MAX POWERPRO REALTY #H917897 Report a problem
    7/3/2014Price change$474,474-5.1%$191/sqft
    Source: RE/MAX POWERPRO REALTY #H917897 Report a problem
    5/28/2014Listed for sale$499,994+43.3%$201/sqft
    Source: RE/MAX PowerPro Realty #H917897 Report a problem
    12/1/2004Sold$349,000+93.9%$140/sqft
    Source: Public Record Report a problem
    1/25/2001Sold$180,000+94.1%$72/sqft
    Source: Public Record Report a problem
    9/1/1990Sold$92,714$37/sqft
    Source: Public Record Report a problem

    Public tax history

    YearProperty taxesTax assessment
    2025$12,699 +3%$483,440 +2.9%
    2024$12,327 +2.2%$469,820 +3%
    2023$12,064 +4.2%$456,140 +3%
    2022$11,578 +0.1%$442,860 +3%
    2021$11,568 +53.3%$429,970 +1.4%
    2020$7,546 +94.8%$424,040 +88.3%
    2019$3,874 $225,150 +1.9%
    2018$3,874 +1.9%$220,960 +2.1%
    2017$3,802 +1.5%$216,420 +2.1%
    2016$3,744 +3.8%$211,970 +0.7%
    2015$3,608 +1.2%$210,500 +0.8%
    2014$3,566 $208,830 +1.5%
    2013$3,566 -5.4%$205,750 -4.9%
    2012$3,770 +2.8%$216,240
    2011$3,666 -3.6%$216,240 +0.3%
    2010$3,804 -8.1%$215,670 -9.8%
    2009$4,140 -21.3%$239,080 -19.7%
    2008$5,259 -18.7%$297,640 -12.7%
    2007$6,472 -10.8%$340,850 +5.5%
    2006$7,256 $323,140 +15.8%
    2005-- $278,940 +74.1%
    2004$3,366 -3.1%$160,200 +1.9%
    2003$3,475 +2.6%$157,220 +2.4%
    2002$3,385 +0%$153,540 +17.6%
    2001$3,384 +42.9%$130,560
    2000$2,367 --

    Find assessor info on the county website

    Neighborhood: 33328

    Nearby schools

    GreatSchools rating
    Schools provided by the listing agent
    • Elementary: Embassy Creek
    • Middle: Pioneer
    • High: Cooper City

    Source: The MLS. This data may not be complete. We recommend contacting the local school district to confirm school assignments for this home.

    Get a cash offer in 3 minutes
    Find out how much your home could sell for in as little as 3 minutes with a no-obligation cash offer.
    Estimated market value
    $785,400
    Get a cash offer in 3 minutes
    Find out how much your home could sell for in as little as 3 minutes with a no-obligation cash offer.
    Estimated market value
    $785,400