Skip main navigation
Off market
  • $699,500

    10400 Sisson Hwy, Eden, NY 14111

    4beds
    4,500sqft
    SingleFamily
    Built in 1967
    10.6 Acres Lot
    $699,500 Zestimate®
    $155/sqft
    $3,885 Estimated rent

    Home value

    $699,500

    $630,000 - $776,000

    $3,885/mo

    Zestimate® history
    Loading
    Loading...

    Owner options

    List your home for rent

    $3,885/mo

    Rent Zestimate®

    Find your next renter with Zillow Rental Manager. Plus, with online applications, you can quickly screen prospective tenants – for free.

    Learn more

    $3,885/mo

    Rent Zestimate®

    Refinance and save

    $4,748/mo

    Est. payment

    Refinancing to a lower rate could help reduce your monthly payments and save thousands over the life of the loan.

    See today's rates

    $4,748/mo

    Est. payment

    Explore your selling options

    Work with a Zillow partner agent

    Leverage their expertise and Zillow's premium Showcase listings to get your home seen by more buyers.

    Get started

    List with your own agent

    Get your home in front of millions of buyers by listing it on Zillow.

    Learn how to do it

    Sell it yourself

    Take full control of how buyers see your home on Zillow by listing For Sale by Owner (FSBO).

    List your home

    What's special

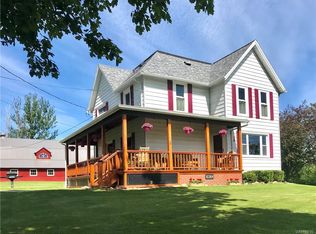
    Gracious property on 10.6 acres with a gunite in-ground pool, tennis court and a barn that can accommodate 3 horses. Beautiful rolling property that abuts the golf course affording ultimate privacy.Solid oak paneled doors, 4 bedrooms, 3 baths on the first floor, step down living room with a wall of windows overlooking the property and a patio, finished basement with a wet bar, half bath, a workshop and 2 means of egress. 3-car heated garage, fantastic tiered deck. Expansive concrete driveway redone in 1990's. Mud room has 4 cubbies. Whole house generator (except for oven), Pella replacement windows. 9-heating zones, 2-zone central air (3-years old)

    This property is off market, which means it's not currently listed for sale or rent on Zillow. This may be different from what's available on other websites or public sources.

    Facts & features

    Interior

    Bedrooms & bathrooms
    • Bedrooms: 4
    • Bathrooms: 3
    • Full bathrooms: 3
    Heating
    • Forced air, Electric, Gas
    Cooling
    • Central
    Appliances
    • Included: Dishwasher, Dryer, Garbage disposal, Microwave, Range / Oven, Refrigerator, Washer
    • Laundry: In Basement
    Features
    • Ceiling Fan(s), Wet Bar, Breakfast Bar, Cedar Closet(s), Eat-in Kitchen, Built-in Features, 1st Floor Bedroom, 1st Floor Master Bedroom, Circuit Breakers - Some, Drapes - Some, Natural Woodwork - some, Sliding Glass Door, Water Softener - Owned, 1st Floor Master Suite, Basement / Rec Room, Foyer/Entry Hall, Master Bedroom Bath, Laundry-Basement
    • Flooring: Carpet
    • Doors: Sliding Glass Door
    • Windows: Drapes - Some, Thermal Windows - Some
    • Basement: Partially Finished, Full, Walk-Out Access
    • Attic: Crawl Space
    • Has fireplace: Yes
    • Fireplace features: Gas, Woodburning
    Interior area
    • Total interior livable area: 4,500 sqft

    Property

    Parking
    • Parking features: Garage - Attached
    Accessibility
    • Accessibility features: Entry Level Bedroom
    Features
    • Patio & porch: Deck, Patio
    • Exterior features: Stone
    • Pool features: In Ground
    Lot
    • Size: 10.60 Acres
    • Features: Wooded, On Golf Course, Irregular Lot, Agricultural, Rural Road, Primary Road, Horses Permitted
    • Residential vegetation: Wooded
    Details
    • Additional structures: Pool House, Garage(s), Tennis Court(s), Barn / Outbuilding
    • Parcel number: 14588927100211
    • Special conditions: Normal
    • Other equipment: Satellite Dish, Generator, Panel Connection for Generator
    • Wooded area: 0
    • Horse amenities: Barn

    Construction

    Type & style
    • Home type: SingleFamily
    • Architectural style: Ranch, Split Level
    Materials
    • Stone
    Condition
    • Existing
    • Year built: 1967

    Utilities & green energy

    • Electric: Circuit Breakers - Some, Panel Connection for Generator, Generator
    • Gas: Gas
    • Sewer: Septic
    • Water: Well

    Community & neighborhood

    Location
    • Region: Eden

    Other

    Other facts
    • WaterSource: Well
    • Appliances: Dishwasher, Refrigerator, Disposal, Water Softener, Electric Cooktop, Dryer, Microwave, Washer, Oven/Range Electric, Range Hood-Exhaust Fan, Oven/Range Built-In, Surface Grill
    • FireplaceYN: true
    • InteriorFeatures: Ceiling Fan(s), Wet Bar, Breakfast Bar, Cedar Closet(s), Eat-in Kitchen, Built-in Features, 1st Floor Bedroom, 1st Floor Master Bedroom, Circuit Breakers - Some, Drapes - Some, Natural Woodwork - some, Sliding Glass Door, Water Softener - Owned, 1st Floor Master Suite, Basement / Rec Room, Foyer/Entry Hall, Master Bedroom Bath, Laundry-Basement
    • ArchitecturalStyle: Ranch, Split Level
    • GarageYN: true
    • AttachedGarageYN: true
    • HorseYN: true
    • Basement: Partially Finished, Full, Walk-Out Access
    • HeatingYN: true
    • PatioAndPorchFeatures: Deck, Patio
    • CoolingYN: true
    • Heating: Natural Gas, Zoned, Programmable Thermostat, AC-Central
    • ExteriorFeatures: Patio, Tennis Court(s), Satellite Dish, Garage Door Opener, Pool-in Ground, Thermal Windows - Some
    • FireplaceFeatures: Gas, Woodburning
    • FireplacesTotal: 2
    • RoomsTotal: 3
    • BusinessType: Residential
    • Furnished: Unfurnished
    • ConstructionMaterials: Stone, Cedar
    • CurrentFinancing: Conventional, Cash
    • LotFeatures: Wooded, On Golf Course, Irregular Lot, Agricultural, Rural Road, Primary Road, Horses Permitted
    • PoolPrivateYN: True
    • OpenParkingSpaces: 0
    • FarmLandAreaUnits: Square Feet
    • ParkingFeatures: Attached, Garage Door Opener, Concrete
    • HorseAmenities: Barn
    • Vegetation: Wooded
    • CurrentUse: Residential, Horses, Agricultural, Ranch, Single Family Residential
    • PoolFeatures: In Ground
    • Cooling: Central Air, Zoned, Programmable Thermostat
    • OtherStructures: Pool House, Garage(s), Tennis Court(s), Barn / Outbuilding
    • FoundationDetails: Poured
    • OtherEquipment: Satellite Dish, Generator, Panel Connection for Generator
    • StructureType: House
    • PastureArea: 0
    • LaundryFeatures: In Basement
    • CultivatedArea: 0
    • WoodedArea: 0
    • Sewer: Septic
    • NumberOfUnitsMoMo: 0
    • Gas: Gas
    • SpecialListingConditions: Normal
    • YearBuiltDetails: Existing
    • Electric: Circuit Breakers - Some, Panel Connection for Generator, Generator
    • Flooring: Wall To Wall Carpet-Some, Ceramic-Some
    • WindowFeatures: Drapes - Some, Thermal Windows - Some
    • Attic: Crawl Space
    • DoorFeatures: Sliding Glass Door
    • AccessibilityFeatures: Entry Level Bedroom
    • PropertyCondition: Existing
    • CoListAgentEmail: jwarner@gurneyrealestate.com
    • CoListAgentFullName: Jake Warner

    Price history

    DateEventPrice
    8/31/2020Sold$452,000-4.6%$100/sqft
    Source: Public Record Report a problem
    11/9/2019Listing removed$474,000$105/sqft
    Source: Gurney Becker & Bourne #B1190874 Report a problem
    7/24/2019Price change$474,000-5.2%$105/sqft
    Source: Gurney Becker & Bourne #B1190874 Report a problem
    5/31/2019Price change$499,900-4.8%$111/sqft
    Source: Gurney Becker & Bourne #B1190874 Report a problem
    5/8/2019Listed for sale$524,900$117/sqft
    Source: Gurney Becker & Bourne #B1190874 Report a problem

    Public tax history

    YearProperty taxesTax assessment
    2025-- $296,800
    2024-- $296,800
    2023-- $296,800
    2022-- $296,800
    2021-- $296,800
    2020-- $296,800
    2019-- $296,800
    2018-- $296,800
    2017$10,010 +148.8%$296,800
    2016$4,023 $296,800
    2015-- $296,800
    2014-- $296,800
    2013-- $296,800
    2012-- $296,800
    2011-- $296,800
    2010-- $296,800
    2009-- $296,800
    2008-- $296,800
    2007-- $296,800
    2006-- $296,800 +3.5%
    2005-- $286,900
    2004-- $286,900 +5%
    2003-- $273,200
    2002-- $273,200
    2001-- $273,200 +29.1%
    2000-- $211,700

    Find assessor info on the county website

    Neighborhood: 14111

    Nearby schools

    GreatSchools rating
    Schools provided by the listing agent
    • District: Eden

    Source: The MLS. This data may not be complete. We recommend contacting the local school district to confirm school assignments for this home.