***PRICE REDUCTION*** This beautifully designed two-bedroom, two-bath home blends timeless style with modern comfort and is priced to sell. Elegant crown molding enhances most of the open-concept living space, while the light-filled great room flows seamlessly onto a spacious covered lanai with durable polyurethane flooring that’s perfect for relaxing or entertaining. The kitchen features granite countertops, a gas stove, stainless steel appliances, a center aisle, and plenty of cabinet space for both decorative and useful purposes. The primary bedroom is spacious and cozy, while the primary bathroom features a huge walk-in shower, closet, and dual sinks. A large two-car garage offers plenty of storage and daily suitability. Community amenities include a clubhouse/amenity center, a fitness center, indoor and outdoor pools, and walking and biking trails, as well as tennis, pickleball, and bocce ball courts. Lani is permitted!!
Active
Price cut: $14.1K (6/25)
$445,900
10400 Superb Ln, Charlotte, NC 28215
2beds
1,519sqft
Single Family Residence
Built in 2022
0.16 Acres Lot
$439,300 Zestimate®
$294/sqft
$350/mo HOA
What's special
Elegant crown moldingPlenty of cabinet spaceKitchen features granite countertopsTwo-bedroom two-bath homeGas stoveDurable polyurethane flooringSpacious covered lanai
- 128 days |
- 382 |
- 13 |
Zillow last checked:
Listing updated:
Listed by:
Deirdre Lynch deirdre.lynch@cbcarolinas.com,
Coldwell Banker Realty
Source: Canopy MLS as distributed by MLS GRID,MLS#: 4358208
Facts & features
Interior
Bedrooms & bathrooms
- Bedrooms: 2
- Bathrooms: 2
- Full bathrooms: 2
- Main level bedrooms: 2
Primary bedroom
- Features: Ceiling Fan(s)
- Level: Main
Bedroom s
- Features: Ceiling Fan(s)
- Level: Main
Bathroom full
- Level: Main
Bathroom full
- Level: Main
Dining area
- Features: Open Floorplan
- Level: Main
Family room
- Features: Ceiling Fan(s), Open Floorplan
- Level: Main
Kitchen
- Features: Breakfast Bar, Kitchen Island, Open Floorplan
- Level: Main
Laundry
- Level: Main
Sunroom
- Features: Ceiling Fan(s)
- Level: Main
Heating
- Forced Air, Natural Gas
Cooling
- Ceiling Fan(s), Central Air
Appliances
- Included: Dishwasher, Disposal, Dryer, Gas Cooktop, Gas Water Heater, Microwave, Refrigerator with Ice Maker, Self Cleaning Oven, Washer
- Laundry: Laundry Room
Features
- Kitchen Island, Open Floorplan, Walk-In Closet(s)
- Flooring: Carpet, Hardwood, Tile, Vinyl
- Windows: Insulated Windows
- Has basement: No
- Attic: Pull Down Stairs
Interior area
- Total structure area: 1,519
- Total interior livable area: 1,519 sqft
- Finished area above ground: 1,519
- Finished area below ground: 0
Property
Parking
- Total spaces: 2
- Parking features: Driveway, Attached Garage, Garage Door Opener, Keypad Entry, Garage on Main Level
- Attached garage spaces: 2
- Has uncovered spaces: Yes
Accessibility
- Accessibility features: Swing In Door(s)
Features
- Levels: One
- Stories: 1
- Patio & porch: Covered, Enclosed, Front Porch, Rear Porch
- Exterior features: In-Ground Irrigation, Lawn Maintenance
- Pool features: Community
- Spa features: Community
Lot
- Size: 0.16 Acres
- Dimensions: 6,752
Details
- Parcel number: 11122644
- Zoning: MX-1(INNOV)
- Special conditions: Standard
Construction
Type & style
- Home type: SingleFamily
- Property subtype: Single Family Residence
Materials
- Fiber Cement
- Foundation: Slab
Condition
- New construction: No
- Year built: 2022
Details
- Builder model: Beechwood
- Builder name: Kolter
Utilities & green energy
- Sewer: Public Sewer
- Water: City
- Utilities for property: Cable Available, Electricity Connected, Underground Utilities
Community & HOA
Community
- Features: Fifty Five and Older, Cabana, Clubhouse, Dog Park, Fitness Center, Game Court, Picnic Area, Sidewalks, Street Lights, Tennis Court(s), Walking Trails
- Security: Carbon Monoxide Detector(s), Security System, Smoke Detector(s)
- Senior community: Yes
- Subdivision: Cresswind
HOA
- Has HOA: Yes
- HOA fee: $350 monthly
- HOA name: First Service Residential
- HOA phone: 704-251-7862
Location
- Region: Charlotte
Financial & listing details
- Price per square foot: $294/sqft
- Tax assessed value: $435,100
- Annual tax amount: $3,600
- Date on market: 3/16/2026
- Cumulative days on market: 128 days
- Listing terms: Cash,Conventional,FHA,VA Loan
- Electric utility on property: Yes
- Road surface type: Concrete, Paved
Estimated market value
$439,300
$417,000 - $461,000
$1,938/mo
Price history
| Date | Event | Price |
|---|---|---|
| 6/25/2026 | Price change | $445,900-3.1%$294/sqft |
Source:  Canopy MLS as distributed by MLS GRID #4358208 Report a problem Canopy MLS as distributed by MLS GRID #4358208 Report a problem | ||
| 4/20/2026 | Price change | $460,000-2.1%$303/sqft |
Source: Canopy MLS as distributed by MLS GRID #4358208 Report a problem | ||
| 3/17/2026 | Listed for sale | $470,000-0.9%$309/sqft |
Source: Canopy MLS as distributed by MLS GRID #4358208 Report a problem | ||
| 1/27/2026 | Listing removed | $474,500$312/sqft |
Source: Canopy MLS as distributed by MLS GRID #4295847 Report a problem | ||
| 12/5/2025 | Price change | $474,500-4.1%$312/sqft |
Source: Canopy MLS as distributed by MLS GRID #4295847 Report a problem | ||
| 10/27/2025 | Price change | $495,000-4.8%$326/sqft |
Source: Canopy MLS as distributed by MLS GRID #4295847 Report a problem | ||
| 9/16/2025 | Price change | $520,000-2.8%$342/sqft |
Source: Canopy MLS as distributed by MLS GRID #4295847 Report a problem | ||
| 8/30/2025 | Listed for sale | $535,000+18.3%$352/sqft |
Source: Canopy MLS as distributed by MLS GRID #4295847 Report a problem | ||
| 8/17/2023 | Sold | $452,105+7.9%$298/sqft |
Source: Canopy MLS as distributed by MLS GRID #3922680 Report a problem | ||
| 2/8/2023 | Pending sale | $418,915$276/sqft |
Source: Canopy MLS as distributed by MLS GRID #CAR3922680 Report a problem | ||
| 2/7/2023 | Listing removed | -- |
Source: Canopy MLS as distributed by MLS GRID #3922680 Report a problem | ||
| 11/11/2022 | Pending sale | $418,915$276/sqft |
Source: Canopy MLS as distributed by MLS GRID #3922680 Report a problem | ||
| 11/11/2022 | Listed for sale | $418,915$276/sqft |
Source: Canopy MLS as distributed by MLS GRID #3922680 Report a problem | ||
Public tax history
| Year | Property taxes | Tax assessment |
|---|---|---|
| 2025 | $3,600 | $446,700 +2.7% |
| 2024 | -- | $435,100 +335.1% |
| 2023 | -- | $100,000 |
Find assessor info on the county website
Monthly payment
Est. payment
Payment breakdown
Explore the cost of this home by adjusting the details. Changes won't be saved.Climate risks
Neighborhood: 28215
Nearby schools
GreatSchools rating
- 8/10Clear Creek ElementaryGrades: PK-5Distance: 0.8 mi
- 5/10Northeast MiddleGrades: 6-8Distance: 3.8 mi
- 2/10Rocky River HighGrades: 9-12Distance: 1.1 mi
Schools provided by the listing agent
- Elementary: Clear Creek
- Middle: Northeast
- High: Rocky River
Source: Canopy MLS as distributed by MLS GRID. This data may not be complete. We recommend contacting the local school district to confirm school assignments for this home.
- $503,0002 bd2 ba1.7k sqft10336 Superb Ln, Charlotte, NC 28215Sold
- $596,5002 bd2 ba2k sqft10408 Superb Ln, Charlotte, NC 28215Sold
- $537,8002 bd2 ba1.9k sqft10325 Superb Ln, Charlotte, NC 28215Off Market
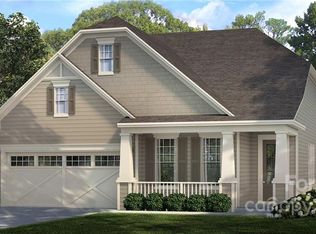
- $506,0002 bd2 ba1.9k sqft10328 Superb Ln, Charlotte, NC 28215Sold
- $512,8002 bd2 ba1.9k sqft10412 Superb Ln, Charlotte, NC 28215Off Market
- $600,4603 bd3 ba2.3k sqft10329 Superb Ln, Charlotte, NC 28215Sold
- $553,7003 bd3 ba2.1k sqft8642 Profit Ln, Charlotte, NC 28215Off Market
- $46,500-- bd-- ba-- sqft10414 Superb Ln, Charlotte, NC 28215Off Market
A local agent can set up tours, give advice and negotiate with sellers.
Similar homes
- $449,9002 bd2 ba1.6k sqft8306 Festival Way, Charlotte, NC 28215For Sale

 MLS ID #4379214, Emilie Davis, EXP Realty LLC Mooresville. Canopy MLS as distributed by MLS GRID
 - $459,9992 bd2 ba1.6k sqft8410 Profit Ln, Charlotte, NC 28215For Sale
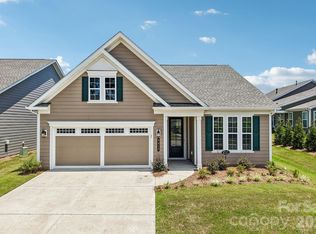 MLS ID #4399174, Raymond Hernandez, DASH Carolina. Canopy MLS as distributed by MLS GRID
 - $418,5003 bd2 ba1.6k sqft9330 Festival Way, Charlotte, NC 28215For Sale
 MLS ID #4400188, Michael Beirne, Austin-Barnett Realty LLC. Canopy MLS as distributed by MLS GRID
 - $412,5003 bd3 ba1.8k sqft2010 Red Ash Dr, Charlotte, NC 28215For Sale
 MLS ID #4363985, David Traugott, Real Broker, LLC. Canopy MLS as distributed by MLS GRID
 - $497,0003 bd2 ba1.8k sqftCresswind, Charlotte, NC 28215For SaleMLS ID #4396892, Julie Wall Burris, Lilac Realty LLC. Canopy MLS as distributed by MLS GRID
- $448,7555 bd3 ba2.1k sqft4017 Juno Dr, Charlotte, NC 28215New ConstructionCanopy MLS as distributed by MLS GRID
- $332,9503 bd2 ba1.5k sqft3112 Wynn Way, Charlotte, NC 28215For SaleMLS ID #4296473, Brad Echterling, RE/MAX Results. Canopy MLS as distributed by MLS GRID
- $330,0003 bd2 ba1.9k sqft7626 Eastbourne Rd, Charlotte, NC 28227For Sale By Owner
- $449,9003 bd2 ba1.4k sqft204 Northgate Blvd, Indian Trail, NC 28079For SaleMLS ID #4362212, Phil Puma, Puma & Associates Realty, Inc.. Canopy MLS as distributed by MLS GRID
- $429,0003 bd3 ba1.6k sqft320 Lawrence Gray Rd, Charlotte, NC 28262For SaleMLS ID #4405646, Leary Fredericks, EXP Realty LLC Mooresville. Canopy MLS as distributed by MLS GRID
- $499,9002 bd2 ba1.8k sqft4516 Ideal Way, Harrisburg, NC 28075For SaleMLS ID #4379048, Tracy Gentry, Berkshire Hathaway HomeServices Carolinas Realty. Canopy MLS as distributed by MLS GRID
- $499,0003 bd2 ba1.5k sqft4436 Tilley Morris Rd, Matthews, NC 28105For SaleMLS ID #4401924, Jenny Hoang, NorthGroup Real Estate LLC. Canopy MLS as distributed by MLS GRID
- $310,0003 bd3 ba1.5k sqft8048 Alderton Ln, Charlotte, NC 28215For SaleMLS ID #4292122, Ellen Suther, Howard Hanna Allen Tate Charlotte South. Canopy MLS as distributed by MLS GRID
- $399,9004 bd2 ba1.6k sqft1309 Fairmont St, Charlotte, NC 28216For SaleMLS ID #4367473, Amber Lineberger, RE/MAX Crossroads. Canopy MLS as distributed by MLS GRID
- $425,0003 bd2 ba1.5k sqft268 Ella Dr, Locust, NC 28097For SaleMLS ID #4386566, Kimberly Lambert, HOMETOWN REALTY PROS LLC. Canopy MLS as distributed by MLS GRID
- $495,0003 bd2 ba1.6k sqft208 Northgate Blvd, Indian Trail, NC 28079For SaleMLS ID #4362214, Phil Puma, Puma & Associates Realty, Inc.. Canopy MLS as distributed by MLS GRID
- $470,0002 bd2 ba949 sqftWilmore Walk, Charlotte, NC 28203For SaleMLS ID #4402872, Cameron Hunter, My Townhome. Canopy MLS as distributed by MLS GRID
- $424,9003 bd3 ba2.2k sqft4043 Avis Way, Monroe, NC 28110For SaleMLS ID #4382006, Terri Lombardo, VentureREI LLC. Canopy MLS as distributed by MLS GRID
- $399,0004 bd2 ba1.8k sqft2510 Sherrill St, Charlotte, NC 28208For SaleMLS ID #4294165, Anna Grigo, Premier South. Canopy MLS as distributed by MLS GRID
- $520,0003 bd2 ba1.9k sqft3081 Spring Forest Rd, Harrisburg, NC 28075For SaleMLS ID #4347231, Robbie Bentley, Bentley Realty. Canopy MLS as distributed by MLS GRID
