Welcome to this beautifully maintained 3-bedroom, 4-bathroom townhome in the heart of Littleton, where pride of ownership shines through every detail.
Main Level Highlights
Step through the front door into a welcoming foyer with durable, wood-grain tile floors that flow seamlessly into the spacious kitchen and eat-in nook. The kitchen overlooks a generous dining room—perfect for a table seating 6–8—and opens to the cozy family room. A stunning stacked-stone fireplace anchors the space, with a sliding door leading to the private, fenced backyard featuring a concrete patio, room for a garden or pet play area, and a walk-through gate to extra parking.
Upper Level Retreats
Upstairs, discover two luxurious primary bedroom suites, each with expansive walk-in closets, granite-counter vanities, and elegant tile flooring. The primary suite boasts vaulted ceilings for an airy feel.
Lower Level Living
The fully finished basement offers a large family room, an additional bedroom, a 3/4 bath, and a bonus storage area—ideal for a home gym. Located minutes from highways for easy mountain or downtown Denver access, plus abundant nearby shopping.
Sold for $455,000
$455,000
10400 W Fair Avenue #B, Littleton, CO 80127
3beds
2,018sqft
Townhouse
Built in 1995
0 Square Feet Lot
$449,500 Zestimate®
$225/sqft
$3,008 Estimated rent
Home value
$449,500
$423,000 - $476,000
$3,008/mo
Zestimate® history
Owner options
List your home for rent
$3,008/mo
Rent Zestimate®
Find your next renter with Zillow Rental Manager. Plus, with online applications, you can quickly screen prospective tenants – for free.
$3,008/mo
Rent Zestimate®
Refinance and save
$3,072/mo
Est. payment
Refinancing to a lower rate could help reduce your monthly payments and save thousands over the life of the loan.
$3,072/mo
Est. payment
Explore your selling options
Work with a Zillow partner agent
Leverage their expertise and Zillow's premium Showcase listings to get your home seen by more buyers.
Get startedList with your own agent
Get your home in front of millions of buyers by listing it on Zillow.
Learn how to do itSell it yourself
Take full control of how buyers see your home on Zillow by listing For Sale by Owner (FSBO).
List your homeWhat's special
Stunning stacked-stone fireplaceCozy family roomGranite-counter vanitiesFully finished basementExpansive walk-in closetsSpacious kitchenEat-in nook
Zillow last checked:
Listing updated:
Listed by:
Christopher Hodges 720-207-3884 hodges79@gmail.com,
Brokers Guild Homes
Bought with:
Stephen Runyan, 40032758
HomeSmart Realty
Source: REcolorado as distributed by MLS GRID,MLS#: 8771123
Facts & features
Interior
Bedrooms & bathrooms
- Bedrooms: 3
- Bathrooms: 4
- Full bathrooms: 2
- 3/4 bathrooms: 1
- 1/2 bathrooms: 1
- Main level bathrooms: 1
Bedroom
- Features: Primary Suite
- Level: Upper
Bedroom
- Level: Upper
Bedroom
- Level: Basement
Bathroom
- Level: Upper
Bathroom
- Level: Main
Bathroom
- Level: Basement
Bathroom
- Level: Basement
Bonus room
- Level: Basement
Dining room
- Level: Main
Family room
- Level: Main
Kitchen
- Level: Main
Laundry
- Level: Main
Living room
- Level: Main
Heating
- Forced Air
Cooling
- Central Air
Appliances
- Included: Convection Oven, Cooktop, Dishwasher, Disposal, Dryer, Gas Water Heater, Microwave, Oven, Range, Range Hood, Refrigerator, Washer
- Laundry: In Unit
Features
- Ceiling Fan(s), Eat-in Kitchen, Entrance Foyer, Granite Counters, High Ceilings, Pantry, Primary Suite
- Flooring: Carpet, Laminate, Tile
- Windows: Skylight(s)
- Basement: Finished
- Number of fireplaces: 1
- Fireplace features: Gas Log
- Common walls with other units/homes: 2+ Common Walls
Interior area
- Total structure area: 2,018
- Total interior livable area: 2,018 sqft
- Finished area above ground: 1,337
- Finished area below ground: 0
Property
Parking
- Total spaces: 4
- Parking features: Concrete
- Attached garage spaces: 2
- Details: Off Street Spaces: 2
Features
- Levels: Two
- Stories: 2
- Entry location: Garden
- Patio & porch: Deck, Front Porch
- Exterior features: Private Yard, Rain Gutters
- Fencing: Partial
Lot
- Size: 0 Square Feet
Details
- Parcel number: 168409
- Zoning: P-D
- Special conditions: Standard
Construction
Type & style
- Home type: Townhouse
- Architectural style: Contemporary
- Property subtype: Townhouse
- Attached to another structure: Yes
Materials
- Frame
- Roof: Composition
Condition
- Year built: 1995
Utilities & green energy
- Electric: 110V, 220 Volts
- Sewer: Public Sewer
- Water: Public
- Utilities for property: Cable Available, Electricity Connected, Internet Access (Wired)
Community & HOA
Community
- Subdivision: Stanton Farms
HOA
- Has HOA: Yes
- Services included: Insurance, Maintenance Grounds, Maintenance Structure, Recycling, Snow Removal, Trash
- HOA fee: $390 monthly
- HOA name: Stanton Farms Townhomes
- HOA phone: 303-933-6279
Location
- Region: Littleton
Financial & listing details
- Price per square foot: $225/sqft
- Tax assessed value: $519,350
- Annual tax amount: $3,387
- Date on market: 5/8/2026
- Listing terms: Cash,Conventional,FHA,VA Loan
- Exclusions: Seller Personal Items
- Ownership: Individual
- Electric utility on property: Yes
Price history
| Date | Event | Price |
|---|---|---|
| 5/28/2026 | Sold | $455,000-3.1%$225/sqft |
Source:  REcolorado as distributed by MLS GRID #8771123 Report a problem REcolorado as distributed by MLS GRID #8771123 Report a problem | ||
| 5/12/2026 | Pending sale | $469,500$233/sqft |
Source: REcolorado as distributed by MLS GRID #8771123 Report a problem | ||
| 5/8/2026 | Listed for sale | $469,500-7.7%$233/sqft |
Source: REcolorado as distributed by MLS GRID #8771123 Report a problem | ||
| 3/8/2022 | Sold | $508,500+122.5%$252/sqft |
Source: Public Record Report a problem | ||
| 9/30/2014 | Sold | $228,500-0.7%$113/sqft |
Source: Public Record Report a problem | ||
| 8/21/2014 | Listed for sale | $230,000+28.6%$114/sqft |
Source: RE/MAX Professionals #1665675 Report a problem | ||
| 2/23/2000 | Sold | $178,900+43.1%$89/sqft |
Source: Public Record Report a problem | ||
| 7/10/1996 | Sold | $125,000+17.1%$62/sqft |
Source: Public Record Report a problem | ||
| 5/24/1994 | Sold | $106,790$53/sqft |
Source: Public Record Report a problem | ||
Public tax history
| Year | Property taxes | Tax assessment |
|---|---|---|
| 2025 | $2,954 +0% | $32,459 +7.6% |
| 2024 | $2,953 +11.1% | $30,154 |
| 2023 | $2,657 -1.3% | $30,154 +13.2% |
| 2022 | $2,691 +7.3% | $26,639 -2.8% |
| 2021 | $2,508 | $27,406 +7.1% |
| 2020 | $2,508 +1.3% | $25,594 |
| 2019 | $2,476 +16.6% | $25,594 +20.8% |
| 2018 | $2,124 | $21,194 |
| 2017 | $2,124 +25.9% | $21,194 +20.6% |
| 2016 | $1,687 | $17,568 |
| 2015 | $1,687 +23.1% | $17,568 +29.5% |
| 2014 | $1,371 -4.1% | $13,564 |
| 2013 | $1,430 +1.9% | $13,564 -5.1% |
| 2012 | $1,403 -3.7% | $14,288 |
| 2011 | $1,457 +0% | $14,288 -4.4% |
| 2010 | $1,457 -3.8% | $14,940 |
| 2009 | $1,515 +0.4% | $14,940 -3.6% |
| 2008 | $1,509 -0.2% | $15,490 |
| 2007 | $1,512 +2.3% | $15,490 +1% |
| 2006 | $1,478 +1.3% | $15,330 +3.5% |
| 2005 | $1,459 +8.3% | $14,810 |
| 2004 | $1,347 -3.2% | $14,810 |
| 2003 | $1,392 +1.7% | $14,810 -1.8% |
| 2002 | $1,369 +4.9% | $15,080 +14.9% |
| 2001 | $1,305 +4.1% | $13,120 |
| 2000 | $1,254 | $13,120 |
Find assessor info on the county website
Neighborhood: 80127
Nearby homes
- $501,6003 bd4 ba1.3k sqft10400 W Fair Ave APT C, Littleton, CO 80127Off Market
- $442,4003 bd3 ba1.3k sqft10400 W Fair Ave APT D, Littleton, CO 80127Off Market
- $439,9002 bd2 ba1.2k sqft10400 W Fair Ave APT E, Littleton, CO 80127Off Market
- $498,3002 bd3 ba2.5k sqft10400 W Fair Ave APT A, Littleton, CO 80127Sold
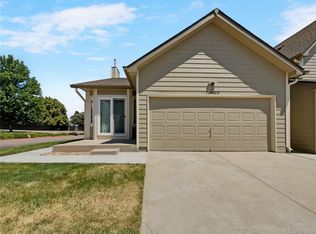
- $377,9003 bd3 ba1.2k sqft10550 W Fair Ave APT A, Littleton, CO 80127Off Market
- $332,4002 bd1 ba825 sqft10550 W Fair Ave APT C, Littleton, CO 80127Off Market
- $236,3232 bd2 ba1.5k sqft10440 W Fair Ave APT B, Littleton, CO 80127Off Market
- $399,0002 bd4 ba1.1k sqft10440 W Fair Ave APT C, Littleton, CO 80127Off Market
Nearby schools
GreatSchools rating
- 5/10Stony Creek Elementary SchoolGrades: PK-5Distance: 1.6 mi
- 7/10Deer Creek Middle SchoolGrades: 6-8Distance: 1.4 mi
- 9/10Chatfield High SchoolGrades: 9-12Distance: 1.4 mi
Schools provided by the listing agent
- Elementary: Stony Creek
- Middle: Deer Creek
- High: Chatfield
- District: Jefferson County R-1
Source: REcolorado as distributed by MLS GRID. This data may not be complete. We recommend contacting the local school district to confirm school assignments for this home.
Get a cash offer in 3 minutes
Find out how much your home could sell for in as little as 3 minutes with a no-obligation cash offer.
Estimated market value
$449,500
Get a cash offer in 3 minutes
Find out how much your home could sell for in as little as 3 minutes with a no-obligation cash offer.
Estimated market value
$449,500
- Colorado
- Jefferson County
- Littleton
- 80127
- 10400 W Fair Avenue Unit B
Nearby cities
Nearby neighborhoods
Nearby zip codes
Other Littleton Topics
