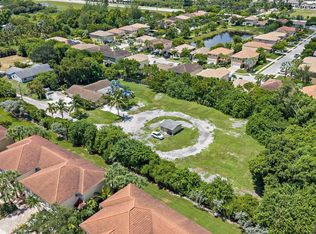
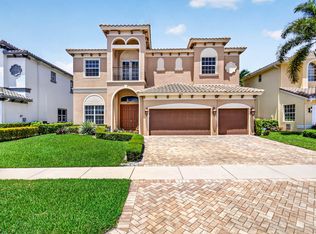
Is there a 4-bedroom home in Boynton Beach on a large lot with privacy, a pool, and water views? This exceptional estate home in Tara Estates offers a rare opportunity to own 1.22 acres in one of the most desirable friendly communities Nestled on a sprawling 53,143-square-foot lot, this two-story CBS home features 4 bedrooms, 3 bathrooms, impact windows, and breathtaking panoramic lake views from nearly every room. Surrounded by mature trees and lush landscaping, the property provides the privacy and outdoor space that many South Florida buyers are searching for. Inside, you'll find soaring volume ceilings, a dramatic floor-to-ceiling window, a stunning two-story wood-burning fireplace with a stone accent wall, and an elegant wood staircase that creates a grand first impression. All offers must accompany DU approval and POF for deposit/ cash to close. The brand new kitchen is designed for both everyday living and entertaining, featuring granite countertops, stainless steel appliances, a wine cooler, built-in desk, and an open breakfast bar overlooking the family room. The spacious primary suite offers a private loft, ideal for a reading nook, fitness space, or home office, along with a balcony overlooking the lake. A second-floor loft provides additional flexible living space and can easily be used as a den, game room, office, or media room. Step outside to your private backyard retreat featuring a large swimming pool, expansive paved pool deck, tropical landscaping, fenced yard, and incredible water views. The generous circular driveway provides ample parking for family and guests, while a covered carport and storage shed add convenience. Homeowners in Tara Estates enjoy a remarkably low HOA fee of only $800 per year while benefiting from large estate-sized lots and a peaceful West Boynton Beach location close to shopping, dining, schools, major highways, and South Florida beaches. Roof is brand new! Primary ensuite and kitchen luxuriously remodeled! Rare to find such a generous oversized lot 1.22 and with luxurious modern interior finishes!
For sale
Price cut: $100K (8/13)
$1,399,999
10400 W Tara Boulevard, Boynton Beach, FL 33437
4beds
3,062sqft
Single Family Residence
Built in 1982
1.22 Acres Lot
$1,321,100 Zestimate®
$457/sqft
$67/mo HOA
What's special
Fenced yardLarge swimming poolTwo-story cbs homeBalcony overlooking the lakeGranite countertopsDramatic floor-to-ceiling windowStorage shed
- 92 days
- 927
- 52
Zillow last checked:
Listing updated:
Listed by:
Jeanette Cardoso 954-254-6597,
Cardoso International Rlty LLC
Source: BeachesMLS,MLS#: B26034992 Originating MLS: BeachesMLS
Originating MLS: BeachesMLSFacts & features
Interior
Bedrooms & bathrooms
- Bedrooms: 4
- Bathrooms: 3
- Full bathrooms: 3
- Main level bathrooms: 1
- Main level bedrooms: 1
Heating
- Central
Cooling
- Central Air, Ceiling Fan(s), Zoned
Appliances
- Included: Dryer, Dishwasher, Electric Range, Electric Water Heater, Disposal, Ice Maker, Microwave, Refrigerator, Trash Compactor, Water Heater, Washer
- Laundry: Inside, Laundry Closet, Laundry Tub
Features
- Breakfast Bar, Built-in Features, Bedroom on Main Level, Cathedral Ceiling(s), Central Vacuum, Dining Area, Separate/Formal Dining Room, Dual Sinks, Entrance Foyer, Eat-in Kitchen, Garden Tub/Roman Tub, High Ceilings, Kitchen Island, Pantry, Sitting Area in Primary, Split Bedrooms, Storage, Separate Shower, Tub Shower, Upper Level Primary, Vaulted Ceiling(s)
- Flooring: Ceramic Tile, Other, Wood
- Windows: Blinds, Metal, Plantation Shutters, Single Hung, Sliding, Storm Window(s), Tinted Windows
- Has fireplace: Yes
- Fireplace features: Wood Burning
Interior area
- Total structure area: 4,691
- Total interior livable area: 3,062 sqft
Video & virtual tour
Property
Parking
- Total spaces: 12
- Parking features: Attached, Circular Driveway, Carport, Detached Carport, Driveway, Garage, Garage Door Opener
- Attached garage spaces: 2
- Carport spaces: 2
- Covered spaces: 4
- Uncovered spaces: 8
- Details: CarportSpaces:2.00
Accessibility
- Accessibility features: None
Features
- Levels: Two
- Stories: 2
- Entry location: Entry Level Living Area Y
- Patio & porch: Deck
- Exterior features: Outdoor Living Area, Outdoor Shower
- Has private pool: Yes
- Pool features: Gunite, In Ground
- Fencing: Back Yard,Fenced
- Has view: Yes
- View description: Garden, Lake, Pool
- Has water view: Yes
- Water view: Lake
- Waterfront features: Pond
Lot
- Size: 1.22 Acres
- Dimensions: 53143
- Features: 1-2 Acres, Fruit Trees, Interior Lot, Oversized Lot, Many Trees, Sprinklers Automatic
Details
- Additional structures: Shed(s)
- Parcel number: 00424527010000080
- Zoning: RE
- Special conditions: Standard,Listed As-Is
- Other equipment: Call Listing Agent
Construction
Type & style
- Home type: SingleFamily
- Architectural style: Traditional
- Property subtype: Single Family Residence
Materials
- Block
- Foundation: Block
- Roof: Concrete,Tile
Condition
- Resale
- New construction: No
- Year built: 1982
Utilities & green energy
- Sewer: Public Sewer
- Water: Well
- Utilities for property: Underground Utilities, Water Available
Community & HOA
Community
- Features: Home Owners Association
- Security: Security System Owned, Closed Circuit Camera(s), Smoke Detector(s)
- Subdivision: TARA ESTATES AS
HOA
- Has HOA: Yes
- HOA fee: $800 annually
- HOA name: Tara Estates
Location
- Region: Boynton Beach
Financial & listing details
- Price per square foot: $457/sqft
- Tax assessed value: $697,388
- Annual tax amount: $13,244
- Date on market: 6/1/2026
- Cumulative days on market: 93 days
- Listing terms: Cash
Estimated market value
$1,321,100
$1.26M - $1.39M
$5,738/mo
Price history
| Date | Event | Price |
|---|---|---|
| 8/13/2026 | Price change | $1,399,999-6.7%$457/sqft |
Source:  BeachesMLS #B26034992 Report a problem BeachesMLS #B26034992 Report a problem | ||
| 6/12/2026 | Price change | $1,500,000-11.8%$490/sqft |
Source: BeachesMLS #B26034992 Report a problem | ||
| 6/1/2026 | Listed for sale | $1,700,000+209.1%$555/sqft |
Source: BeachesMLS #B26034992 Report a problem | ||
| 10/30/2019 | Sold | $550,000-13.4%$180/sqft |
Source: BeachesMLS #R10536368 Report a problem | ||
| 7/18/2019 | Price change | $635,000-7.3%$207/sqft |
Source: Leal USA Realty #RX-10536368 Report a problem | ||
| 6/6/2019 | Listed for sale | $685,000+81.2%$224/sqft |
Source: Leal USA Realty #RX-10536368 Report a problem | ||
| 6/26/2002 | Sold | $378,000+69.5%$123/sqft |
Source: Public Record Report a problem | ||
| 4/12/1994 | Sold | $223,000$73/sqft |
Source: Public Record Report a problem | ||
Public tax history
| Year | Property taxes | Tax assessment |
|---|---|---|
| 2025 | $13,244 +4.7% | $697,388 +10% |
| 2024 | $12,648 +4.2% | $633,989 +10% |
| 2023 | $12,142 +22.6% | $576,354 +10% |
| 2022 | $9,902 +13.5% | $523,958 +10% |
| 2021 | $8,727 -5.2% | $476,325 -4.7% |
| 2020 | $9,206 +75.5% | $499,588 +61% |
| 2019 | $5,247 | $310,307 +1.9% |
| 2018 | $5,247 +5.2% | $304,521 +2.1% |
| 2017 | $4,988 +1.2% | $298,258 +2.1% |
| 2016 | $4,930 -0.2% | $292,123 +0.7% |
| 2015 | $4,941 -2.5% | $290,092 +0.8% |
| 2014 | $5,070 +1.5% | $287,790 +1.5% |
| 2013 | $4,996 +0.6% | $283,537 +1.7% |
| 2012 | $4,968 -2.2% | $278,797 0% |
| 2011 | $5,077 -0.6% | $278,804 0% |
| 2010 | $5,108 -6.1% | $278,818 -9.1% |
| 2009 | $5,441 -0.9% | $306,580 -10.7% |
| 2008 | $5,492 +0.4% | $343,330 +3% |
| 2007 | $5,469 -6% | $333,330 +2.5% |
| 2006 | $5,816 | $325,200 +3% |
| 2005 | -- | $315,728 +3% |
| 2004 | $2,921 +1031.8% | $306,532 -8.7% |
| 2003 | $258 -94% | $335,589 +45.8% |
| 2002 | $4,287 +0.5% | $230,226 +1.6% |
| 2001 | $4,266 +4.7% | $226,600 +3% |
| 2000 | $4,076 +7.1% | $220,000 -22.7% |
| 1999 | $3,805 | $284,627 |
Find assessor info on the county website
Monthly payment
Est. payment
Payment breakdown
Explore the cost of this home by adjusting the details. Changes won't be saved.Climate risks
Neighborhood: 33437
Nearby schools
Schools provided by the listing agent
- Elementary: Hagen Road
- Middle: West Boynton
- High: Park Vista
Source: BeachesMLS. This data may not be complete. We recommend contacting the local school district to confirm school assignments for this home.
- $891,000-- bd3 ba3.1k sqft10445 W Tara Blvd, Boynton Beach, FL 33437Off Market
- $870,8004 bd3 ba2.4k sqft6679 O'Hara Ave, Boynton Beach, FL 33437Off Market
- $1,058,7061.11 acres10413 W Tara Blvd, Boynton Beach, FL 33437Off Market

- $1,117,2003 bd2 ba2.4k sqft10376 W Tara Blvd, Boynton Beach, FL 33437Off Market

Similar homes
- $1,499,5004 bd2 ba1.9k sqft5681 Desoto Road, Greenacres, FL 33463For Sale
 MLS ID #B26070100, Tyler Jansen Laufer, United Realty Group Inc.. BeachesMLS
 - $1,485,0005 bd4 ba4.1k sqft9898 Coronado Lake Drive, Boynton Beach, FL 33437For Sale
 MLS ID #B26043884, Steven T Koleno, Beycome of Florida LLC. BeachesMLS
 - $1,425,0004 bd3 ba2.2k sqft6146 NW 66TH Avenue, Parkland, FL 33067For Sale
 MLS ID #B26068923, Robbi Auerbach, LoKation. BeachesMLS
 - $1,270,0003 bd3 ba2.3k sqft4365 Shelldrake Lane, Boynton Beach, FL 33436For Sale
 MLS ID #B26070376, Ann M Jara, The Club at Quail Ridge Realty Inc. BeachesMLS
 - $749,0004 bd2 ba2.1k sqft9260 Laurel Green Drive, Boynton Beach, FL 33437For SaleMLS ID #B26004189, Zachary A Greenberg, Coastal Real Estate Professionals LLC. BeachesMLS
- $1,320,0004 bd3 ba2.9k sqft2683 NW 49th Street, Boca Raton, FL 33434For SaleMLS ID #B26035530, Monica Gabriela Grzyb, United Realty Group, Inc. BeachesMLS
- $700,0003 bd2 ba2.7k sqft11576 Puerto Boulevard, Boynton Beach, FL 33437For SaleMLS ID #B26062751, Paul Jay Saperstein, EXP Realty LLC. BeachesMLS
- $810,0003 bd2 ba2.1k sqft11327 Wingfoot Drive, Boynton Beach, FL 33437For SaleMLS ID #R11142414, Robert Alan Bomzer, Coldwell Banker Realty /Delray Beach. BeachesMLS
- $1,399,0005 bd5 ba3.3k sqft12781 Yardley Drive, Boca Raton, FL 33428For SaleMLS ID #B26025372, Pamela J Thomes, Compass Florida LLC. BeachesMLS
- $1,950,0005 bd3 ba3.1k sqft12108 Odyssey Road, Boynton Beach, FL 33436For SaleMLS ID #B26051495, Margaret F Russell, William Raveis Real Estate. BeachesMLS
- $1,495,0003 bd5 ba3.2k sqft6514 Timber Lane, Boca Raton, FL 33433For SaleMLS ID #B26068589, Anna Mae Cila, Illustrated Properties LLC (Jupiter). BeachesMLS
- $1,400,0004 bd2 ba2.6k sqft2564 Deer Run Trail, Loxahatchee, FL 33470For SaleMLS ID #B26043870, Jill W Hoog, The Keyes Company. BeachesMLS
- $1,495,0003 bd5 ba2.4k sqft3615 SW 24th Lane, Delray Beach, FL 33445For SaleMLS ID #B26046868, Leanna Joan Fruin, Engel & Voelkers Delray Beach. BeachesMLS
- $1,399,0005 bd3 ba2.6k sqft1006 SE 6th Street, Deerfield Beach, FL 33441For SaleMLS ID #B26039837, Dovi Ettedgui, Serhant. BeachesMLS
- $1,100,0004 bd3 ba2.4k sqft3000 Sherwood Boulevard, Delray Beach, FL 33445For SaleMLS ID #B26064649, McKay P Best, Lang Realty - Boynton Beach. BeachesMLS
- $1,495,0003 bd3 ba1.8k sqft124 Bonnie Briar Lane, Delray Beach, FL 33444For SaleMLS ID #B26067090, James "Jim" Pappas, Lang Realty/Delray Beach. BeachesMLS
- $1,875,0004 bd3 ba3.2k sqft10170 Calumet Lane, Lake Worth, FL 33467For SaleMLS ID #B26019126, Amos Andre, Key Vision Realty. BeachesMLS
- $1,570,0004 bd2 ba3k sqft32 SW 14TH Avenue, Boca Raton, FL 33486For SaleMLS ID #B26054004, Carlos A Melendez, The Keyes Company. BeachesMLS
- $1,651,5003 bd4 ba4.1k sqft6220 Kelty Way, Lake Worth, FL 33467For SaleMLS ID #B26014379, Stuart W Mears, Mears Realty Group, LLC. BeachesMLS
- $1,495,0006 bd4 ba2.5k sqft1200 NW 4th Avenue, Boca Raton, FL 33432For SaleMLS ID #B26049934, Delia Caridad Velez, Cardinal Group Enterprise INC. BeachesMLS
