Skip main navigation
Sold for $812,000
  • $812,000

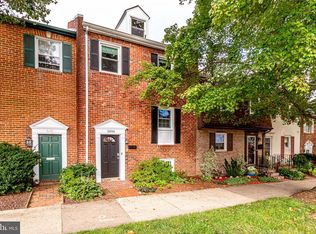
    10400 Whitehead St, Fairfax, VA 22030

    3beds
    2,600sqft
    Townhouse
    Built in 1970
    1,742 Square Feet Lot
    $807,500 Zestimate®
    $312/sqft
    $3,208 Estimated rent

    Home value

    $807,500

    $759,000 - $856,000

    $3,208/mo

    Zestimate® history
    Loading
    Loading...

    Owner options

    List your home for rent

    $3,208/mo

    Rent Zestimate®

    Find your next renter with Zillow Rental Manager. Plus, with online applications, you can quickly screen prospective tenants – for free.

    Learn more

    $3,208/mo

    Rent Zestimate®

    Refinance and save

    $6,219/mo

    Est. payment

    Refinancing to a lower rate could help reduce your monthly payments and save thousands over the life of the loan.

    See today's rates

    $6,219/mo

    Est. payment

    Explore your selling options

    Work with a Zillow partner agent

    Leverage their expertise and Zillow's premium Showcase listings to get your home seen by more buyers.

    Get started

    List with your own agent

    Get your home in front of millions of buyers by listing it on Zillow.

    Learn how to do it

    Sell it yourself

    Take full control of how buyers see your home on Zillow by listing For Sale by Owner (FSBO).

    List your home

    What's special

    Modern cabinetryNew fencingBrand new drivewayProfessional backyard landscapingAmple counter spaceNew roof
    Welcome to this stunning home in the heart of Fairfax City that delivers the quality, style, and functionality of a brand-new home. If you've been looking for new construction but find the prices prohibitive, this is your answer. Interior Highlights: The entire interior has been meticulously remodeled. Enjoy an open-concept floor plan perfect for modern living and entertaining. The chef's kitchen features all new appliances, ample counter space, and modern cabinetry. All four bathrooms are brand new, offering sleek finishes and contemporary design. Brand New Systems & Exterior: Peace of mind is guaranteed with all-new mechanicals, including a new HVAC system, washer, and dryer. The exterior upgrades are extensive: all new windows for energy efficiency, a brand new driveway, new fencing, professional backyard landscaping, and a new roof that perfectly caps this renovation. Prime Location & Community: Nestled in a perfect, convenient location, this home is minutes away from George Mason University and Fairfax High School. Enjoy the vibrant lifestyle of being in the heart of the city, with restaurants, shopping, and grocery stores all within walking distance. Easy access to major commuting routes, placing you under 30 minutes from Tysons Corner Mall and the Governor Center. This is a rare, move-in-ready gem. Make this home yours today!

    Zillow last checked:

    Listing updated:

    Listed by:

    Dariush Jamasb 703-966-1063,

    Realty ONE Group Capital,

    Co-Listing Agent: Alireza Zinat 703-627-1305,

    Realty ONE Group Capital

    Bought with:

    Paul Thistle, 0225190326

    Take 2 Real Estate LLC

    Source: Bright MLS,MLS#: VAFC2007602MLS Logo

    Facts & features

    Interior

    Bedrooms & bathrooms
    • Bedrooms: 3
    • Bathrooms: 2
    • Full bathrooms: 2
    Rooms
    • Room types: Bedroom 2, Bedroom 3, Bedroom 1, Bathroom 1, Bathroom 2, Half Bath
    Other
    • Level: Lower
    Bedroom 1
    • Level: Upper
    Bedroom 2
    • Level: Upper
    Bedroom 3
    • Level: Upper
    Bathroom 1
    • Level: Lower
    Bathroom 1
    • Level: Upper
    Bathroom 2
    • Level: Upper
    Half bath
    • Level: Main
    Utility room
    • Level: Lower
    Heating
    • Forced Air, Natural Gas
    Cooling
    • Central Air, Electric
    Appliances
    • Included: Electric Water Heater
    • Laundry: Dryer In Unit, Washer In Unit
    Features
    • Flooring: Hardwood, Wood
    • Basement: Finished
    • Number of fireplaces: 1
    • Fireplace features: Wood Burning
    Interior area
    • Total structure area: 2,600
    • Total interior livable area: 2,600 sqft
    • Finished area above ground: 2,400
    • Finished area below ground: 200

    Property

    Parking
    • Total spaces: 1
    • Parking features: Detached Carport, Off Street
    • Carport spaces: 1
    Accessibility
    • Accessibility features: Other
    Features
    • Levels: Three
    • Stories: 3
    • Pool features: None
    Lot
    • Size: 1,742 Square Feet
    Details
    • Additional structures: Above Grade, Below Grade
    • Parcel number: 57 2 17 058
    • Zoning: RT
    • Special conditions: Standard

    Construction

    Type & style
    • Home type: Townhouse
    • Architectural style: Other
    • Property subtype: Townhouse
    Materials
    • Brick
    • Foundation: Slab
    • Roof: Architectural Shingle
    Condition
    • Excellent
    • New construction: No
    • Year built: 1970
    • Major remodel year: 2025

    Utilities & green energy

    • Sewer: Public Sewer
    • Water: Public
    • Utilities for property: Natural Gas Available, Electricity Available, Water Available

    Community & HOA

    Community
    • Subdivision: Layton Court (mews)
    HOA
    • Has HOA: Yes
    • Services included: Road Maintenance, Sewer, Snow Removal, Trash
    • HOA fee: $1,200 annually
    • HOA name: OLDE FAIRFAX MEWS COMMUNITY COUNCIL, INC
    Location
    • Region: Fairfax

    Financial & listing details

    • Price per square foot: $312/sqft
    • Tax assessed value: $636,100
    • Annual tax amount: $6,710
    • Date on market: 1/16/2026
    • Listing agreement: Exclusive Right To Sell
    • Ownership: Fee Simple

    Price history

    DateEventPrice
    2/20/2026Sold$812,000+1.6%$312/sqft
    Source: Bright MLS #VAFC2007602 Report a problem
    1/20/2026Contingent$799,000$307/sqft
    Source: Bright MLS #VAFC2007602 Report a problem
    1/16/2026Listed for sale$799,000-9.2%$307/sqft
    Source: Bright MLS #VAFC2007602 Report a problem
    12/16/2025Listing removed$879,999$338/sqft
    Source: Bright MLS #VAFC2007060 Report a problem
    11/13/2025Price change$879,999-2.1%$338/sqft
    Source: Bright MLS #VAFC2007060 Report a problem
    10/16/2025Listed for sale$899,000+65%$346/sqft
    Source: Bright MLS #VAFC2007060 Report a problem
    8/11/2025Sold$545,000-19.3%$210/sqft
    Source: Public Record Report a problem
    6/9/2025Listed for sale$675,400$260/sqft
    Source: Owner Report a problem

    Public tax history

    YearProperty taxesTax assessment
    2025$6,711 +8.8%$636,100 +6.2%
    2024$6,168 +0.5%$598,800
    2023$6,138 +4.1%$598,800 +5.1%
    2022$5,895 +6%$569,600 +10.1%
    2021$5,562 +7.2%$517,400
    2020$5,188 --
    2019$5,188 +3.5%$482,600 +2.1%
    2018$5,013 +104.2%$472,900 +2.1%
    2017$2,455 $463,200 +4%
    2016$2,455 -44.3%$445,400 +6.2%
    2015$4,411 +1.2%$419,300
    2014$4,361 $419,300 +11%
    2013-- $377,700 +5.8%
    2012-- $357,100 -8%
    2011-- $388,200 +3%
    2010-- $376,900 -5%
    2009-- $396,700
    2008-- --
    2007-- --
    2006-- --
    2005-- --
    2004-- --
    2003-- --
    2002-- $233,300 +21.4%
    2001-- $192,200 +14.1%
    2000-- $168,500
    Find assessor info on the county website

    Neighborhood: 22030

    Nearby schools

    GreatSchools rating
    Schools provided by the listing agent
    • District: Fairfax County Public Schools

    Source: Bright MLS. This data may not be complete. We recommend contacting the local school district to confirm school assignments for this home.

    Get a cash offer in 3 minutes
    Find out how much your home could sell for in as little as 3 minutes with a no-obligation cash offer.
    Estimated market value
    $807,500
    Get a cash offer in 3 minutes
    Find out how much your home could sell for in as little as 3 minutes with a no-obligation cash offer.
    Estimated market value
    $807,500