Skip main navigation
Sold
  • Listed by: Renaissance Real Estate LLC • Tara Weed
    Bought with: Columbia Partners Real Estate
    $410,000

    10401 197th Street Ct E, Graham, WA 98338

    4beds
    1,568sqft
    Townhouse
    Built in 2005
    4,643 Square Feet Lot
    $412,400 Zestimate®
    $261/sqft
    $2,788 Estimated rent

    Home value

    $412,400

    $392,000 - $433,000

    $2,788/mo

    Zestimate® history
    Loading
    Loading...

    Owner options

    List your home for rent

    $2,788/mo

    Rent Zestimate®

    Find your next renter with Zillow Rental Manager. Plus, with online applications, you can quickly screen prospective tenants – for free.

    Learn more

    $2,788/mo

    Rent Zestimate®

    Refinance and save

    $2,560/mo

    Est. payment

    Refinancing to a lower rate could help reduce your monthly payments and save thousands over the life of the loan.

    See today's rates

    $2,560/mo

    Est. payment

    Explore your selling options

    Work with a Zillow partner agent

    Leverage their expertise and Zillow's premium Showcase listings to get your home seen by more buyers.

    Get started

    List with your own agent

    Get your home in front of millions of buyers by listing it on Zillow.

    Learn how to do it

    Sell it yourself

    Take full control of how buyers see your home on Zillow by listing For Sale by Owner (FSBO).

    List your home

    What's special

    Kitchen with eating barCorner lotDining areaNewer stainless steel refrigerator
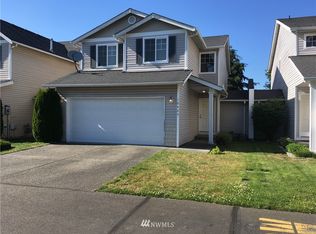
    Welcome to Evergreen Ridge Townhomes! This 4 bedroom Graham home on a corner lot lives like a stand-alone house! Only one shared wall of the storage area in the garage. Lovingly lived in for many years by the original owners, it's ready for it's next chapter. This is a GREAT opportunity to build instant equity! Fresh paint & flooring will make this shine! The living room has a gas fireplace, right next to the dining area, kitchen with eating bar, & half bath are all on the main level. Newer stainless steel refrigerator stays! Upstairs you will find all 4 bedrooms, the primary with a walk-in closet & attached bath, 3 more good sized bedrooms & a small desk area on the landing. Backyard is fully fenced, 2 car garage with 2 more car parking in the driveway. The community has a private park with a playground & basketball court, & is very close to shopping! Back on market, buyers got cold feet. Very low dues!

    Zillow last checked:

    Listing updated:

    Listed by:

    Tara Weed,

    Renaissance Real Estate LLC

    Bought with:

    Bobby Cyr, 24001227

    Columbia Partners Real Estate

    Source: NWMLS as distributed by MLS GRID,MLS#: 2527459MLS Logo

    Facts & features

    Interior

    Bedrooms & bathrooms
    • Bedrooms: 4
    • Bathrooms: 3
    • Full bathrooms: 2
    • 1/2 bathrooms: 1
    • Main level bathrooms: 1
    Primary bedroom
    • Level: Second
    Bedroom
    • Level: Second
    Bedroom
    • Level: Second
    Bedroom
    • Level: Second
    Bathroom full
    • Level: Second
    Bathroom full
    • Level: Second
    Other
    • Level: Main
    Dining room
    • Level: Main
    Entry hall
    • Level: Main
    Kitchen with eating space
    • Level: Main
    Living room
    • Level: Main
    Utility room
    • Level: Main
    Heating
    • Fireplace, Forced Air, Natural Gas
    Cooling
    • None
    Appliances
    • Included: Dishwasher, Microwave, Refrigerator, Stove(s)/Range(s), Dishwasher(s), Microwave(s), Refrigerator(s), Water Heater: Gas, Water Heater Location: Garage, Cooking - Electric Hookup, Cooking-Electric, Dryer-Electric, Ice Maker, Washer
    • Laundry: Electric Dryer Hookup, Washer Hookup
    Features
    • Flooring: Hardwood, Vinyl, Carpet
    • Windows: Insulated Windows
    • Number of fireplaces: 1
    • Fireplace features: Gas, Main Level: 1, Fireplace
    Interior area
    • Total structure area: 1,568
    • Total interior livable area: 1,568 sqft

    Property

    Parking
    • Total spaces: 4
    • Parking features: Individual Garage
    • Has garage: Yes
    • Covered spaces: 2
    • Uncovered spaces: 2
    Features
    • Levels: Multi/Split
    • Entry location: Main
    • Patio & porch: Cooking-Electric, Dryer-Electric, End Unit, Fireplace, Ice Maker, Insulated Windows, Primary Bathroom, Sprinkler System, Walk-In Closet(s), Washer, Water Heater
    • Has view: Yes
    • View description: Territorial
    Lot
    • Size: 4,643 Square Feet
    • Features: Corner Lot, Paved
    Details
    • Parcel number: 9005790200
    • Special conditions: Standard
    • Other equipment: Leased Equipment: No

    Construction

    Type & style
    • Home type: Townhouse
    • Architectural style: Townhouse
    • Property subtype: Townhouse
    Materials
    • Metal/Vinyl, Wood Siding
    • Roof: Composition
    Condition
    • Year built: 2005

    Utilities & green energy

    • Electric: Company: TPU
    • Sewer: Company: Pierce County Sewer
    • Water: Company: Washington Water Service
    • Utilities for property: Xfinity, Xfinity
    Green energy
    • Energy efficient items: Insulated Windows

    Community & HOA

    Community
    • Features: Athletic Court, Playground
    • Subdivision: Graham
    HOA
    • Services included: Common Area Maintenance, Road Maintenance
    • HOA fee: $54 monthly
    Location
    • Region: Graham

    Financial & listing details

    • Price per square foot: $261/sqft
    • Tax assessed value: $392,500
    • Annual tax amount: $4,476
    • Date on market: 6/29/2026
    • Cumulative days on market: 16 days
    • Listing terms: Conventional,FHA,VA Loan
    • Inclusions: Dishwasher(s), Leased Equipment, Microwave(s), Refrigerator(s), Stove(s)/Range(s)

    Price history

    DateEventPrice
    7/15/2026Sold$410,000$261/sqft
    Source: NWMLS as distributed by MLS GRID #2527459 Report a problem
    6/16/2026Pending sale$410,000$261/sqft
    Source: NWMLS as distributed by MLS GRID #2527459 Report a problem
    6/9/2026Listed for sale$410,000$261/sqft
    Source: NWMLS as distributed by MLS GRID #2527459 Report a problem
    5/29/2026Pending sale$410,000$261/sqft
    Source: NWMLS as distributed by MLS GRID #2527459 Report a problem
    5/21/2026Listed for sale$410,000+85.6%$261/sqft
    Source: NWMLS as distributed by MLS GRID #2527459 Report a problem
    6/2/2006Sold$220,950$141/sqft
    Source: Public Record Report a problem

    Public tax history

    YearProperty taxesTax assessment
    2024$4,399 +2.5%$392,500 +8.7%
    2023$4,292 +0.1%$361,000 -2.4%
    2022$4,288 +0.7%$369,700 +16%
    2021$4,259 +51.3%$318,800 +34%
    2019$2,815 -9%$237,900 +7.5%
    2018$3,093 +15.3%$221,300 +13.5%
    2017$2,684 +21.8%$194,900 +31%
    2016$2,203 $148,800 +17.3%
    2014$2,203 +15.3%$126,900 +12.4%
    2013$1,910 $112,900 -1.5%
    2012-- $114,600 -26.9%
    2011-- $156,700 -1.3%
    2010-- $158,700 -15.1%
    2009-- $186,900 -5.6%
    2008$2,312 +0%$198,000 +0.3%
    2007$2,312 $197,500
    Find assessor info on the county website

    Neighborhood: 98338

    Nearby schools

    GreatSchools rating
    Schools provided by the listing agent
    • Elementary: Nelson Elem
    • Middle: Frontier Jnr High
    • High: Graham-Kapowsin High

    Source: NWMLS as distributed by MLS GRID. This data may not be complete. We recommend contacting the local school district to confirm school assignments for this home.

    Get a cash offer in 3 minutes
    Find out how much your home could sell for in as little as 3 minutes with a no-obligation cash offer.
    Estimated market value
    $412,400
    Get a cash offer in 3 minutes
    Find out how much your home could sell for in as little as 3 minutes with a no-obligation cash offer.
    Estimated market value
    $412,400