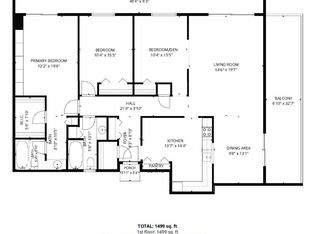
A beautiful 1486 sf corner unit with 2 decks, one overlooking the common area amenities and pool and a second deck with patio doors from both living room and primary bedroom suite. This is the floor plan with generous comfortable spaces throughout, excellent light & flow. The primary suite, in addition to the patio door to a deck, features near-new custom ceramic and stone shower conversion and a spacious walk in closet. Both baths are segmented for privacy. In-unit laundry hookups are in place and a spacious & light, shared laundry room down the hall also has coin op and laundry tub. (*Association requires unvented clothes dryers in units.) Wall A/Cs in both primary bedroom and living room / dining room are new. Ceiling fans to take the load off of the AC. New Carpet throughout. Garage #301 has secure storage. There is also a secure storage locker in the laundry room down the hall. And the in-unit storage is exceptional. ZERO STAIRS from parking lot or garage. The HOA covers all utilities except electric. Greenbrier association has on site manager, club house with indoor & outdoor pools, hot tub, exercise studio, saunas, picnic area, tennis courts, guest suites and beautiful, well maintained grounds. Explore the neighborhood. Restaurants and Aldi very close by. Greenbrier Road is very walkable / bikeable. Costco, Target, Whole Foods, & so much more within 5 miles. Seller will consider contract for deed financing.
Active
$210,000
10401 Cedar Lake Rd Unit 301, Minnetonka, MN 55305
3beds
1,486sqft
(CC) Low Rise (3- Levels)
Built in 1975
-- sqft lot
$208,300 Zestimate®
$141/sqft
$694/mo HOA
What's special
Hot tubCorner unitTennis courtsPicnic areaNew carpet throughoutCeiling fansBeautiful well maintained grounds
- 2 days
- 250
- 8
Zillow last checked:
Listing updated:
Listed by:
Ralph W Kempf 612-382-8230,
York Realty
Source: NorthstarMLS as distributed by MLS GRID,MLS#: 7135783
Facts & features
Interior
Bedrooms & bathrooms
- Bedrooms: 3
- Bathrooms: 2
- Full bathrooms: 1
- 3/4 bathrooms: 1
Bedroom
- Level: Main
- Area: 192 Square Feet
- Dimensions: 16x12
Bedroom 2
- Level: Main
- Area: 143 Square Feet
- Dimensions: 13x11
Den
- Level: Main
- Area: 117 Square Feet
- Dimensions: 13x9
Dining room
- Level: Main
- Area: 117 Square Feet
- Dimensions: 13x9
Kitchen
- Level: Main
- Area: 117 Square Feet
- Dimensions: 13x9
Living room
- Level: Main
- Area: 285 Square Feet
- Dimensions: 19x15
Heating
- Baseboard, Boiler, Hot Water
Cooling
- Wall Unit(s)
Appliances
- Included: Dishwasher, Disposal, Microwave, Range, Refrigerator
- Laundry: Common Area, Electric Dryer Hookup, Laundry Room, Washer Hookup
Features
- Basement: None
- Has fireplace: No
Interior area
- Total structure area: 1,486
- Total interior livable area: 1,486 sqft
- Finished area above ground: 1,486
- Finished area below ground: 0
Property
Parking
- Total spaces: 1
- Parking features: Guest, Heated Garage, Insulated Garage, Parking Lot, Paved Lot, Shared Garage/Stall, Storage, Underground
- Garage spaces: 1
Accessibility
- Accessibility features: Accessible Elevator Installed, No Stairs External, No Stairs Internal
Features
- Levels: One
- Stories: 1
- Patio & porch: Covered, Deck, Wrap Around
- Has private pool: Yes
- Pool features: In Ground, Heated, Indoor, Outdoor Pool, Shared
Details
- Additional structures: Pool House
- Foundation area: 1486
- Parcel number: 1211722340237
- Zoning description: Residential-Multi-Family
Construction
Type & style
- Home type: Condo
- Property subtype: (CC) Low Rise (3- Levels)
- Attached to another structure: Yes
Materials
- Concrete
Condition
- New construction: No
- Year built: 1975
Utilities & green energy
- Electric: Power Company: Xcel Energy
- Gas: Natural Gas
- Sewer: City Sewer/Connected
- Water: City Water/Connected
Community & HOA
Community
- Subdivision: Condo 0125 Greenbrier Village 4
HOA
- Has HOA: Yes
- Amenities included: Laundry, Concrete Floors & Walls, Elevator(s), Lobby Entrance, Patio, Sauna, Tennis Court(s)
- Services included: Maintenance Structure, Gas, Heating, Lawn Care, Maintenance Grounds, Parking, Professional Mgmt, Recreation Facility, Sanitation, Sewer, Snow Removal, Water
- HOA fee: $694 monthly
- HOA name: Gassen Companies
- HOA phone: 952-922-5575
Location
- Region: Minnetonka
Financial & listing details
- Price per square foot: $141/sqft
- Tax assessed value: $212,400
- Annual tax amount: $2,734
- Date on market: 9/2/2026
Estimated market value
$208,300
$198,000 - $219,000
$2,143/mo
Price history
| Date | Event | Price |
|---|---|---|
| 9/2/2026 | Listed for sale | $210,000+20%$141/sqft |
Source:  NorthstarMLS as distributed by MLS GRID #7135783 Report a problem NorthstarMLS as distributed by MLS GRID #7135783 Report a problem | ||
| 3/14/2022 | Listing removed | -- |
Source: Zillow Rental Manager Report a problem | ||
| 1/13/2022 | Price change | $1,575-1.6%$1/sqft |
Source: Zillow Rental Manager Report a problem | ||
| 12/29/2021 | Price change | $1,600-3%$1/sqft |
Source: Zillow Rental Manager Report a problem | ||
| 12/14/2021 | Price change | $1,650-2.7%$1/sqft |
Source: Zillow Rental Manager Report a problem | ||
| 12/3/2021 | Listed for rent | $1,695+16.9%$1/sqft |
Source: Zillow Rental Manager Report a problem | ||
| 7/11/2019 | Sold | $175,000+2.9%$118/sqft |
Source: Public Record Report a problem | ||
| 3/15/2019 | Listing removed | $1,450$1/sqft |
Source: York Realty Report a problem | ||
| 3/6/2019 | Price change | $1,450-3%$1/sqft |
Source: York Realty Report a problem | ||
| 3/2/2019 | Listed for rent | $1,495+7.2%$1/sqft |
Source: York Realty Report a problem | ||
| 3/15/2017 | Listing removed | $1,395$1/sqft |
Source: Zillow Rental Manager Report a problem | ||
| 3/1/2017 | Price change | $1,395-12.5%$1/sqft |
Source: Zillow Rental Manager Report a problem | ||
| 2/12/2017 | Price change | $1,595-3.3%$1/sqft |
Source: Zillow Rental Manager Report a problem | ||
| 2/8/2017 | Listed for rent | $1,650$1/sqft |
Source: Zillow Rental Manager Report a problem | ||
| 1/20/2017 | Sold | $170,000-2.8%$114/sqft |
Source: NorthstarMLS as distributed by MLS GRID #4781761 Report a problem | ||
| 12/15/2016 | Pending sale | $174,900$118/sqft |
Source: Edina Realty, Inc., a Berkshire Hathaway affiliate #4781761 Report a problem | ||
| 12/9/2016 | Listed for sale | $174,900$118/sqft |
Source: Edina Realty, Inc., a Berkshire Hathaway affiliate #4781761 Report a problem | ||
Public tax history
| Year | Property taxes | Tax assessment |
|---|---|---|
| 2025 | $2,603 +7.3% | $212,400 |
| 2024 | $2,427 +1.2% | $212,400 +3.5% |
| 2023 | $2,398 -0.7% | $205,300 +0.2% |
| 2022 | $2,415 +8.1% | $204,900 +6.8% |
| 2021 | $2,233 -1.4% | $191,900 +6.8% |
| 2020 | $2,266 +1.5% | $179,600 +4% |
| 2019 | $2,233 -1.4% | $172,700 +9.4% |
| 2018 | $2,266 +37.3% | $157,900 +32.6% |
| 2017 | $1,650 +25.1% | $119,100 -7.3% |
| 2016 | $1,319 -12.1% | $128,500 +24.9% |
| 2015 | $1,500 +32.2% | $102,900 |
| 2014 | $1,135 +43.9% | $102,900 +28% |
| 2013 | $788 -46% | $80,400 -36% |
| 2012 | $1,459 -2.9% | $125,600 -4.9% |
| 2011 | $1,503 -5.1% | $132,100 -11.8% |
| 2010 | $1,583 -2.4% | $149,800 -8% |
| 2009 | $1,623 -12.1% | $162,800 -7.4% |
| 2006 | $1,847 +5.1% | $175,800 +5% |
| 2005 | $1,757 -2.2% | $167,500 +4.2% |
| 2004 | $1,797 +9.2% | $160,800 +12% |
| 2002 | $1,645 -27.6% | $143,600 |
| 2001 | $2,273 | -- |
Find assessor info on the county website
Monthly payment
Est. payment
Payment breakdown
Explore the cost of this home by adjusting the details. Changes won't be saved.Climate risks
Neighborhood: 55305
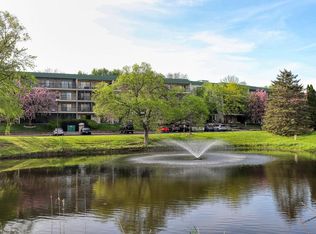
- $120,0001 bd1 ba840 sqft10401 Cedar Lake Rd UNIT 405, Minnetonka, MN 55305Sold
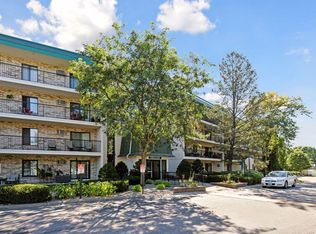
- $175,0002 bd2 ba1.1k sqft10401 Cedar Lake Rd UNIT 409, Minnetonka, MN 55305Sold
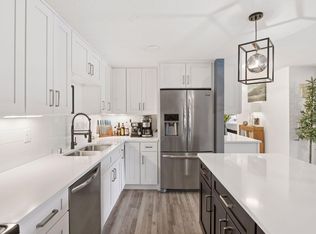
- $239,9002 bd2 ba1.2k sqft10401 Cedar Lake Rd UNIT 410, Minnetonka, MN 55305Sold
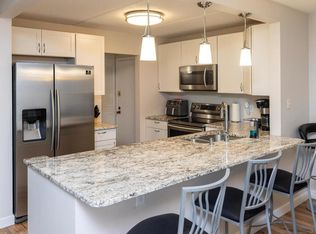
- $235,0002 bd2 ba1.1k sqft10401 Cedar Lake Rd UNIT 309, Minnetonka, MN 55305Sold
Similar homes
- $199,9002 bd2 ba1.1k sqft10501 Cedar Lake Rd APT 318, Minnetonka, MN 55305For Sale

 MLS ID #7078658, Kerby & Cristina Real Estate Experts, RE/MAX Results. NorthstarMLS as distributed by MLS GRID
 - $225,0003 bd2 ba1.4k sqft10521 Cedar Lake Rd APT 519, Minnetonka, MN 55305For Sale
 MLS ID #7116942, Jonathan K Spar, Edina Realty, Inc.. NorthstarMLS as distributed by MLS GRID
 - $175,0002 bd2 ba1.2k sqft10511 Cedar Lake Rd APT 309, Minnetonka, MN 55305For Sale
 MLS ID #7110581, Therese A Griffith, Bedrock Real Estate. NorthstarMLS as distributed by MLS GRID
 - $205,0002 bd2 ba1.2k sqft10511 Cedar Lake Rd APT 503, Minnetonka, MN 55305For Sale
 MLS ID #7111956, Alexander E Maly, Pine Hill Realty, LLC. NorthstarMLS as distributed by MLS GRID
 - $275,0002 bd2 ba1.2k sqft10411 Cedar Lake Rd APT 217, Minnetonka, MN 55305For SaleMLS ID #7116397, Heidi Barcelow, Edina Realty, Inc.. NorthstarMLS as distributed by MLS GRID
- $219,9002 bd2 ba1.4k sqft3412 Oak Ridge Rd APT 308, Minnetonka, MN 55305For SaleMLS ID #7124059, Pamela J Hendrickson, Century 21 Atwood. NorthstarMLS as distributed by MLS GRID
- $169,9002 bd2 ba1.1k sqft10211 Cedar Lake Rd APT 204, Minnetonka, MN 55305For SaleMLS ID #7125320, James Davich, Inspire Realty. NorthstarMLS as distributed by MLS GRID
- $165,0002 bd2 ba1.4k sqft3412 Oak Ridge Rd APT 211, Minnetonka, MN 55305For SaleMLS ID #7049917, Jan E Anderson, Edina Realty, Inc.. NorthstarMLS as distributed by MLS GRID
- $249,0002 bd2 ba1.2k sqft2752 Autumnwood Ln, Minnetonka, MN 55305For SaleMLS ID #7093239, Naomi Thomas, Edina Realty, Inc.. NorthstarMLS as distributed by MLS GRID
- $215,0003 bd2 ba1.5k sqft7454 Olson Memorial Hwy, Golden Valley, MN 55427For SaleMLS ID #7098853, Paula Swirtz, LPT Realty, LLC. NorthstarMLS as distributed by MLS GRID
- $210,0002 bd2 ba995 sqft2130 Ridge Dr APT 23, Saint Louis Park, MN 55416For SaleMLS ID #7124874, William "Bill" Sherman, Edina Realty, Inc.. NorthstarMLS as distributed by MLS GRID
- $203,0001 bd1 ba1.1k sqft32 11th Ave S APT 216, Hopkins, MN 55343For SaleMLS ID #7132343, Jodine M Williams, Keller Williams Realty Integrity Lakes. NorthstarMLS as distributed by MLS GRID
- $160,0002 bd1 ba1k sqft7318 W 22nd St APT 111, Minneapolis, MN 55426For SaleMLS ID #7135976, The Snyder Team, eXp Realty. NorthstarMLS as distributed by MLS GRID
- $270,0002 bd2 ba1.2k sqft10531 Cedar Lake Rd APT 212, Minnetonka, MN 55305For SaleMLS ID #7048953, William R Sweatt, Edina Realty, Inc.. NorthstarMLS as distributed by MLS GRID
- $179,9001 bd1 ba787 sqft1502 5th St N APT 403, Hopkins, MN 55305For SaleMLS ID #6788877, Renee Lego, RE/MAX Results. NorthstarMLS as distributed by MLS GRID
- $179,9002 bd2 ba1.1k sqft450 Ford Rd Unit 313, Saint Louis Park, MN 55426For SaleMLS ID #7110243, Han Zhong, Keller Williams Classic Realty. NorthstarMLS as distributed by MLS GRID
- $239,5002 bd2 ba1.2k sqft32 11th Ave S APT 202, Hopkins, MN 55343For SaleMLS ID #7123120, Jodine M Williams, Keller Williams Realty Integrity Lakes. NorthstarMLS as distributed by MLS GRID
- $185,0002 bd2 ba1.1k sqft450 Ford Rd Unit 225, Saint Louis Park, MN 55426For SaleMLS ID #7096428, Mark R Fruen, RE/MAX Results. NorthstarMLS as distributed by MLS GRID
