Welcome home to 10401 Damascus Park! Nestled in a serene community, this captivating end unit townhouse offers the perfect blend of comfort, convenience, and style. Boasting a spacious layout with thoughtful touches throughout, this residence promises an unparalleled living experience. As you enter, you're greeted by a bright and inviting atmosphere, with ample natural light illuminating the contemporary flooring, paint and finishes. The main level features a separate living space and dining area, ideal for both entertaining guests and enjoying cozy nights in. The updated kitchen is a chef's delight, equipped with sleek stainless steel appliances, granite countertops, and plenty of cabinet storage and counter space. Whether you're preparing gourmet meals or whipping up a quick snack, this culinary haven is sure to inspire your inner chef. Upstairs, you'll find three generously sized bedrooms, each offering a peaceful retreat for rest and relaxation. The luxurious primary suite boasts walk in closets and an ensuite full bath, complete with a soaking tub, separate shower, and double vanity sink. Two additional bedrooms share access to a pristine full bath, providing convenience and comfort for family and guests alike. Upper level laundry is always a plus! For added convenience, this townhouse features not one, but two half baths – one on the main level and another in the finished basement. The finished basement offers endless possibilities, whether you envision it as a cozy family room, home office, or fitness area. Step outside to discover your own private oasis in the form of a fenced yard, perfect for outdoor gatherings, gardening, or simply soaking up the sun in peace and tranquility. And with a two-car garage, parking will never be a hassle again. Located in a sought-after community with amenities such as parks, trails, and playgrounds, this townhouse offers the best of both worlds – a peaceful retreat away from the hustle and bustle, yet just minutes from shopping, dining, and major commuter routes. Don't miss your chance to make this exceptional townhouse your new home sweet home! Schedule a showing today!
Sold for $516,000
$516,000
10401 Damascus Park Ln, Damascus, MD 20872
3beds
2,272sqft
Townhouse
Built in 2004
2,592 Square Feet Lot
$529,200 Zestimate®
$227/sqft
$3,024 Estimated rent
Home value
$529,200
$503,000 - $556,000
$3,024/mo
Zestimate® history
Owner options
List your home for rent
$3,024/mo
Rent Zestimate®
Find your next renter with Zillow Rental Manager. Plus, with online applications, you can quickly screen prospective tenants – for free.
$3,024/mo
Rent Zestimate®
Refinance and save
$2,663/mo
Est. payment
Refinancing to a lower rate could help reduce your monthly payments and save thousands over the life of the loan.
$2,663/mo
Est. payment
Explore your selling options
Work with a Zillow partner agent
Leverage their expertise and Zillow's premium Showcase listings to get your home seen by more buyers.
Get startedList with your own agent
Get your home in front of millions of buyers by listing it on Zillow.
Learn how to do itSell it yourself
Take full control of how buyers see your home on Zillow by listing For Sale by Owner (FSBO).
List your homeWhat's special
Home officePrivate oasisDouble vanity sinkSeparate showerMajor commuter routesFitness areaSleek stainless steel appliances
Zillow last checked:
Listing updated:
Listed by:
Jack Wang 240-731-9919,
RLAH @properties,
Co-Listing Agent: Loan Kim Lam 240-643-8698,
RLAH @properties
Bought with:
Ann Marie Clements, 316581
RE/MAX Realty Group
Source: Bright MLS,MLS#: MDMC2124544
Facts & features
Interior
Bedrooms & bathrooms
- Bedrooms: 3
- Bathrooms: 4
- Full bathrooms: 2
- 1/2 bathrooms: 2
- Main level bathrooms: 1
Rooms
- Room types: Living Room, Dining Room, Primary Bedroom, Bedroom 2, Bedroom 3, Kitchen, Game Room, Family Room, Foyer, Laundry, Other
Basement
- Area: 924
Heating
- Forced Air, Natural Gas
Cooling
- Central Air, Ceiling Fan(s), Electric
Appliances
- Included: Dishwasher, Disposal, Dryer, Self Cleaning Oven, Oven/Range - Gas, Range Hood, Refrigerator, Washer, Exhaust Fan, Cooktop, Ice Maker, Gas Water Heater
- Laundry: Washer/Dryer Hookups Only, Laundry Room
Features
- Family Room Off Kitchen, Kitchen - Gourmet, Dining Area, Primary Bath(s), Crown Molding, Upgraded Countertops, Recessed Lighting, Open Floorplan, 9'+ Ceilings, Dry Wall, High Ceilings, Vaulted Ceiling(s)
- Flooring: Wood
- Doors: Storm Door(s), French Doors
- Windows: Double Pane Windows, Vinyl Clad, Screens, Window Treatments
- Basement: Other
- Has fireplace: No
Interior area
- Total structure area: 2,781
- Total interior livable area: 2,272 sqft
- Finished area above ground: 1,857
- Finished area below ground: 415
Property
Parking
- Total spaces: 2
- Parking features: Garage Faces Front, Garage Door Opener, Underground, Free, Driveway, Concrete, Off Street, Attached
- Attached garage spaces: 2
- Has uncovered spaces: Yes
Accessibility
- Accessibility features: None
Features
- Levels: Three
- Stories: 3
- Exterior features: Sidewalks, Satellite Dish
- Pool features: None
- Has spa: Yes
- Spa features: Bath
- Fencing: Board,Back Yard,Privacy,Other
- Has view: Yes
- View description: Garden, Street
Lot
- Size: 2,592 Square Feet
- Features: No Thru Street
Details
- Additional structures: Above Grade, Below Grade
- Parcel number: 161203400053
- Zoning: RT6.0
- Special conditions: Standard
Construction
Type & style
- Home type: Townhouse
- Architectural style: Traditional
- Property subtype: Townhouse
Materials
- Combination, Brick, Brick Front, Concrete, Other
- Foundation: Other
- Roof: Composition
Condition
- New construction: No
- Year built: 2004
Utilities & green energy
- Sewer: Public Sewer
- Water: Public
- Utilities for property: Cable Available
Green energy
- Water conservation: Low-Flow Fixtures
Community & HOA
Community
- Security: Main Entrance Lock, Smoke Detector(s), Security System
- Subdivision: Magruders Overlook
HOA
- Has HOA: Yes
- HOA fee: $103 monthly
Location
- Region: Damascus
Financial & listing details
- Price per square foot: $227/sqft
- Tax assessed value: $403,900
- Annual tax amount: $5,702
- Date on market: 4/10/2024
- Listing agreement: Exclusive Right To Sell
- Ownership: Fee Simple
- Road surface type: Black Top, Paved
Price history
| Date | Event | Price |
|---|---|---|
| 5/7/2024 | Sold | $516,000+3.2%$227/sqft |
Source:  Bright MLS #MDMC2124544 Report a problem Bright MLS #MDMC2124544 Report a problem | ||
| 4/29/2024 | Pending sale | $499,994$220/sqft |
Source: Bright MLS #MDMC2124544 Report a problem | ||
| 4/17/2024 | Contingent | $499,994$220/sqft |
Source: Bright MLS #MDMC2124544 Report a problem | ||
| 4/10/2024 | Listed for sale | $499,994+40.8%$220/sqft |
Source: Bright MLS #MDMC2124544 Report a problem | ||
| 9/2/2014 | Sold | $355,000-1.3%$156/sqft |
Source: Public Record Report a problem | ||
| 7/22/2014 | Pending sale | $359,500$158/sqft |
Source: Keller Williams Capital Properties #MC8389094 Report a problem | ||
| 6/26/2014 | Listed for sale | $359,500-11.7%$158/sqft |
Source: Keller Williams Capital Properties Report a problem | ||
| 5/11/2004 | Sold | $406,935$179/sqft |
Source: Public Record Report a problem | ||
Public tax history
| Year | Property taxes | Tax assessment |
|---|---|---|
| 2025 | $4,951 +1.4% | $450,133 +6.1% |
| 2024 | $4,885 +5% | $424,300 +5.1% |
| 2023 | $4,654 +10% | $403,900 +5.3% |
| 2022 | $4,232 +5.7% | $383,500 +5.6% |
| 2021 | $4,003 +3.5% | $363,100 +3.5% |
| 2020 | $3,869 +7.6% | $350,733 +7.6% |
| 2019 | $3,595 -0.2% | $326,000 |
| 2018 | $3,601 +3.4% | $326,000 +7.1% |
| 2017 | $3,484 +1369.8% | $304,367 +7.7% |
| 2016 | $237 | $282,733 +8.3% |
| 2015 | $237 | $261,100 |
| 2014 | $237 | $261,100 |
| 2013 | -- | $261,100 -3.1% |
| 2012 | -- | $269,400 |
| 2011 | -- | $269,400 |
| 2010 | -- | $269,400 -40.1% |
| 2009 | -- | $449,700 +8% |
| 2008 | -- | $416,356 +8.7% |
| 2007 | -- | $383,013 +9.5% |
| 2006 | -- | $349,670 |
| 2005 | -- | $349,670 +649.3% |
| 2004 | -- | $46,666 +16.7% |
| 2003 | -- | $40,000 |
Find assessor info on the county website
Neighborhood: 20872
Nearby homes
- $500,0003 bd4 ba2.3k sqft10403 Damascus Park Ln, Damascus, MD 20872Sold
- $513,8003 bd3 ba2.2k sqft10405 Damascus Park Ln, Damascus, MD 20872Off Market
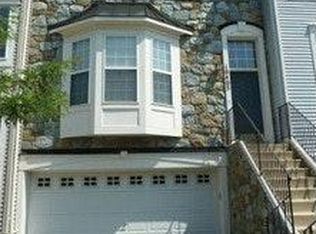
- $495,4003 bd3 ba3k sqft25402 Damascus Park Ter, Damascus, MD 20872Off Market
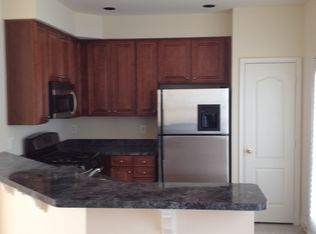
- $496,6003 bd3 ba2.5k sqft25400 Damascus Park Ter, Damascus, MD 20872Off Market
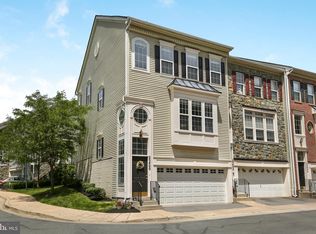
- $498,7003 bd2 ba2.3k sqft25406 Damascus Park Ter, Damascus, MD 20872Off Market
- $505,2003 bd2 ba2.7k sqft25404 Damascus Park Ter, Damascus, MD 20872Off Market
- $490,7003 bd4 ba2.3k sqft10407 Damascus Park Ln, Damascus, MD 20872Off Market
- $494,5003 bd4 ba2.7k sqft10409 Damascus Park Ln, Damascus, MD 20872Off Market
Nearby schools
GreatSchools rating
- 6/10Lois P. Rockwell Elementary SchoolGrades: PK-5Distance: 1.2 mi
- 6/10John T. Baker Middle SchoolGrades: 6-8Distance: 0.3 mi
- 8/10Damascus High SchoolGrades: 9-12Distance: 0.6 mi
Schools provided by the listing agent
- Elementary: Lois P. Rockwell
- Middle: John T. Baker
- High: Damascus
- District: Montgomery County Public Schools
Source: Bright MLS. This data may not be complete. We recommend contacting the local school district to confirm school assignments for this home.
Get a cash offer in 3 minutes
Find out how much your home could sell for in as little as 3 minutes with a no-obligation cash offer.
Estimated market value
$529,200
Get a cash offer in 3 minutes
Find out how much your home could sell for in as little as 3 minutes with a no-obligation cash offer.
Estimated market value
$529,200
- Maryland
- Montgomery County
- Damascus
- 20872
- 10401 Damascus Park Ln
Nearby cities
Nearby zip codes
Other Damascus Topics
