Beautiful 4-bedroom, 2-bath home in the highly sought-after Bixby School District! This light-filled home features an open-concept floor plan with abundant windows, creating a bright and inviting living space. The spacious kitchen boasts granite countertops, a stylish tile backsplash, vaulted ceilings, and ample cabinet and counter space, making it perfect for both everyday living and entertaining. The private primary suite offers double vanities, a relaxing soaking tub, and plenty of storage. The versatile fourth bedroom is currently used as a home office but can easily serve as a guest room, playroom, or flex space to fit your needs. Enjoy the fully fenced backyard, ideal for kids, pets, or outdoor gatherings. Conveniently located near schools, shopping, dining, and major highways, this move-in-ready home offers comfort, functionality, and an excellent location.
Pending
Price cut: $3.8K (8/6)
$294,900
10401 E 115th Pl S, Bixby, OK 74008
4beds
2,078sqft
Single Family Residence
Built in 2000
7,143 Square Feet Lot
$290,200 Zestimate®
$142/sqft
$10/mo HOA
What's special
Relaxing soaking tubFully fenced backyardOpen-concept floor planPrivate primary suiteDouble vanitiesStylish tile backsplashLight-filled home
- 51 days
- 312
- 34
Likely to sell faster than
Zillow last checked:
Listing updated:
Listed by:
Tomas Barrientos 918-296-4042,
HomeSmart Stellar Realty
Source: MLS Technology, Inc.,MLS#: 2626517 Originating MLS: MLS Technology
Originating MLS: MLS TechnologyFacts & features
Interior
Bedrooms & bathrooms
- Bedrooms: 4
- Bathrooms: 2
- Full bathrooms: 2
Primary bedroom
- Description: Master Bedroom,Walk-in Closet
- Level: First
Bedroom
- Description: Bedroom,
- Level: First
Bedroom
- Description: Bedroom,
- Level: First
Primary bathroom
- Description: Master Bath,
- Level: First
Bathroom
- Description: Hall Bath,
- Level: First
Kitchen
- Description: Kitchen,Island
- Level: First
Living room
- Description: Living Room,
- Level: First
Heating
- Central, Gas
Cooling
- Central Air
Appliances
- Included: Dishwasher, Disposal, Gas Water Heater, Oven, Range, Stove
Features
- Granite Counters, High Speed Internet, Cable TV, Wired for Data, Gas Range Connection, Gas Oven Connection
- Flooring: Carpet, Tile
- Windows: Vinyl
- Basement: None
- Number of fireplaces: 1
- Fireplace features: Other
Interior area
- Total structure area: 2,078
- Total interior livable area: 2,078 sqft
Property
Parking
- Total spaces: 2
- Parking features: Attached, Garage
- Attached garage spaces: 2
Features
- Levels: One
- Stories: 1
- Patio & porch: Patio
- Exterior features: Concrete Driveway, Rain Gutters
- Pool features: None
- Fencing: Full,Privacy
Lot
- Size: 7,143 Square Feet
- Features: None
Details
- Additional structures: None
- Parcel number: 57879843165680
- Special conditions: Relocation
Construction
Type & style
- Home type: SingleFamily
- Architectural style: Other
- Property subtype: Single Family Residence
Materials
- Brick, HardiPlank Type, Wood Frame
- Foundation: Slab
- Roof: Asphalt,Fiberglass
Condition
- Year built: 2000
Utilities & green energy
- Sewer: Public Sewer
- Water: Public
- Utilities for property: Cable Available, Electricity Available
Community & HOA
Community
- Features: Gutter(s), Sidewalks
- Security: No Safety Shelter, Smoke Detector(s)
- Subdivision: Park At Southwood, The
HOA
- Has HOA: Yes
- Amenities included: Other
- HOA fee: $120 annually
Location
- Region: Bixby
Financial & listing details
- Price per square foot: $142/sqft
- Tax assessed value: $281,900
- Annual tax amount: $4,253
- Date on market: 7/16/2026
- Cumulative days on market: 54 days
- Listing terms: Conventional,FHA,VA Loan
Estimated market value
$290,200
$276,000 - $305,000
$2,097/mo
Price history
| Date | Event | Price |
|---|---|---|
| 8/24/2026 | Pending sale | $294,900$142/sqft |
Source:  MLS Technology, Inc. #2626517 Report a problem MLS Technology, Inc. #2626517 Report a problem | ||
| 8/6/2026 | Price change | $294,900-1.3%$142/sqft |
Source: MLS Technology, Inc. #2626517 Report a problem | ||
| 7/19/2026 | Listed for sale | $298,700+22.4%$144/sqft |
Source: MLS Technology, Inc. #2626517 Report a problem | ||
| 4/28/2023 | Listing removed | -- |
Source: Zillow Rentals Report a problem | ||
| 4/16/2023 | Listed for rent | $2,245+2.3%$1/sqft |
Source: Zillow Rentals Report a problem | ||
| 6/4/2022 | Listing removed | -- |
Source: Zillow Rental Network_1 Report a problem | ||
| 5/21/2022 | Listed for rent | $2,195+46.3%$1/sqft |
Source: Zillow Rental Network Premium Report a problem | ||
| 9/7/2021 | Sold | $244,000+7.5%$117/sqft |
Source: MLS Technology, Inc. #2115697 Report a problem | ||
| 4/10/2021 | Listing removed | -- |
Source: Owner Report a problem | ||
| 4/8/2021 | Listed for sale | $227,000+29.7%$109/sqft |
Source: Owner Report a problem | ||
| 3/24/2021 | Listing removed | -- |
Source: Owner Report a problem | ||
| 1/24/2020 | Listing removed | $1,500$1/sqft |
Source: Owner Report a problem | ||
| 12/17/2019 | Listed for rent | $1,500$1/sqft |
Source: Owner Report a problem | ||
| 10/12/2017 | Listing removed | $1,500$1/sqft |
Source: Owner Report a problem | ||
| 8/10/2017 | Listed for rent | $1,500$1/sqft |
Source: Owner Report a problem | ||
| 7/11/2014 | Sold | $175,000-5.4%$84/sqft |
Source: MLS Technology, Inc. #1411411 Report a problem | ||
| 4/15/2014 | Listed for sale | $185,000+35.5%$89/sqft |
Source: RE/MAX Life #1411411 Report a problem | ||
| 4/27/2000 | Sold | $136,500$66/sqft |
Source: Public Record Report a problem | ||
Public tax history
| Year | Property taxes | Tax assessment |
|---|---|---|
| 2025 | $4,253 +6.7% | $31,009 +4.8% |
| 2024 | $3,986 +1.1% | $29,591 +5% |
| 2023 | $3,943 +4.5% | $28,182 +5% |
| 2022 | $3,771 +50.5% | $26,840 +40.7% |
| 2021 | $2,506 +10.4% | $19,081 +5% |
| 2020 | $2,269 +2.8% | $18,172 +3% |
| 2019 | $2,208 0% | $17,642 +9.4% |
| 2018 | $2,208 +4.2% | $16,129 -3% |
| 2017 | $2,120 +8.5% | $16,630 +3% |
| 2016 | $1,954 | $16,146 |
| 2015 | $1,954 +4.5% | $16,146 |
| 2014 | $1,869 | $16,146 |
| 2013 | -- | $16,146 |
| 2012 | -- | $16,146 |
| 2011 | -- | $16,146 |
| 2010 | -- | $16,146 |
| 2009 | -- | $16,146 +2% |
| 2008 | -- | $15,829 |
| 2007 | -- | $15,829 |
| 2006 | -- | $15,829 +0.4% |
| 2005 | -- | $15,766 +5% |
| 2004 | $1,698 | $15,015 |
| 2003 | -- | $15,015 |
| 2002 | -- | $15,015 |
| 2001 | -- | $15,015 +582.5% |
| 2000 | -- | $2,200 |
Find assessor info on the county website
Monthly payment
Est. payment
Payment breakdown
Explore the cost of this home by adjusting the details. Changes won't be saved.Climate risks
Neighborhood: 74008
Nearby schools
Schools provided by the listing agent
- Elementary: North
- Middle: Bixby
- High: Bixby
- District: Bixby - Sch Dist (4)
Source: MLS Technology, Inc.. This data may not be complete. We recommend contacting the local school district to confirm school assignments for this home.
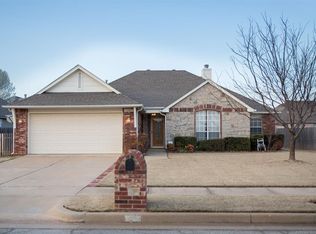
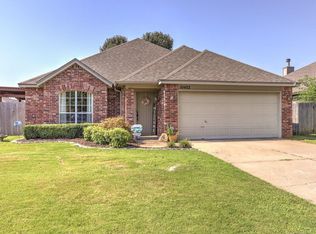
Similar homes
- $299,5004 bd3 ba2.1k sqft11334 S 106th East Ave, Bixby, OK 74008For Sale
 MLS ID #2614645, Tammy Scott, Fences and Foundations. MLS Technology, Inc.
 - $292,0004 bd2 ba1.8k sqft5811 E 146th Pl S, Bixby, OK 74008For Sale
 MLS ID #2623971, Linda D Hughes, Keller Williams Advantage. MLS Technology, Inc.
 - $354,9004 bd2 ba2.1k sqft7142 E 154th St S, Bixby, OK 74008For Sale
 MLS ID #2632704, Mike Parks, MP Realty Group. MLS Technology, Inc.
 - $429,9003 bd3 ba2.5k sqft9106 E 113th St, Bixby, OK 74008For Sale
 MLS ID #2625134, Janis Taylor, MORE Agency. MLS Technology, Inc.
