Skip main navigation
Off market
  • $314,800

    10401 Geneva Dr, Roscoe, IL 61073

    4beds
    1,899sqft
    Single Family Residence
    Built in 1964
    0.61 Acres Lot
    $314,800 Zestimate®
    $166/sqft
    $2,293 Estimated rent

    Home value

    $314,800

    $299,000 - $331,000

    $2,293/mo

    Zestimate® history
    Loading
    Loading...

    Owner options

    List your home for rent

    $2,293/mo

    Rent Zestimate®

    Find your next renter with Zillow Rental Manager. Plus, with online applications, you can quickly screen prospective tenants – for free.

    Learn more

    $2,293/mo

    Rent Zestimate®

    Refinance and save

    $2,304/mo

    Est. payment

    Refinancing to a lower rate could help reduce your monthly payments and save thousands over the life of the loan.

    See today's rates

    $2,304/mo

    Est. payment

    Explore your selling options

    Work with a Zillow partner agent

    Leverage their expertise and Zillow's premium Showcase listings to get your home seen by more buyers.

    Get started

    List with your own agent

    Get your home in front of millions of buyers by listing it on Zillow.

    Learn how to do it

    Sell it yourself

    Take full control of how buyers see your home on Zillow by listing For Sale by Owner (FSBO).

    List your home

    What's special

    Newer flooringPicturesque country like viewLarge shed

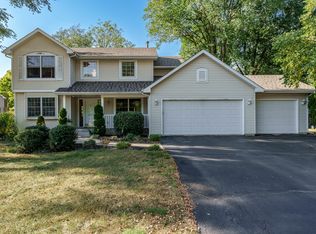
    Tranquility! Located in the village of Roscoe with a picturesque country like view, this lovely home backs up to a field so you don't see the neighbors house behind you. This 4 bedroom home features newer flooring on the main level, sliders from the dining room leading to a seven person hot tub and an 18 foot above ground pool. Bring your toys or your workshop as you will find an additional 2 car garage and a large shed with an overhead door. Come make this one yours today!

    This property is off market, which means it's not currently listed for sale or rent on Zillow. This may be different from what's available on other websites or public sources.

    Zillow last checked:

    Listing updated:

    Listed by:

    Jay Hampton 815-985-8782,

    Re/Max Property Source

    Bought with:

    Berkshire Hathaway Homeservices Crosby Starck Re

    Source: NorthWest Illinois Alliance of REALTORS®,MLS#: 202303125MLS Logo

    Facts & features

    Interior

    Bedrooms & bathrooms
    • Bedrooms: 4
    • Bathrooms: 2
    • Full bathrooms: 2
    Primary bedroom
    • Level: Lower
    • Area: 240
    • Dimensions: 20 x 12
    Bedroom 2
    • Level: Upper
    • Area: 165.3
    • Dimensions: 14.5 x 11.4
    Bedroom 3
    • Level: Upper
    • Area: 119.78
    • Dimensions: 11.3 x 10.6
    Bedroom 4
    • Level: Upper
    • Area: 147.34
    • Dimensions: 13.9 x 10.6
    Dining room
    • Level: Main
    • Area: 133.38
    • Dimensions: 11.7 x 11.4
    Kitchen
    • Level: Main
    • Area: 165
    • Dimensions: 15 x 11
    Living room
    • Level: Main
    • Area: 310.88
    • Dimensions: 23.2 x 13.4
    Heating
    • Forced Air
    Cooling
    • Central Air
    Appliances
    • Included: Dishwasher, Refrigerator, Stove/Cooktop, Gas Water Heater
    • Laundry: In Basement
    Features
    • Basement: Basement Entrance,Partial,Partial Exposure
    • Has fireplace: Yes
    • Fireplace features: Both Gas and Wood
    Interior area
    • Total structure area: 1,899
    • Total interior livable area: 1,899 sqft
    • Finished area above ground: 1,429
    • Finished area below ground: 470

    Property

    Parking
    • Total spaces: 4
    • Parking features: Asphalt, Attached, Detached
    • Garage spaces: 4
    Features
    • Levels: Bi-Level
    • Patio & porch: Patio
    • Pool features: Above Ground
    • Has spa: Yes
    • Spa features: Private
    • Has view: Yes
    • View description: Country
    Lot
    • Size: 0.61 Acres
    • Dimensions: 117 x 226.79 x 117 x 226.79
    • Features: City/Town
    Details
    • Additional structures: Garden Shed
    • Parcel number: 0804226006

    Construction

    Type & style
    • Home type: SingleFamily
    • Property subtype: Single Family Residence
    Materials
    • Brick/Stone, Siding
    • Roof: Shingle
    Condition
    • Year built: 1964

    Utilities & green energy

    • Electric: Circuit Breakers
    • Sewer: Septic Tank
    • Water: Well

    Community & HOA

    Community
    • Subdivision: IL
    Location
    • Region: Roscoe

    Financial & listing details

    • Price per square foot: $166/sqft
    • Tax assessed value: $248,334
    • Annual tax amount: $5,959
    • Date on market: 6/9/2023
    • Cumulative days on market: 3 days
    • Ownership: Fee Simple

    Price history

    DateEventPrice
    7/7/2023Sold$255,000+2%$134/sqft
    Source: NorthWest Illinois Alliance of REALTORS® #202303125 Report a problem
    6/13/2023Pending sale$249,900$132/sqft
    Source: NorthWest Illinois Alliance of REALTORS® #202303125 Report a problem
    6/9/2023Listed for sale$249,900+42.8%$132/sqft
    Source: NorthWest Illinois Alliance of REALTORS® #202303125 Report a problem
    9/28/2018Sold$175,000+0.1%$92/sqft
    Source: NorthWest Illinois Alliance of REALTORS® #201804726 Report a problem
    8/13/2018Price change$174,900-0.6%$92/sqft
    Source: Dickerson & Nieman #201804726 Report a problem
    8/9/2018Price change$175,900-2.2%$93/sqft
    Source: Dickerson & Nieman #201804726 Report a problem
    7/26/2018Listed for sale$179,900$95/sqft
    Source: Dickerson & Nieman #201804726 Report a problem

    Public tax history

    YearProperty taxesTax assessment
    2024$6,741 +7.6%$82,778 +11.4%
    2023$6,265 +5.1%$74,287 +9.4%
    2022$5,960 $67,911 +6.5%
    2021-- $63,796 +3.8%
    2020$5,572 +2.9%$61,478 +4.7%
    2019$5,415 +0.8%$58,724 +4.1%
    2018$5,373 +2.6%$56,428 +3.7%
    2017$5,235 $54,425 +1.6%
    2016$5,235 +4.2%$53,552 +2.9%
    2015$5,022 +4.4%$52,022 +1.3%
    2014$4,810 +7.8%$51,364 -12.5%
    2009$4,461 $58,675 +5.5%
    2007-- $55,606 +8.2%
    2006-- $51,400 +19.1%
    2005-- $43,156 +2%
    2004-- $42,310 +8%
    2003-- $39,193 +2.8%
    2001-- $38,129 +2.6%
    2000-- $37,166
    1999-- $37,166
    Find assessor info on the county website

    Neighborhood: 61073

    Nearby schools

    GreatSchools rating
    Schools provided by the listing agent
    • Elementary: Stone Creek,Ledgewood Elementary
    • Middle: Roscoe Middle
    • High: Hononegah High
    • District: Hononegah 207

    Source: NorthWest Illinois Alliance of REALTORS®. This data may not be complete. We recommend contacting the local school district to confirm school assignments for this home.

    Get pre-qualified for a loan
    At Zillow Home Loans, we can pre-qualify you in as little as 5 minutes with no impact to your credit score.

    An equal housing lender. NMLS #10287.

    Sell for more on Zillow
    Get a Zillow Showcase℠ listing at no additional cost and you could sell for .
    $314,800
    2% more
    +$6,296
    With Zillow Showcase(estimated)
    $321,096